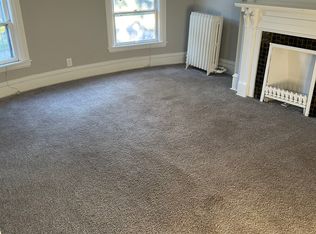
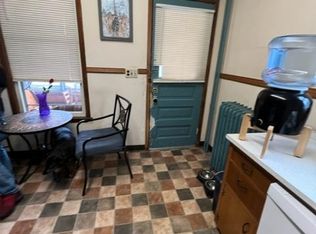
Introducing 1300 Grand Street Northeast in Northeast Minneapolis, an exceptional opportunity to own a well-maintained and thoughtfully updated triplex offering both immediate income and future upside. This classic property features three units spanning across 3,313 finished square feet. Unit 1 (main floor) includes a full kitchen, living room, two bedrooms, and a full bathroom. Unit 2 offers a full kitchen, dining area, living room, two bedrooms, and a full bathroom. Unit 3 (third floor) features a kitchen, living area, and one bedroom with an adjacent bathroom. Units 1 and 2 have been extensively renovated with updated kitchens and bathrooms, new flooring, fresh paint, and mechanical improvements. All Units are vacant, providing flexibility for an owner-occupant opportunity or the ability to lease at market rates. Unit 3 offers strong value-add potential for investors looking to further increase rents and build equity through renovation. Additional highlights include a detached garage, new roof in 2026, strong unit layouts, and a prime Northeast location with easy access to local shopping, restaurants, coffee shops, and downtown Minneapolis. Whether you’re looking to owner-occupy, expand your investment portfolio, or secure a turnkey asset with upside, this triplex delivers.
Active
$500,000
1300 Grand St NE, Minneapolis, MN 55413
5beds
3baths
3,313sqft
Triplex
Built in 1900
-- sqft lot
$-- Zestimate®
$151/sqft
$-- HOA
What's special
Detached garageNew flooringDining areaTwo bedroomsFresh paint
- 42 days
- 603
- 41
Zillow last checked:
Listing updated:
Listed by:
Al Anderson 651-802-0271,
Compass
Source: NorthstarMLS as distributed by MLS GRID,MLS#: 7137613
Facts & features
Interior
Bedrooms & bathrooms
- Bedrooms: 5
- Bathrooms: 3
Heating
- Baseboard, Boiler
Appliances
- Laundry: In Basement
Features
- Basement: Block
Interior area
- Total structure area: 4,539
- Total interior livable area: 3,313 sqft
- Finished area above ground: 3,313
- Finished area below ground: 0
Property
Parking
- Total spaces: 1
- Parking features: Detached Garage
- Garage spaces: 1
- Details: Garage Dimensions (10x18)
Accessibility
- Accessibility features: None
Features
- Levels: More Than 2 Stories
- Patio & porch: Front Porch, Rear Porch
Lot
- Size: 6,098 Square Feet
- Dimensions: 66 x 90
- Features: Near Public Transit, Corner Lot, Tree Coverage - Light
Details
- Foundation area: 1226
- Parcel number: 1502924140061
- Zoning description: Residential-Multi-Family
Construction
Type & style
- Home type: MultiFamily
- Property subtype: Triplex
Materials
- Roof: Asphalt
Condition
- New construction: No
- Year built: 1900
Utilities & green energy
- Gas: Natural Gas
- Sewer: City Sewer/Connected
- Water: City Water/Connected
Community & HOA
Community
- Subdivision: Traders Add To St Anthony
HOA
- Amenities included: Laundry
Location
- Region: Minneapolis
Financial & listing details
- Price per square foot: $151/sqft
- Tax assessed value: $373,800
- Annual tax amount: $6,669
- Date on market: 9/2/2026
- Cumulative days on market: 130 days
- Tenant pays: Electricity
- Road surface type: Paved
Estimated market value
Not available
Estimated sales range
Not available
Not available
Price history
| Date | Event | Price |
|---|---|---|
| 9/2/2026 | Listed for sale | $500,000-9.1%$151/sqft |
Source:  NorthstarMLS as distributed by MLS GRID #7137613 Report a problem NorthstarMLS as distributed by MLS GRID #7137613 Report a problem | ||
| 9/2/2026 | Listing removed | $550,000$166/sqft |
Source: NorthstarMLS as distributed by MLS GRID #7098033 Report a problem | ||
| 8/12/2026 | Price change | $550,000-4.3%$166/sqft |
Source: NorthstarMLS as distributed by MLS GRID #7098033 Report a problem | ||
| 6/23/2026 | Listed for sale | $575,000-4.2%$174/sqft |
Source: NorthstarMLS as distributed by MLS GRID #7098033 Report a problem | ||
| 6/3/2026 | Listing removed | $600,000$181/sqft |
Source: NorthstarMLS as distributed by MLS GRID #7030295 Report a problem | ||
| 4/29/2026 | Listed for sale | $600,000+50.8%$181/sqft |
Source: NorthstarMLS as distributed by MLS GRID #7030295 Report a problem | ||
| 5/9/2022 | Sold | $398,000+37.2%$120/sqft |
Source: NorthstarMLS as distributed by MLS GRID #6316747 Report a problem | ||
| 10/6/2016 | Sold | $290,000$88/sqft |
Source: Public Record Report a problem | ||
Public tax history
| Year | Property taxes | Tax assessment |
|---|---|---|
| 2026 | $6,670 -17.7% | $373,800 +6.4% |
| 2025 | $8,105 +50.3% | $351,200 +1.5% |
| 2024 | $5,391 +4.3% | $346,000 +2.7% |
| 2023 | $5,169 +5.6% | $337,000 +5% |
| 2022 | $4,896 +5.6% | $321,000 +13.8% |
| 2021 | $4,634 -7.5% | $282,000 +1.8% |
| 2020 | $5,009 +8.1% | $277,000 |
| 2019 | $4,634 -7.5% | $277,000 +9.9% |
| 2018 | $5,009 +20.3% | $252,000 +19.7% |
| 2017 | $4,163 +5.5% | $210,500 -1.4% |
| 2016 | $3,945 -4.5% | $213,500 +15.1% |
| 2015 | $4,129 +9.7% | $185,500 +10.1% |
| 2014 | $3,764 +6.8% | $168,500 +5% |
| 2013 | $3,524 +2.8% | $160,500 |
| 2012 | $3,430 -11% | $160,500 -15.1% |
| 2011 | $3,854 +7.5% | $189,000 -6.2% |
| 2010 | $3,586 -20.9% | $201,500 -20% |
| 2009 | $4,534 +46.4% | $252,000 +42% |
| 2006 | $3,097 +10.8% | $177,500 +19.6% |
| 2005 | $2,794 +13.5% | $148,400 +22.5% |
| 2004 | $2,462 +11.9% | $121,100 +17.1% |
| 2002 | $2,201 -44.3% | $103,400 |
| 2001 | $3,951 | -- |
Find assessor info on the county website
Monthly payment
Est. payment
Payment breakdown
Explore the cost of this home by adjusting the details. Changes won't be saved.Climate risks
Neighborhood: Sheridan

Similar homes
- $509,9006 bd3 ba3.4k sqft2209 Aldrich Ave S, Minneapolis, MN 55405For Sale

 MLS ID #7141930, Dalton Ogg, Fuze Real Estate. NorthstarMLS as distributed by MLS GRID
 - $419,0002 bd2 ba2.1k sqft1222 Washington St NE, Minneapolis, MN 55413For Sale
 MLS ID #7113737, Timothy C Mershon, Northeast Realty LLC. NorthstarMLS as distributed by MLS GRID
 - $499,9004 bd2 ba2.4k sqft3044 Fremont Ave S, Minneapolis, MN 55408For Sale
 MLS ID #7121589, Rick Brama, Keller Williams Premier Realty Lake Minnetonka. NorthstarMLS as distributed by MLS GRID
 - $499,9004 bd2 ba2.5k sqft2748 Ulysses St NE, Minneapolis, MN 55418For Sale
 MLS ID #7142245, Michael James Seebinger, DRG. NorthstarMLS as distributed by MLS GRID
 - $475,0008 bd4 ba4.5k sqft2752 Chicago Ave, Minneapolis, MN 55407For SaleMLS ID #7152658, Kari M Lundin, Keller Williams Realty Integrity. NorthstarMLS as distributed by MLS GRID
- $475,0004 bd2 ba2.3k sqft256 Russell Ave S, Minneapolis, MN 55405For SaleMLS ID #7130258, Ryan Luthi, Jason Mitchell Group. NorthstarMLS as distributed by MLS GRID
- $384,9005 bd3 ba2.8k sqft1629 Bryant Ave N, Minneapolis, MN 55411For SaleMLS ID #7151754, Shamiah Sakan Thorpe, Call It Closed International Realty. NorthstarMLS as distributed by MLS GRID
- $725,0004 bd3 ba2.7k sqft1506 Washington St NE, Minneapolis, MN 55413For SaleMLS ID #7122704, Timothy C Mershon, Northeast Realty LLC. NorthstarMLS as distributed by MLS GRID
- $550,0004 bd4 ba2.6k sqft2641 Lyndale Ave S, Minneapolis, MN 55408For SaleMLS ID #7060338, Nathan Schammel, MRG Realty Partners, LLC. NorthstarMLS as distributed by MLS GRID
- $375,0005 bd2 ba1.9k sqft2742 Taylor St NE, Minneapolis, MN 55418For SaleMLS ID #7146222, Kelly L Sowada, 10K Realty. NorthstarMLS as distributed by MLS GRID
- $517,0004 bd2 ba2.5k sqft3827 Blaisdell Ave, Minneapolis, MN 55409For SaleMLS ID #7086461, Jodine M Williams, Keller Williams Realty Integrity Lakes. NorthstarMLS as distributed by MLS GRID
- $569,9005 bd4 ba3.3k sqft2507 Lyndale Ave S, Minneapolis, MN 55405For SaleMLS ID #6812015, Christian Knudson, Coldwell Banker Realty - Lakes. NorthstarMLS as distributed by MLS GRID
- $540,0004 bd3 ba3.2k sqft3223 Blaisdell Ave, Minneapolis, MN 55408For SaleMLS ID #7137750, Douglas P Herkenhoff, Edina Realty, Inc.. NorthstarMLS as distributed by MLS GRID
- $525,0004 bd4 ba2.5k sqft1626 Englewood Ave, Saint Paul, MN 55104For SaleMLS ID #7133336, Reidell Estey & Associates – Marti Estey, RE/MAX Results. NorthstarMLS as distributed by MLS GRID
- $550,0005 bd4 ba3k sqft1083 Chatsworth St N, Saint Paul, MN 55103For SaleMLS ID #7137290, Alyssa Strom, Keller Williams Realty Integrity Lakes. NorthstarMLS as distributed by MLS GRID
- $275,0004 bd2 ba2.2k sqft820 18th Ave N, Minneapolis, MN 55411For SaleMLS ID #7121077, Kareen Anughom, Real Broker, LLC. NorthstarMLS as distributed by MLS GRID
- $499,9004 bd3 ba2.1k sqft2854 Alabama Ave S, Saint Louis Park, MN 55416For SaleMLS ID #7140137, Kristi D Weinstock, Coldwell Banker Realty. NorthstarMLS as distributed by MLS GRID
- $480,0004 bd3 ba2.7k sqft116 Lexington Pkwy N, Saint Paul, MN 55104For SaleMLS ID #7123313, Jonathan Liu, JL Elite Realty. NorthstarMLS as distributed by MLS GRID
- $530,0004 bd2 ba3k sqft51 Albert St S, Saint Paul, MN 55105For SaleMLS ID #7124653, Jonathan Liu, JL Elite Realty. NorthstarMLS as distributed by MLS GRID
- $614,9904 bd4 ba3k sqft3809 28th Ave S, Minneapolis, MN 55406For SaleMLS ID #7151695, Taylor Doolittle, RE/MAX Results. NorthstarMLS as distributed by MLS GRID
