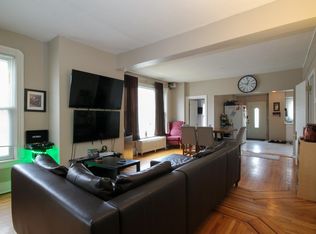
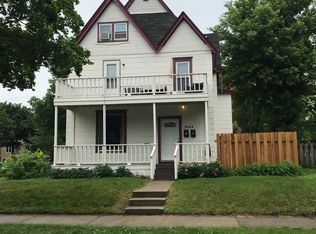
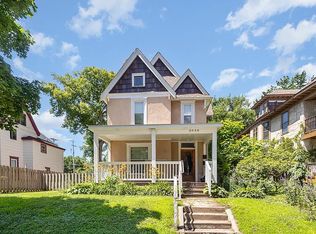
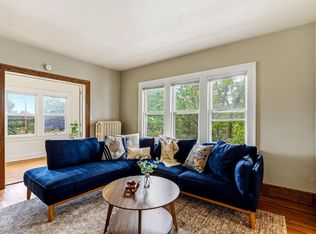
Incredible Investment Opportunity. Two Up/Down Duplexes Next Door - Both Available. 3040 Fremont and 3044 Fremont. Great Tenants in 3 of 4 Total Units. 3040 Main Floor Unit is currently vacant. Discover your new home in the heart of Uptown Minneapolis, just steps away from the serene Chain of Lakes. This beautifully updated 2 bedroom, 1 bathroom duplex offers convenience, comfort & urban charm. Key Features: Location: Prime Uptown location near the Chain of Lakes, providing easy access to outdoor recreation and scenic views. Layout: Spacious living & dining area, perfect for entertaining. Bedrooms: Two spacious bedrooms. Kitchen: Updated kitchen with modern appliances. Parking: Off-street parking included ensures convenience in this bustling neighborhood. Garage option available. Pets: Pet-friendly, subject to approval. Pet Deposit & Pet Rent apply. Tenants responsible for all utilities, snow removal & liability Insurance. Experience the vibrant lifestyle of Uptown w/ trendy shops, restaurants, and entertainment options just moments from your doorstep. Schedule a viewing today and make this desirable location your new home!
Active
$499,900
3044 Fremont Ave S, Minneapolis, MN 55408
4beds
2baths
2,400sqft
Duplex Up and Down
Built in 1900
-- sqft lot
$495,900 Zestimate®
$208/sqft
$-- HOA
What's special
- 65 days
- 270
- 16
Zillow last checked:
Listing updated:
Listed by:
Rick Brama 952-233-0125,
Keller Williams Premier Realty Lake Minnetonka
Source: NorthstarMLS as distributed by MLS GRID,MLS#: 7121589
Facts & features
Interior
Bedrooms & bathrooms
- Bedrooms: 4
- Bathrooms: 2
Heating
- Boiler, Hot Water, Radiator
Appliances
- Laundry: Lower Level, In Unit, Upper Level, Washer Hookup
Features
- Basement: Storage Space,Unfinished
Interior area
- Total structure area: 3,500
- Total interior livable area: 2,400 sqft
- Finished area above ground: 2,400
- Finished area below ground: 0
Property
Parking
- Total spaces: 1
- Parking features: Detached Garage, Asphalt
- Garage spaces: 1
Accessibility
- Accessibility features: None
Features
- Levels: More Than 2 Stories
- Patio & porch: Deck, Front Porch
- Fencing: Full,Privacy,Wood
Lot
- Size: 6,534 Square Feet
- Dimensions: 128 x 51 x 128 x 51
- Features: Corner Lot
Details
- Foundation area: 1100
- Parcel number: 0402824120062
- Zoning description: Residential-Multi-Family
Construction
Type & style
- Home type: MultiFamily
- Property subtype: Duplex Up and Down
Materials
- Roof: Age 8 Years or Less,Asphalt,Pitched
Condition
- New construction: No
- Year built: 1900
Utilities & green energy
- Gas: Natural Gas
- Sewer: City Sewer/Connected
- Water: City Water/Connected
Community & HOA
Community
- Subdivision: Calhoun Park
HOA
- Amenities included: Common Garden, Porch
Location
- Region: Minneapolis
Financial & listing details
- Price per square foot: $208/sqft
- Tax assessed value: $416,300
- Annual tax amount: $8,048
- Date on market: 8/13/2026
Estimated market value
$495,900
$471,000 - $521,000
$2,157/mo
Price history
| Date | Event | Price |
|---|---|---|
| 8/17/2026 | Listed for sale | $499,900+17.6%$208/sqft |
Source:  NorthstarMLS as distributed by MLS GRID #7121589 Report a problem NorthstarMLS as distributed by MLS GRID #7121589 Report a problem | ||
| 3/15/2024 | Sold | $425,000$177/sqft |
Source: NorthstarMLS as distributed by MLS GRID #6477775 Report a problem | ||
| 3/15/2024 | Pending sale | $425,000+6.3%$177/sqft |
Source: NorthstarMLS as distributed by MLS GRID #6477775 Report a problem | ||
| 8/21/2017 | Sold | $400,000$167/sqft |
Source: Public Record Report a problem | ||
Public tax history
| Year | Property taxes | Tax assessment |
|---|---|---|
| 2026 | $8,048 +6.2% | $416,300 -2.1% |
| 2025 | $7,580 +7.7% | $425,400 +2% |
| 2024 | $7,040 +8.1% | $417,000 -2.1% |
| 2023 | $6,513 -6.5% | $426,000 +5.2% |
| 2022 | $6,964 +13.7% | $405,000 -1.2% |
| 2021 | $6,125 -4.7% | $410,000 +9.5% |
| 2020 | $6,429 +5% | $374,500 +3% |
| 2019 | $6,125 -4.7% | $363,500 +12% |
| 2018 | $6,429 +19.8% | $324,500 +10.9% |
| 2017 | $5,364 -5.9% | $292,500 +14.9% |
| 2016 | $5,701 +10.9% | $254,500 |
| 2015 | $5,139 -4.5% | $254,500 +4.9% |
| 2014 | $5,379 +7.8% | $242,500 +6.4% |
| 2013 | $4,990 +25.8% | $228,000 -5.2% |
| 2012 | $3,966 -7.8% | $240,500 -9.6% |
| 2011 | $4,302 +5.4% | $266,000 -7.6% |
| 2010 | $4,083 -1.1% | $288,000 |
| 2009 | $4,130 +12% | $288,000 +6.5% |
| 2006 | $3,688 +10.7% | $270,300 +15% |
| 2005 | $3,331 +10.8% | $235,100 +16.8% |
| 2004 | $3,006 +14.9% | $201,200 +14.6% |
| 2002 | $2,617 -55.8% | $175,500 |
| 2001 | $5,926 | -- |
Find assessor info on the county website
Monthly payment
Est. payment
Payment breakdown
Explore the cost of this home by adjusting the details. Changes won't be saved.Climate risks
Neighborhood: South Uptown
Similar homes
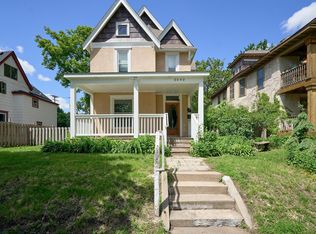
- $424,9004 bd2 ba1.6k sqft3040 Fremont Ave S, Minneapolis, MN 55408For Sale
 MLS ID #7121585, Rick Brama, Keller Williams Premier Realty Lake Minnetonka. NorthstarMLS as distributed by MLS GRID
 - $475,0004 bd2 ba2.3k sqft256 Russell Ave S, Minneapolis, MN 55405For Sale
 MLS ID #7130258, Ryan Luthi, Jason Mitchell Group. NorthstarMLS as distributed by MLS GRID
 - $500,0005 bd3 ba3.3k sqft1300 Grand St NE, Minneapolis, MN 55413For Sale
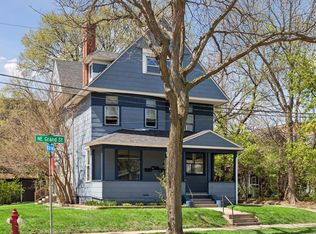 MLS ID #7137613, Al Anderson, Compass. NorthstarMLS as distributed by MLS GRID
 - $635,0004 bd3 ba1.9k sqft3017 James Ave S, Minneapolis, MN 55408For Sale
 MLS ID #7014962, Aaron Goldstein, Gold Group Realty, LLC. NorthstarMLS as distributed by MLS GRID
 - $599,9003 bd2 ba1.6k sqft2633 Humboldt Ave S #201, Minneapolis, MN 55408For SaleMLS ID #7140988, Meaghan Nelson, Blue Harbor Group. NorthstarMLS as distributed by MLS GRID
- $525,0004 bd4 ba2.5k sqft1626 Englewood Ave, Saint Paul, MN 55104For SaleMLS ID #7133336, Reidell Estey & Associates – Marti Estey, RE/MAX Results. NorthstarMLS as distributed by MLS GRID
- $480,0004 bd3 ba2.7k sqft116 Lexington Pkwy N, Saint Paul, MN 55104For SaleMLS ID #7123313, Jonathan Liu, JL Elite Realty. NorthstarMLS as distributed by MLS GRID
- $425,0005 bd3 ba2.4k sqft3954 Portland Ave, Minneapolis, MN 55407For SaleMLS ID #7091487, Alyssa Strom, Keller Williams Realty Integrity Lakes. NorthstarMLS as distributed by MLS GRID
- $439,9004 bd2 ba2.6k sqft3847 Cedar Ave S, Minneapolis, MN 55407For SaleMLS ID #7048325, Julia Wang, Keller Williams Classic Realty. NorthstarMLS as distributed by MLS GRID
- $335,0003 bd3 ba1.7k sqft2937 Harriet Ave, Minneapolis, MN 55408For SaleMLS ID #7141113, Michael Knapp, Coldwell Banker Realty - Lakes. NorthstarMLS as distributed by MLS GRID
- $374,9004 bd2 ba1.5k sqft2305 Garfield Ave, Minneapolis, MN 55405For SaleMLS ID #7082009, Lauren Lancaster, Keller Williams Realty Integrity Lakes. NorthstarMLS as distributed by MLS GRID
- $339,0003 bd2 ba2.2k sqft2542 Garfield Ave, Minneapolis, MN 55405For SaleMLS ID #7142239, Richard E Newman, DRG. NorthstarMLS as distributed by MLS GRID
- $505,0003 bd2 ba2.2k sqft2920 Princeton Ave, Minneapolis, MN 55416For SaleMLS ID #7153378, Charly Marggraf, Coldwell Banker Realty - Lakes. NorthstarMLS as distributed by MLS GRID
- $475,0003 bd2 ba2.1k sqft5309 Xerxes Ave S, Minneapolis, MN 55410For SaleMLS ID #7151263, Megan Moreau, Kris Lindahl Real Estate. NorthstarMLS as distributed by MLS GRID
- $499,0003 bd2 ba1.8k sqft3971 Princeton Ave, Minneapolis, MN 55416For SaleMLS ID #7105859, Vanessa Miller, Keller Williams Realty Integrity Lakes. NorthstarMLS as distributed by MLS GRID
- $575,0004 bd2 ba2.4k sqft3925 France Ave S, Minneapolis, MN 55416For SaleMLS ID #7135046, Susan Rowland, Lakes Sotheby's International Realty. NorthstarMLS as distributed by MLS GRID
- $375,0003 bd2 ba1.8k sqft2445 Lyndale Ave S, Minneapolis, MN 55405For SaleMLS ID #7153760, Rod Helm, Coldwell Banker Realty - Lakes. NorthstarMLS as distributed by MLS GRID
- $575,0004 bd3 ba2k sqft5215 Knox Ave S, Minneapolis, MN 55419For SaleMLS ID #7137130, John M Mazzara, RE/MAX Results. NorthstarMLS as distributed by MLS GRID
- $310,0004 bd2 ba2k sqft3803 Blaisdell Ave, Minneapolis, MN 55409For SaleMLS ID #7143051, Tamara Janzen, Edina Realty, Inc.. NorthstarMLS as distributed by MLS GRID
- $499,0007 bd3 ba2.8k sqft892 Marshall Ave, Saint Paul, MN 55104For SaleMLS ID #7145401, Kelly Gaida, Pemberton RE. NorthstarMLS as distributed by MLS GRID
