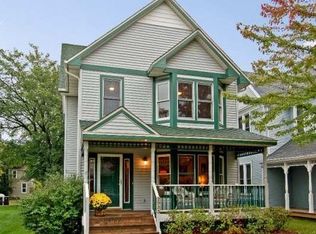
Enjoy all the convenience and energy of city living in this comfortable Victorian-period home, situated in the heart of Uptown and just moments from the city lakes. This charming 3-bedroom (including a primary en-suite), 3-bath, 2-car garage residence offers bright, open spaces filled with gorgeous natural light, high ceilings, and rich hardwood floors throughout. Step outside and explore countless restaurants, cafés, and shops, or hop on the Greenway- only one block away-for effortless biking and commuting. The fenced-in yard is ideal for pets, and the welcoming wrap-around front porch offers a wonderful space for entertaining or simply watching the neighborhood go by. A rare blend of historic character and unbeatable walkability.
Active
$335,000
2937 Harriet Ave, Minneapolis, MN 55408
3beds
1,780sqft
Single Family
Built in 1900
5,227 Square Feet Lot
$340,000 Zestimate®
$188/sqft
$-- HOA
What's special
Rich hardwood floors throughoutWelcoming wrap-around front porchWonderful space for entertainingHigh ceilings
- 20 days
- 1,266
- 200
Likely to sell faster than
Zillow last checked:
Listing updated:
Listed by:
Michael Knapp 952-210-2929,
Coldwell Banker Realty - Lakes
Source: NorthstarMLS as distributed by MLS GRID,MLS#: 7141113
Facts & features
Interior
Bedrooms & bathrooms
- Bedrooms: 3
- Bathrooms: 3
- Full bathrooms: 1
- 3/4 bathrooms: 2
Bedroom
- Level: Upper
- Area: 165 Square Feet
- Dimensions: 15x11
Bedroom 2
- Level: Upper
- Area: 169 Square Feet
- Dimensions: 13x13
Bedroom 3
- Level: Upper
- Area: 99 Square Feet
- Dimensions: 11x9
Dining room
- Level: Main
- Area: 169 Square Feet
- Dimensions: 13x13
Family room
- Level: Main
- Area: 156 Square Feet
- Dimensions: 13x12
Kitchen
- Level: Main
- Area: 130 Square Feet
- Dimensions: 13x10
Living room
- Level: Main
- Area: 165 Square Feet
- Dimensions: 15x11
Porch
- Level: Main
- Area: 125 Square Feet
- Dimensions: 25x5
Heating
- Forced Air
Cooling
- Central Air
Appliances
- Included: Dryer, Gas Water Heater, Iron Filter, Microwave, Range, Refrigerator, Washer
- Laundry: Upper Level
Features
- Basement: Partial,Unfinished
- Has fireplace: No
Interior area
- Total structure area: 1,780
- Total interior livable area: 1,780 sqft
- Finished area above ground: 1,780
- Finished area below ground: 0
Video & virtual tour
Property
Parking
- Total spaces: 2
- Parking features: Detached Garage, Concrete, Garage Door Opener
- Garage spaces: 2
- Has uncovered spaces: Yes
- Details: Garage Door Height (8), Garage Door Width (18)
Accessibility
- Accessibility features: None
Features
- Levels: Two
- Stories: 2
- Patio & porch: Front Porch
- Fencing: Chain Link,Full,Wood
Lot
- Size: 5,227 Square Feet
- Dimensions: 40 x 128
- Features: Tree Coverage - Medium
Details
- Foundation area: 908
- Parcel number: 3402924330139
- Zoning description: Residential-Single Family
Construction
Type & style
- Home type: SingleFamily
- Property subtype: Single Family
Materials
- Roof: Age 8 Years or Less,Asphalt
Condition
- New construction: No
- Year built: 1900
Utilities & green energy
- Electric: Circuit Breakers, 100 Amp Service, Power Company: Xcel Energy
- Gas: Natural Gas
- Sewer: City Sewer/Connected
- Water: City Water/Connected
Community & HOA
Community
- Subdivision: Excelsior Add
HOA
- Has HOA: No
Location
- Region: Minneapolis
Financial & listing details
- Price per square foot: $188/sqft
- Tax assessed value: $358,400
- Annual tax amount: $4,898
- Date on market: 9/11/2026
- Road surface type: Paved
Estimated market value
$340,000
$323,000 - $357,000
$2,815/mo
Price history
| Date | Event | Price |
|---|---|---|
| 9/11/2026 | Listed for sale | $335,000+8.1%$188/sqft |
Source:  NorthstarMLS as distributed by MLS GRID #7141113 Report a problem NorthstarMLS as distributed by MLS GRID #7141113 Report a problem | ||
| 1/14/2022 | Sold | $310,000-7.5%$174/sqft |
Source: NorthstarMLS as distributed by MLS GRID #6071413 Report a problem | ||
| 10/21/2021 | Listed for sale | $335,000-8.2%$188/sqft |
Source: NorthstarMLS as distributed by MLS GRID #6071413 Report a problem | ||
| 9/28/2021 | Listing removed | -- |
Source:  Edina Realty Report a problem Edina Realty Report a problem | ||
| 9/9/2021 | Listed for sale | $365,000+329.9%$205/sqft |
Source: NorthstarMLS as distributed by MLS GRID #6071413 Report a problem | ||
| 4/17/1998 | Sold | $84,900+13.4%$48/sqft |
Source: Public Record Report a problem | ||
| 8/9/1996 | Sold | $74,900$42/sqft |
Source: Public Record Report a problem | ||
Public tax history
| Year | Property taxes | Tax assessment |
|---|---|---|
| 2026 | $4,898 -4% | $358,400 +13.3% |
| 2025 | $5,101 +9.8% | $316,400 -7.8% |
| 2024 | $4,647 -5.1% | $343,000 -3.7% |
| 2023 | $4,894 -6.3% | $356,000 -4.3% |
| 2022 | $5,221 +0.5% | $372,000 +2.5% |
| 2021 | $5,195 -7.5% | $363,000 -2.6% |
| 2020 | $5,618 +8.1% | $372,500 |
| 2019 | $5,195 -7.5% | $372,500 +18.3% |
| 2018 | $5,618 +28.5% | $315,000 +11.3% |
| 2017 | $4,372 +4.1% | $283,000 +15.5% |
| 2016 | $4,200 +13.9% | $245,000 +6.8% |
| 2015 | $3,688 +2.6% | $229,500 +2.5% |
| 2014 | $3,594 -4.5% | $224,000 |
| 2013 | $3,762 +2.5% | $224,000 |
| 2012 | $3,669 -6.7% | $224,000 -8.2% |
| 2011 | $3,931 +15.2% | $244,000 |
| 2010 | $3,411 -1.3% | $244,000 |
| 2009 | $3,456 +59.7% | $244,000 +45.7% |
| 2006 | $2,164 +17.7% | $167,500 +20.3% |
| 2005 | $1,839 +15.7% | $139,200 +20.5% |
| 2004 | $1,589 +17.4% | $115,500 +14.9% |
| 2002 | $1,354 -50.9% | $100,500 |
| 2001 | $2,757 | -- |
Find assessor info on the county website
Monthly payment
Est. payment
Payment breakdown
Explore the cost of this home by adjusting the details. Changes won't be saved.Climate risks
Neighborhood: Whittier
Similar homes
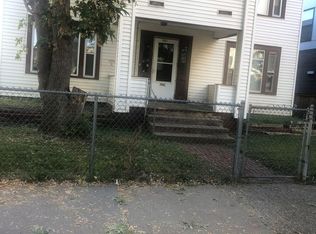
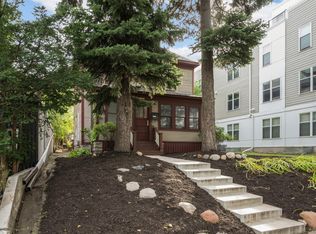
- $375,0003 bd2 ba1.8k sqft2445 Lyndale Ave S, Minneapolis, MN 55405For Sale
 MLS ID #7153760, Rod Helm, Coldwell Banker Realty - Lakes. NorthstarMLS as distributed by MLS GRID
 - $325,0004 bd2 ba2k sqft3803 Blaisdell Ave, Minneapolis, MN 55409For Sale
 MLS ID #7143051, Tamara Janzen, Edina Realty, Inc.. NorthstarMLS as distributed by MLS GRID
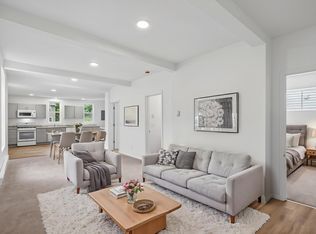
 - $349,9003 bd2 ba1.6k sqft3429 Aldrich Ave S, Minneapolis, MN 55408For Sale
 MLS ID #7064636, Kyle Babcock, RE/MAX Results. NorthstarMLS as distributed by MLS GRID
 - $329,9003 bd1 ba1.4k sqft4220 Minnehaha Ave, Minneapolis, MN 55406For Sale
 MLS ID #7148209, Rodolfo Trujillo, RE/MAX Results. NorthstarMLS as distributed by MLS GRID
 - $364,9003 bd2 ba1.4k sqft3100 E 24th St, Minneapolis, MN 55406For SaleMLS ID #7111283, Corey McCracken, RE/MAX Professionals. NorthstarMLS as distributed by MLS GRID
- $429,0004 bd2 ba2.1k sqft1510 W 31st St, Minneapolis, MN 55408For SaleMLS ID #6792269, National Realty Guild. NorthstarMLS as distributed by MLS GRID
- $314,9003 bd2 ba1.3k sqft420 Daly St, Saint Paul, MN 55102For SaleMLS ID #7153626, Thomas Edelstein, CRS, ABR, Coldwell Banker Realty. NorthstarMLS as distributed by MLS GRID
- $324,9003 bd2 ba1.5k sqft3514 2 1/2 St NE, Minneapolis, MN 55418For SaleMLS ID #7141440, Marissa Skaja, P.S. Real Estate, LLC. NorthstarMLS as distributed by MLS GRID
- $364,9003 bd2 ba1.5k sqft2800 Georgia Ave S, Saint Louis Park, MN 55426For SaleMLS ID #7147487, Michael Floyd, eXp Realty. NorthstarMLS as distributed by MLS GRID
- $325,0003 bd1 ba1.2k sqft5312 Chicago Ave, Minneapolis, MN 55417For SaleMLS ID #7136044, Nancy L Walker, Coldwell Banker Realty - Southwest Regional. NorthstarMLS as distributed by MLS GRID
- $319,0002 bd2 ba948 sqft2808 40th Ave S, Minneapolis, MN 55406For SaleMLS ID #7137790, Derek Eley, Mitchell Realty LLC. NorthstarMLS as distributed by MLS GRID
- $349,9003 bd2 ba1.2k sqft3419 24th Ave S, Minneapolis, MN 55406For SaleMLS ID #7072142, Zachary Graden, DOT-REALTY LLC. NorthstarMLS as distributed by MLS GRID
- $354,9003 bd2 ba1.8k sqft5241 44th Ave S, Minneapolis, MN 55417For SaleMLS ID #7145854, Bryan M Cox, True Neighbor Realty. NorthstarMLS as distributed by MLS GRID
- $335,0003 bd2 ba1.3k sqft3609 E 42nd St, Minneapolis, MN 55406For SaleMLS ID #7081579, Hannah Dahlstrom, Keller Williams Realty Integrity Lakes. NorthstarMLS as distributed by MLS GRID
- $315,0003 bd2 ba1.5k sqft3547 Oliver Ave N, Minneapolis, MN 55412For SaleMLS ID #7120503, Jimmy Whitehead, Call It Closed International Realty. NorthstarMLS as distributed by MLS GRID
- $499,9004 bd2 ba2.4k sqft3044 Fremont Ave S, Minneapolis, MN 55408For SaleMLS ID #7121589, Rick Brama, Keller Williams Premier Realty Lake Minnetonka. NorthstarMLS as distributed by MLS GRID
- $310,0003 bd2 ba1.4k sqft1557 Lafond Ave, Saint Paul, MN 55104For SaleMLS ID #7124469, Marisa Rebecca Lee, Keller Williams Realty Integrity Lakes. NorthstarMLS as distributed by MLS GRID
- $249,9004 bd2 ba1.4k sqft1118 24th Ave N, Minneapolis, MN 55411For SaleMLS ID #7144375, Keith Allen Taylor, ERA Prospera Real Estate. NorthstarMLS as distributed by MLS GRID
- $265,0003 bd1 ba1.5k sqft413 Knox Ave N, Minneapolis, MN 55405For SaleMLS ID #7106473, Huy Le, eXp Realty. NorthstarMLS as distributed by MLS GRID
- $370,0003 bd2 ba1.2k sqft2523 Arthur St NE, Minneapolis, MN 55418For SaleMLS ID #7138540, Frances Hoekstra Bakke, Coldwell Banker Realty - Southwest Regional. NorthstarMLS as distributed by MLS GRID
