Rare, late Victorian up/down side-by-side duplex.
With separate, private entrances and porches, each unit features three floors of living space plus a private, unfinished basement ideal for storage.
The living spaces have retained their original character, with beautiful woodwork, hardwood floors, classic columns, and in one, even a window seat.
One unit is vacant and move-in ready; the other has a month-to-month tenant, giving you the flexibility to retain the renter or occupy either. This gives a buyer the flexibility to live in one and use income from the other to help cover the mortgage.
Abbott Northwestern Hospital is directly across the street. Midtown Global Market and other neighborhood shops are within walking distance. A newer two-car garage and two off-street spaces mean there’s always a place to park.
Pending
$475,000
2752 Chicago Ave, Minneapolis, MN 55407
8beds
4baths
4,536sqft
Duplex Up and Down
Built in 1910
-- sqft lot
$-- Zestimate®
$105/sqft
$-- HOA
What's special
- 33 days
- 231
- 22
Zillow last checked:
Listing updated:
Listed by:
Kari M Lundin 612-290-5998,
Keller Williams Realty Integrity
Source: NorthstarMLS as distributed by MLS GRID,MLS#: 7152658
Facts & features
Interior
Bedrooms & bathrooms
- Bedrooms: 8
- Bathrooms: 4
Heating
- Boiler
Appliances
- Laundry: In Basement
Features
- Basement: Unfinished
Interior area
- Total structure area: 6,048
- Total interior livable area: 4,536 sqft
- Finished area above ground: 4,536
- Finished area below ground: 0
Property
Parking
- Total spaces: 2
- Parking features: Detached Garage
- Garage spaces: 2
Accessibility
- Accessibility features: None
Features
- Levels: More Than 2 Stories
- Patio & porch: Front Porch
Lot
- Size: 5,227 Square Feet
- Dimensions: 41 x 124
Details
- Foundation area: 1512
- Parcel number: 3502924320138
Construction
Type & style
- Home type: MultiFamily
- Property subtype: Duplex Up and Down
Condition
- New construction: No
- Year built: 1910
Utilities & green energy
- Electric: Circuit Breakers
- Gas: Natural Gas
- Sewer: City Sewer/Connected
- Water: City Water/Connected
Community & HOA
Community
- Subdivision: Edwin B Smiths 1st Add
Location
- Region: Minneapolis
Financial & listing details
- Price per square foot: $105/sqft
- Tax assessed value: $428,100
- Annual tax amount: $8,130
- Date on market: 10/2/2026
- Cumulative days on market: 27 days
- Tenant pays: Broadband, Cable TV, Electricity, Gas
Estimated market value
Not available
Estimated sales range
Not available
Not available
Price history
| Date | Event | Price |
|---|---|---|
| 10/21/2026 | Pending sale | $475,000$105/sqft |
Source:  NorthstarMLS as distributed by MLS GRID #7152658 Report a problem | ||
| 10/9/2026 | Listed for sale | $475,000$105/sqft |
Source: NorthstarMLS as distributed by MLS GRID #7152658 Report a problem | ||
| 8/5/2014 | Listing removed | $1,700 |
Source: RentFeeder Report a problem | ||
| 7/18/2014 | Listed for rent | $1,700 |
Source: RentFeeder Report a problem | ||
Public tax history
| Year | Property taxes | Tax assessment |
|---|---|---|
| 2026 | $8,130 +11.7% | $428,100 |
| 2025 | $7,277 +14% | $428,100 +7.3% |
| 2024 | $6,383 +4.3% | $399,000 |
| 2023 | $6,118 +5.3% | $399,000 +5% |
| 2022 | $5,810 -1.3% | $380,000 +11.1% |
| 2021 | $5,889 -9.6% | $342,000 -5.1% |
| 2020 | $6,515 +10.6% | $360,500 |
| 2019 | $5,889 -9.6% | $360,500 +15% |
| 2018 | $6,515 +30.7% | $313,500 +30.9% |
| 2017 | $4,985 +7.3% | $239,500 +2.6% |
| 2016 | $4,647 -1.6% | $233,500 +10.4% |
| 2015 | $4,725 +8.9% | $211,500 +5% |
| 2014 | $4,340 -7.8% | $201,500 -5% |
| 2013 | $4,706 -8.6% | $212,000 -11.1% |
| 2012 | $5,148 -0.4% | $238,500 -5% |
| 2011 | $5,171 +3% | $251,000 -10% |
| 2010 | $5,019 -15.1% | $279,000 -15.1% |
| 2009 | $5,910 +143.8% | $328,500 +50.3% |
| 2006 | $2,424 +32.4% | $218,600 +26.6% |
| 2005 | $1,830 +35.8% | $172,700 +27.6% |
| 2004 | $1,348 +38.8% | $135,300 +20.6% |
| 2002 | $971 -46.8% | $112,200 |
| 2001 | $1,826 | -- |
Find assessor info on the county website
Monthly payment
Est. payment
Payment breakdown
Explore the cost of this home by adjusting the details. Changes won't be saved.Climate risks
Neighborhood: Phillips West


Similar homes
- $435,0005 bd2 ba2.6k sqft3116 17th Ave S, Minneapolis, MN 55407For Sale
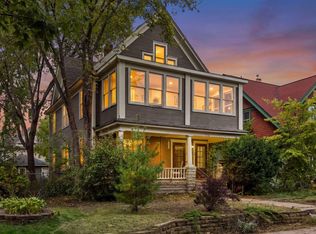
 MLS ID #7155261, Crush Real Estate Group - Jennifer A. Tillges, LaBelle Real Estate Group Inc. NorthstarMLS as distributed by MLS GRID
- $469,0007 bd2 ba2.8k sqft2814 Colfax Ave S, Minneapolis, MN 55408For Sale
 MLS ID #7149813, Raul Sanchez Aguilar, RES Realty. NorthstarMLS as distributed by MLS GRID
- $459,9007 bd3 ba3.3k sqft3213 Minnehaha Ave, Minneapolis, MN 55406For Sale
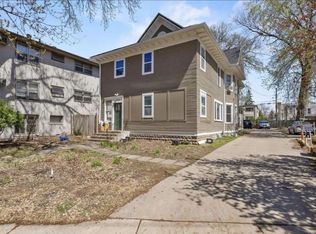 MLS ID #7102970, Paulo Mora, RE/MAX Results. NorthstarMLS as distributed by MLS GRID
- $475,0005 bd3 ba3.3k sqft1300 Grand St NE, Minneapolis, MN 55413For Sale
 MLS ID #7165293, Al Anderson, Compass. NorthstarMLS as distributed by MLS GRID
- $520,0007 bd3 ba2.9k sqft2635 Pillsbury Ave S, Minneapolis, MN 55408For SaleMLS ID #7126850, CJ Smith, Real Broker, LLC. NorthstarMLS as distributed by MLS GRID
- $409,9009 bd3 ba4.1k sqft2314 Portland Ave S, Minneapolis, MN 55404For SaleMLS ID #7075280, David H Berglund, Summit Realty LLC. NorthstarMLS as distributed by MLS GRID
- $509,9006 bd3 ba3.4k sqft2209 Aldrich Ave S, Minneapolis, MN 55405For SaleMLS ID #7141930, Dalton Ogg, Fuze Real Estate. NorthstarMLS as distributed by MLS GRID
- $425,0005 bd3 ba2.4k sqft3954 Portland Ave, Minneapolis, MN 55407For SaleMLS ID #7091487, Alyssa Strom, Keller Williams Realty Integrity Lakes. NorthstarMLS as distributed by MLS GRID
- $499,0005 bd2 ba2.6k sqft2024 Harriet Ave, Minneapolis, MN 55405For SaleMLS ID #7143861, Brenda M. Benson, Trilogy Properties of MN, LLC. NorthstarMLS as distributed by MLS GRID
- $384,9006 bd2 ba2.4k sqft2925 Harriet Ave, Minneapolis, MN 55408For SaleMLS ID #7166728, Michael Knapp, Coldwell Banker Realty - Lakes. NorthstarMLS as distributed by MLS GRID
- $364,9005 bd2 ba2.3k sqft2211 10th Ave S, Minneapolis, MN 55404For SaleMLS ID #7151587, Rebecca L Simonton, RE/MAX Results. NorthstarMLS as distributed by MLS GRID
- $475,0006 bd4 ba2.4k sqft1155 7th St W, Saint Paul, MN 55102For SaleMLS ID #7168975, Matthew Justin Meek, Homefield Realty. NorthstarMLS as distributed by MLS GRID
- $279,9005 bd2 ba2.6k sqft1811 E 28th St, Minneapolis, MN 55407For SaleMLS ID #7080999, Benjamin Jacobs, Bridge Realty, LLC. NorthstarMLS as distributed by MLS GRID
- $389,9007 bd3 ba2.5k sqft3605 3rd Ave S, Minneapolis, MN 55409For SaleMLS ID #7074993, David H Berglund, Summit Realty LLC. NorthstarMLS as distributed by MLS GRID
- $489,9006 bd4 ba2.8k sqft5636 Cedar Ave S, Minneapolis, MN 55417For SaleMLS ID #7151283, Christopher J Carrow, Coldwell Banker Realty - Lakes. NorthstarMLS as distributed by MLS GRID
- $525,0008 bd3 ba2.9k sqft2512 N 6th St, Minneapolis, MN 55411For SaleMLS ID #7124680, Scott Swennes, RE/MAX Results. NorthstarMLS as distributed by MLS GRID
- $395,9006 bd2 ba3.2k sqft1108 W 28th St, Minneapolis, MN 55408For SaleMLS ID #7127635, Tony Miller, Lakes Sotheby's International Realty. NorthstarMLS as distributed by MLS GRID
- $689,9008 bd4 ba3.6k sqft3024 Pleasant Ave, Minneapolis, MN 55408For SaleMLS ID #7134709, Cariana Chambers, Keller Williams Classic Rlty NW. NorthstarMLS as distributed by MLS GRID
- $569,90010 bd4 ba3.8k sqft3012 Bryant Ave S, Minneapolis, MN 55408For SaleMLS ID #6716701, Nathan Schammel, MRG Realty Partners, LLC. NorthstarMLS as distributed by MLS GRID
- $680,0005 bd3 ba4.6k sqft16 W 33rd St, Minneapolis, MN 55408For SaleMLS ID #7146409, Beth A Reilly, Pemberton RE. NorthstarMLS as distributed by MLS GRID
