3012 Bryant Ave S is a 4-plex multifamily property located in the heart of Uptown in Minneapolis.
With a Walk Score of 96 and strong transit access, this property sits in one of the city's most connected neighborhoods, just blocks from Bde Maka Ska and Lake of the Isles. Lakeside trails, dining, retail, and nightlife are all within easy reach.
The building offers a desirable mix of 2-bed and 3-bed layouts ranging from approximately 900 to 1,000 square feet. Units feature hardwood floors, generous closet space, and upper-floor porches, with updates made to kitchens and baths. Tenants are responsible for their own electricity and cooking gas, lowering owner operating costs.
Outside, a fenced backyard provides shared green space for tenant's enjoyment. The parking lot accommodates four deep parking spots with room for tandem parking, which is a meaningful amenity in a high-demand rental submarket where off-street parking adds real competitive value.
Active
Price cut: $29.1K (10/16)
$569,900
3012 Bryant Ave S, Minneapolis, MN 55408
10beds
4baths
3,848sqft
Fourplex
Built in 1915
-- sqft lot
$-- Zestimate®
$148/sqft
$-- HOA
What's special
Units feature hardwood floorsGenerous closet spaceUpper-floor porches
- 193 days
- 409
- 32
Zillow last checked:
Listing updated:
Listed by:
Nathan Schammel 651-955-4255,
MRG Realty Partners, LLC,
Luke Hermanson 651-428-7814
Source: NorthstarMLS as distributed by MLS GRID,MLS#: 6716701
Facts & features
Interior
Bedrooms & bathrooms
- Bedrooms: 10
- Bathrooms: 4
Heating
- Boiler
Appliances
- Laundry: In Basement, Common Area
Features
- Basement: Shared Access
Interior area
- Total structure area: 5,628
- Total interior livable area: 3,848 sqft
- Finished area above ground: 3,848
- Finished area below ground: 0
Property
Parking
- Parking features: Parking Lot
Accessibility
- Accessibility features: None
Features
- Levels: Two
- Patio & porch: Rear Porch
Lot
- Size: 6,098 Square Feet
- Dimensions: 46.00 x 129.00
Details
- Foundation area: 1780
- Parcel number: 0402824110050
- Zoning description: Residential-Multi-Family
Construction
Type & style
- Home type: MultiFamily
- Property subtype: Fourplex
Condition
- New construction: No
- Year built: 1915
Utilities & green energy
- Electric: Circuit Breakers
- Gas: Natural Gas
- Sewer: City Sewer/Connected
- Water: City Water/Connected
Community & HOA
Community
- Subdivision: Calhoun Park
Location
- Region: Minneapolis
Financial & listing details
- Price per square foot: $148/sqft
- Tax assessed value: $677,000
- Annual tax amount: $12,807
- Date on market: 4/8/2026
- Cumulative days on market: 195 days
- Tenant pays: Electricity, Gas, Trash Collection
Estimated market value
Not available
Estimated sales range
Not available
Not available
Price history
| Date | Event | Price |
|---|---|---|
| 10/16/2026 | Price change | $569,900-4.9%$148/sqft |
Source:  NorthstarMLS as distributed by MLS GRID #6716701 Report a problem NorthstarMLS as distributed by MLS GRID #6716701 Report a problem | ||
| 7/6/2026 | Price change | $599,000-5.7%$156/sqft |
Source: NorthstarMLS as distributed by MLS GRID #6716701 Report a problem | ||
| 4/8/2026 | Listed for sale | $634,999$165/sqft |
Source: NorthstarMLS as distributed by MLS GRID #6716701 Report a problem | ||
| 2/2/2026 | Listing removed | $634,999$165/sqft |
Source: NorthstarMLS as distributed by MLS GRID #6716701 Report a problem | ||
| 8/22/2025 | Price change | $634,999-2.2%$165/sqft |
Source: NorthstarMLS as distributed by MLS GRID #6716701 Report a problem | ||
| 7/24/2025 | Listed for sale | $649,000-19.4%$169/sqft |
Source: NorthstarMLS as distributed by MLS GRID #6716701 Report a problem | ||
| 9/30/2019 | Sold | $805,000-1.2%$209/sqft |
Source: NorthstarMLS as distributed by MLS GRID #5255359 Report a problem | ||
| 8/26/2019 | Listed for sale | $814,900$212/sqft |
Source: SP Real Estate #5255359 Report a problem | ||
| 8/26/2019 | Pending sale | $814,900$212/sqft |
Source: SP Real Estate #5255359 Report a problem | ||
| 8/9/2019 | Price change | $814,900-1.2%$212/sqft |
Source: SP Real Estate #5255359 Report a problem | ||
| 7/31/2019 | Price change | $824,900-2.9%$214/sqft |
Source: SP Real Estate #5255359 Report a problem | ||
| 6/28/2019 | Listed for sale | $849,900+2935.4%$221/sqft |
Source: SP Real Estate #5255359 Report a problem | ||
| 6/20/2018 | Listing removed | $1,799 |
Source: Owner Report a problem | ||
| 6/18/2018 | Listed for rent | $1,799 |
Source: Owner Report a problem | ||
| 2/13/2012 | Sold | $28,000-91.6%$7/sqft |
Source: Public Record Report a problem | ||
| 7/31/2009 | Sold | $335,000-41.9%$87/sqft |
Source:  Lake Superior Area Realtors as distributed by MLS GRID #1690524 Report a problem Lake Superior Area Realtors as distributed by MLS GRID #1690524 Report a problem | ||
| 12/2/2005 | Sold | $576,300+69.5%$150/sqft |
Source: Public Record Report a problem | ||
| 10/17/2001 | Sold | $340,000+183.3%$88/sqft |
Source: Public Record Report a problem | ||
| 2/6/1997 | Sold | $120,000$31/sqft |
Source: Public Record Report a problem | ||
Public tax history
| Year | Property taxes | Tax assessment |
|---|---|---|
| 2026 | $13,300 -1.2% | $677,000 |
| 2025 | $13,466 +3.7% | $677,000 -5% |
| 2024 | $12,986 +5.3% | $713,000 -8.7% |
| 2023 | $12,335 -0.5% | $781,000 +1.8% |
| 2022 | $12,399 +26.1% | $767,100 +5.1% |
| 2021 | $9,830 -0.1% | $730,000 +21.5% |
| 2020 | $9,842 +0.1% | $601,000 +8% |
| 2019 | $9,830 -0.1% | $556,500 +5% |
| 2018 | $9,842 +11.3% | $530,000 +18.7% |
| 2017 | $8,840 +5.7% | $446,500 +15.7% |
| 2016 | $8,366 +12.3% | $385,800 +2.1% |
| 2015 | $7,451 -2.6% | $378,000 +14.9% |
| 2014 | $7,651 +13.7% | $328,900 +7% |
| 2013 | $6,731 -7.4% | $307,500 -10% |
| 2012 | $7,270 -0.5% | $341,500 -5.1% |
| 2011 | $7,303 -8.8% | $359,700 -20.2% |
| 2010 | $8,004 -0.9% | $451,000 +0% |
| 2009 | $8,078 +30.7% | $450,800 +26.1% |
| 2006 | $6,182 -5.2% | $357,500 |
| 2005 | $6,518 +2.7% | $357,500 +10% |
| 2004 | $6,349 -12.2% | $325,000 +6.6% |
| 2002 | $7,231 -37.9% | $305,000 |
| 2001 | $11,651 | -- |
Find assessor info on the county website
Monthly payment
Est. payment
Payment breakdown
Explore the cost of this home by adjusting the details. Changes won't be saved.Climate risks
Neighborhood: South Uptown
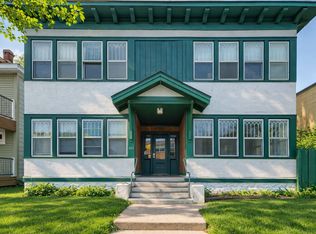
- $--3 bd1 ba1.3k sqft3012 Bryant Ave S APT 3, Minneapolis, MN 55408Off Market
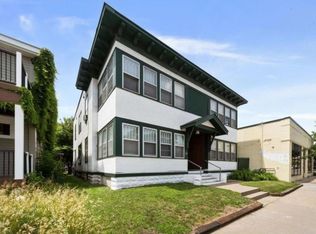
- $--2 bd1 ba1.1k sqft3012 Bryant Ave S APT 4, Minneapolis, MN 55408Off Market
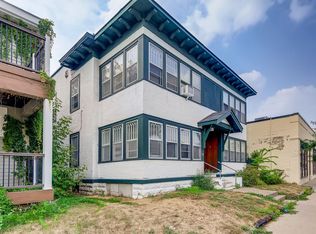
- $--2 bd1 ba1.1k sqft3012 Bryant Ave S APT 1, Minneapolis, MN 55408Off Market
- $--3 bd1 ba1.4k sqft3012 Bryant Ave S APT 2, Minneapolis, MN 55408Off Market

Similar homes
- $469,0007 bd2 ba2.8k sqft2814 Colfax Ave S, Minneapolis, MN 55408For Sale

 MLS ID #7149813, Raul Sanchez Aguilar, RES Realty. NorthstarMLS as distributed by MLS GRID
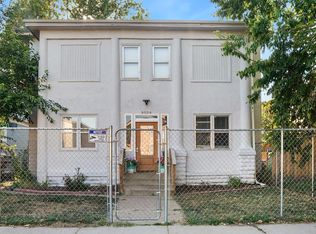
 - $689,9008 bd4 ba3.6k sqft3024 Pleasant Ave, Minneapolis, MN 55408For Sale
 MLS ID #7134709, Cariana Chambers, Keller Williams Classic Rlty NW. NorthstarMLS as distributed by MLS GRID
 - $520,0007 bd3 ba2.9k sqft2635 Pillsbury Ave S, Minneapolis, MN 55408For Sale
 MLS ID #7126850, CJ Smith, Real Broker, LLC. NorthstarMLS as distributed by MLS GRID
 - $550,00012 bd4 ba3.8k sqft2621 2nd Ave S, Minneapolis, MN 55408For Sale
 MLS ID #7052878, Lori P Schneck, Coldwell Banker Realty. NorthstarMLS as distributed by MLS GRID
 - $530,0009 bd3 ba3.6k sqft3154 15th Ave S, Minneapolis, MN 55407For SaleMLS ID #7151057, Irina Safonov, Karina Realty. NorthstarMLS as distributed by MLS GRID
- $650,0008 bd4 ba2.8k sqft2740 Lyndale Ave S, Minneapolis, MN 55408For SaleMLS ID #7035375, Su-Jingjing Brown, National Realty Guild. NorthstarMLS as distributed by MLS GRID
- $674,9008 bd4 ba4k sqft2720 Dupont Ave S, Minneapolis, MN 55408For SaleMLS ID #7076234, Reid Lenz, Verde Real Estate Group. NorthstarMLS as distributed by MLS GRID
- $399,0007 bd2 ba2.1k sqft3113 Harriet Ave, Minneapolis, MN 55408For SaleMLS ID #7152792, Andrew Songle, Rayder Realty Group. NorthstarMLS as distributed by MLS GRID
- $725,00012 bd4 ba4.6k sqft3500 1st Ave S, Minneapolis, MN 55408For SaleMLS ID #7075302, David H Berglund, Summit Realty LLC. NorthstarMLS as distributed by MLS GRID
- $585,00012 bd4 ba4.1k sqft1016 Newton Ave N, Minneapolis, MN 55411For SaleMLS ID #7135334, Todd and April Ginsberg, RE/MAX Results. NorthstarMLS as distributed by MLS GRID
- $475,0008 bd4 ba4.5k sqft2752 Chicago Ave, Minneapolis, MN 55407For SaleMLS ID #7152658, Kari M Lundin, Keller Williams Realty Integrity. NorthstarMLS as distributed by MLS GRID
- $734,9007 bd4 ba5.4k sqft2700 Pillsbury Ave, Minneapolis, MN 55408For SaleMLS ID #7081555, Laurie M Allen, Coldwell Banker Realty - Lakes. NorthstarMLS as distributed by MLS GRID
- $599,0008 bd3 ba2.9k sqft416 8th Ave SE, Minneapolis, MN 55414For SaleMLS ID #7140761, Herman S Antonov, eXp Realty. NorthstarMLS as distributed by MLS GRID
- $825,00010 bd8 ba4.9k sqft3514 Grand Ave S, Minneapolis, MN 55408For SaleMLS ID #7079275, Shelbie Cox, Real Broker, LLC. NorthstarMLS as distributed by MLS GRID
- $849,9009 bd6 ba5.1k sqft3412 Humboldt Ave S, Minneapolis, MN 55408For SaleMLS ID #7106694, Thomas B Meckey, MOVE. NorthstarMLS as distributed by MLS GRID
- $675,0008 bd4 ba4.7k sqft2017 Grand Ave S, Minneapolis, MN 55405For SaleMLS ID #7069318, Andrew Krishnan, Bridge Realty, LLC. NorthstarMLS as distributed by MLS GRID
- $525,0008 bd3 ba2.9k sqft2512 N 6th St, Minneapolis, MN 55411For SaleMLS ID #7124680, Scott Swennes, RE/MAX Results. NorthstarMLS as distributed by MLS GRID
- $459,9007 bd3 ba3.3k sqft3213 Minnehaha Ave, Minneapolis, MN 55406For SaleMLS ID #7102970, Paulo Mora, RE/MAX Results. NorthstarMLS as distributed by MLS GRID
- $479,9008 bd2 ba3.9k sqft19 25th St W, Minneapolis, MN 55404For SaleMLS ID #7050403, Kathleen A Gustafson, Johnston Real Estate Service. NorthstarMLS as distributed by MLS GRID
