Welcome to 3350 Xerxes Avenue North - an updated Tudor Revival cottage offering panoramic views of Victory Memorial Parkway. This late-1920s charmer is a perfect blend of original character + modern updates. The inviting main level features generous living and dining spaces, gleaming hardwood floors, two bedrooms, a full bathroom with marble floors and shower surround, and an updated kitchen with stainless steel appliances and granite countertops. Southern exposure soaks the home in natural light. The 2,600+ square foot house is maximized for functionality and storage top to bottom, with only a 3x10 utility room remaining unfinished. The upper-level primary bedroom boasts a full en suite bathroom, walk-in closet, plus an additional 100 square feet of finished knee-wall storage. The lower level features a wet bar, family room, 3/4 bath, laundry room, and a fourth bedroom that could readily serve as an office, flex space, or workout room. The beautifully landscaped yard, enclosed by a black metal fence, offers not one, not two, but THREE patios for your enjoyment. Outstanding entertaining spaces both indoors and out. Two-car garage. Updates in the last four and half years include: new furnace, new A/C, new water heater, new retaining wall in the front yard, new landscaping, and new LVP flooring in the upper level primary bedroom. Phenomenal location overlooking Victory Memorial Parkway, with easy access to trails, parks, and downtown Minneapolis.
Active
Price cut: $24.9K (6/29)
$475,000
3350 Xerxes Ave N, Minneapolis, MN 55412
4beds
2,680sqft
:
Get pre-qualified$2,955/mo
Single Family
Built in 1929
5,227 Square Feet Lot
$-- Zestimate®
$177/sqft
$-- HOA
What's special
Gleaming hardwood floorsNew landscapingTwo-car garageBeautifully landscaped yardInviting main levelUpdated tudor revival cottageFamily room
- 45 days |
- 857 |
- 58 |
Zillow last checked:
Listing updated:
Listed by:
Brandon M Hayes 952-201-8334,
Coldwell Banker Realty
Source: NorthstarMLS as distributed by MLS GRID,MLS#: 7091810
Facts & features
Interior
Bedrooms & bathrooms
- Bedrooms: 4
- Bathrooms: 3
- Full bathrooms: 2
- 3/4 bathrooms: 1
Bedroom
- Level: Main
- Area: 99 Square Feet
- Dimensions: 11x9
Bedroom 2
- Level: Main
- Area: 144 Square Feet
- Dimensions: 12x12
Bedroom 3
- Level: Upper
- Area: 372 Square Feet
- Dimensions: 31x12
Bedroom 4
- Level: Lower
- Area: 88 Square Feet
- Dimensions: 11x8
Other
- Level: Lower
- Area: 108 Square Feet
- Dimensions: 12x9
Dining room
- Level: Main
- Area: 154 Square Feet
- Dimensions: 14x11
Family room
- Level: Lower
- Area: 247 Square Feet
- Dimensions: 19x13
Kitchen
- Level: Main
- Area: 140 Square Feet
- Dimensions: 14x10
Laundry
- Level: Lower
- Area: 221 Square Feet
- Dimensions: 17x13
Living room
- Level: Main
- Area: 221 Square Feet
- Dimensions: 17x13
Patio
- Level: Main
- Area: 238 Square Feet
- Dimensions: 17x14
Patio
- Level: Main
- Area: 162 Square Feet
- Dimensions: 18x9
Patio
- Level: Main
- Area: 144 Square Feet
- Dimensions: 12x12
Heating
- Forced Air, In-Floor Heating
Cooling
- Central Air
Appliances
- Included: Dishwasher, Dryer, Exhaust Fan, Gas Water Heater, Microwave, Range, Refrigerator, Stainless Steel Appliance(s), Wall Oven, Washer
- Laundry: Lower Level, Laundry Room
Features
- Basement: Block,Daylight,Egress Window(s),Finished,Full,Storage Space,Sump Pump
- Number of fireplaces: 1
- Fireplace features: Brick, Living Room, Stone, Wood Burning
Interior area
- Total structure area: 2,710
- Total interior livable area: 2,680 sqft
- Finished area above ground: 1,594
- Finished area below ground: 1,086
Property
Parking
- Total spaces: 2
- Parking features: Detached Garage
- Garage spaces: 2
- Details: Garage Dimensions (22x18), Garage Door Height (6), Garage Door Width (16)
Accessibility
- Accessibility features: None
Features
- Levels: One and One Half
- Stories: 1.5
- Patio & porch: Patio
- Fencing: Full,Split Rail
Lot
- Size: 5,227 Square Feet
- Dimensions: 40 x 126
- Features: Near Public Transit
Details
- Foundation area: 1120
- Parcel number: 0802924130012
- Zoning description: Residential-Single Family
Construction
Type & style
- Home type: SingleFamily
- Property subtype: Single Family
Materials
- Block, Concrete, Frame
- Roof: Asphalt
Condition
- New construction: No
- Year built: 1929
Utilities & green energy
- Electric: Circuit Breakers, 200+ Amp Service, Power Company: Xcel Energy
- Gas: Natural Gas
- Sewer: City Sewer - In Street
- Water: City Water - In Street
Community & HOA
Community
- Subdivision: Branham & Greenleafs Add
HOA
- Has HOA: No
Location
- Region: Minneapolis
Financial & listing details
- Price per square foot: $177/sqft
- Tax assessed value: $497,000
- Annual tax amount: $7,598
- Date on market: 6/12/2026
Estimated market value
Not available
Estimated sales range
Not available
Not available
Price history
| Date | Event | Price |
|---|---|---|
| 6/29/2026 | Price change | $475,000-5%$177/sqft |
Source:  NorthstarMLS as distributed by MLS GRID #7091810 Report a problem NorthstarMLS as distributed by MLS GRID #7091810 Report a problem | ||
| 6/13/2026 | Listed for sale | $499,900+20.5%$187/sqft |
Source: NorthstarMLS as distributed by MLS GRID #7091810 Report a problem | ||
| 8/11/2021 | Sold | $415,000+5.1%$155/sqft |
Source: NorthstarMLS as distributed by MLS GRID #5742690 Report a problem | ||
| 6/10/2021 | Pending sale | $395,000$147/sqft |
Source:  Edina Realty #5742690 Report a problem Edina Realty #5742690 Report a problem | ||
| 6/4/2021 | Listed for sale | $395,000+45.2%$147/sqft |
Source: Edina Realty #5742690 Report a problem | ||
| 9/3/2014 | Sold | $272,000+222.3%$101/sqft |
Source:  Lake Superior Area Realtors as distributed by MLS GRID #2188684 Report a problem Lake Superior Area Realtors as distributed by MLS GRID #2188684 Report a problem | ||
| 5/22/2013 | Sold | $84,400+3.1%$31/sqft |
Source: Agent Provided Report a problem | ||
| 4/13/2013 | Listed for sale | $81,900-49.7%$31/sqft |
Source: Homepath #4355262 Report a problem | ||
| 10/2/2012 | Sold | $162,922$61/sqft |
Source: Public Record Report a problem | ||
Public tax history
| Year | Property taxes | Tax assessment |
|---|---|---|
| 2025 | $6,594 +18.4% | $497,000 +10% |
| 2024 | $5,571 +9.9% | $452,000 +5.1% |
| 2023 | $5,067 +8.4% | $430,000 +10% |
| 2022 | $4,677 +3.2% | $391,000 +15% |
| 2021 | $4,531 -3.5% | $340,000 |
| 2020 | $4,696 +3.6% | $340,000 +4% |
| 2019 | $4,531 -3.5% | $327,000 +14.9% |
| 2018 | $4,696 +21.1% | $284,500 +27.6% |
| 2017 | $3,877 +14.1% | $223,000 +12.1% |
| 2016 | $3,397 +8.6% | $199,000 +43.7% |
| 2015 | $3,129 +37% | $138,500 +14.9% |
| 2014 | $2,284 +32.1% | $120,500 |
| 2013 | $1,729 -12.9% | $120,500 -11.7% |
| 2012 | $1,984 -10.7% | $136,500 |
| 2011 | $2,222 +8.6% | $136,500 -4.9% |
| 2010 | $2,045 -17.2% | $143,500 -15.1% |
| 2009 | $2,472 +13.8% | $169,000 -0.9% |
| 2006 | $2,172 +11.7% | $170,600 +15% |
| 2005 | $1,945 +3% | $148,400 +14.9% |
| 2004 | $1,889 +19.9% | $129,100 +12% |
| 2002 | $1,576 -53.4% | $115,300 |
| 2001 | $3,378 | -- |
Find assessor info on the county website
Monthly payment
Est. payment
Payment breakdown
Explore the cost of this home by adjusting the details. Changes won't be saved.Climate risks
Neighborhood: Cleveland
Nearby schools
GreatSchools rating
- 5/10Lucy Laney @ Cleveland Park Elementary SchoolGrades: PK-5Distance: 0.5 mi
- 1/10Olson Middle SchoolGrades: 6-8Distance: 2.3 mi
- 3/10Henry Senior High SchoolGrades: 9-12Distance: 1.4 mi
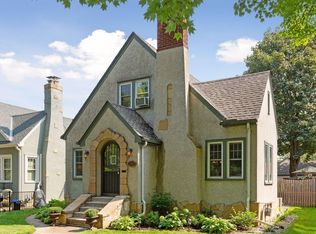
- $292,9002 bd2 ba1.3k sqft3354 Xerxes Ave N, Minneapolis, MN 55412Off Market
- $412,8003 bd2 ba1.7k sqft3346 Xerxes Ave N, Minneapolis, MN 55412Off Market
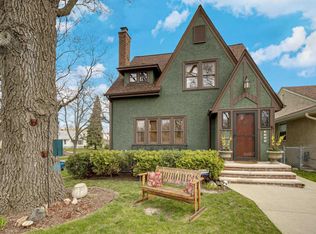
- $380,8002 bd2 ba1.5k sqft3358 Xerxes Ave N, Minneapolis, MN 55412Off Market
- $320,0003 bd2 ba1.6k sqft3342 Xerxes Ave N, Minneapolis, MN 55412Pending

- $320,0002 bd1 ba1.3k sqft3338 Xerxes Ave N, Minneapolis, MN 55412Sold
- $362,0004 bd2 ba1.7k sqft3351 Washburn Ave N, Minneapolis, MN 55412Sold
- $173,3001 bd1 ba680 sqft3355 Washburn Ave N, Minneapolis, MN 55412Off Market
- $254,6003 bd1 ba-- sqft3347 Washburn Ave N, Minneapolis, MN 55412Off Market
A local agent can set up tours, give advice and negotiate with sellers.
Similar homes
- $285,0003 bd1 ba1.7k sqft3243 Washburn Ave N, Minneapolis, MN 55412For Sale
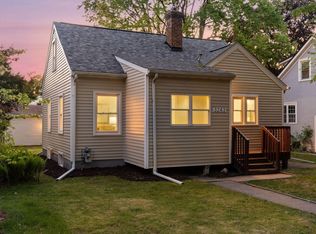
 MLS ID #7107688, Zachary Kirchoff, Lakes Sotheby's International Realty. NorthstarMLS as distributed by MLS GRID
 - $475,0005 bd3 ba3.2k sqft3104 Silver Lake Rd NE, Minneapolis, MN 55418For Sale
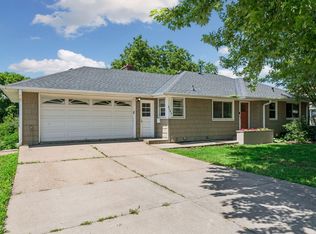 MLS ID #7107862, David J Doran, eXp Realty. NorthstarMLS as distributed by MLS GRID
 - $499,9004 bd2 ba2.3k sqft3101 Armour Ter, Saint Anthony, MN 55418For Sale
 MLS ID #7099082, Van-Ha T Nguyen, Keystone Realty MN. NorthstarMLS as distributed by MLS GRID
 - $265,3004 bd2 ba1.3k sqft3500 Irving Ave N, Minneapolis, MN 55412For Sale
 MLS ID #7098219, Corey McCracken, RE/MAX Professionals. NorthstarMLS as distributed by MLS GRID
 - $450,0003 bd2 ba1.8k sqft3207 Cleveland St NE, Minneapolis, MN 55418For SaleMLS ID #7096391, Matt P Engen, RE/MAX Results. NorthstarMLS as distributed by MLS GRID
- $439,9003 bd2 ba1.6k sqft253 Washburn Ave N, Minneapolis, MN 55405For SaleMLS ID #7086531, Alexander D Boylan, eXp Realty. NorthstarMLS as distributed by MLS GRID
- $289,5004 bd2 ba1.6k sqft3301 Lyndale Ave N, Minneapolis, MN 55412For SaleMLS ID #7066772, Orlando Samuels, Howard Gangestad Real Estate. NorthstarMLS as distributed by MLS GRID
- $499,0005 bd3 ba2.6k sqft2206 Arthur St NE, Minneapolis, MN 55418For SaleMLS ID #7101743, Jamie Bolinger, Keller Williams Realty Integrity Lakes. NorthstarMLS as distributed by MLS GRID
- $254,9004 bd1 ba1.6k sqft3850 Colfax Ave N, Minneapolis, MN 55412For SaleMLS ID #7106129, Jamie Bolinger, Keller Williams Realty Integrity Lakes. NorthstarMLS as distributed by MLS GRID
- $425,9002 bd1 ba1.4k sqft2820 Cleveland St NE, Minneapolis, MN 55418For SaleMLS ID #7104453, Desrochers Realty Group, eXp Realty. NorthstarMLS as distributed by MLS GRID
- $455,9004 bd2 ba1.7k sqft5001 Bloomington Ave, Minneapolis, MN 55417For SaleMLS ID #7107220, Katy Elise Powers, Redfin Corporation. NorthstarMLS as distributed by MLS GRID
- $385,0004 bd2 ba1.6k sqft2930 Cleveland St NE, Minneapolis, MN 55418For SaleMLS ID #7108118, Bryan C McWhite, RE/MAX Results. NorthstarMLS as distributed by MLS GRID
- $474,9004 bd2 ba2.5k sqft129 Arthur Ave SE, Minneapolis, MN 55414For SaleMLS ID #7091972, Gabriel P Anderson, Roseville Realty. NorthstarMLS as distributed by MLS GRID
- $475,0003 bd2 ba1.4k sqft5750 Pleasant Ave, Minneapolis, MN 55419For SaleMLS ID #7090387, Nancy L Walker, Coldwell Banker Realty - Southwest Regional. NorthstarMLS as distributed by MLS GRID
- $424,9004 bd3 ba2.2k sqft7438 Clinton Ave S, Richfield, MN 55423For SaleMLS ID #7115228, Jason P Stockwell, eXp Realty. NorthstarMLS as distributed by MLS GRID
- $375,0005 bd1 ba1.8k sqft3830 Zenith Ave N, Robbinsdale, MN 55422For SaleMLS ID #7105451, Derek Eley, Mitchell Realty LLC. NorthstarMLS as distributed by MLS GRID
- $430,0005 bd3 ba2.8k sqft2562 Fairview Ave N, Roseville, MN 55113For SaleMLS ID #7107373, Carolyn A Greene, Morgan Hill Real Estate LLC. NorthstarMLS as distributed by MLS GRID
- $520,0003 bd2 ba2.1k sqft5309 Xerxes Ave S, Minneapolis, MN 55410For SaleMLS ID #7107164, Mitchel Herian, Kris Lindahl Real Estate. NorthstarMLS as distributed by MLS GRID
- $510,0005 bd3 ba2.9k sqft1539 Washington St NE, Minneapolis, MN 55413For SaleMLS ID #7095025, Matt Boys, Fox Realty. NorthstarMLS as distributed by MLS GRID
- $499,9005 bd3 ba3k sqft1508 Elliot Ave, Minneapolis, MN 55404For SaleMLS ID #7105662, Monica Kennett, National Realty Guild. NorthstarMLS as distributed by MLS GRID
