Charming 3-bedroom, 2-bath home ideally situated on iconic Victory Memorial Drive. Enjoy a true park-like setting right outside your front door, with miles of scenic green space, trails, and tree-lined streets.
Step inside to find classic character throughout, including hardwood floors, graceful archways, and updated windows that fill the home with natural light. The main level offers a well-designed layout featuring a welcoming living room, dining area, and kitchen—perfect for both everyday living and entertaining. Two comfortable bedrooms and a full bath complete this level.
Upstairs, offers a beautiful parkway view, use as a 3rd bedroom or flex space. The partially finished lower level adds even more living space—ideal for a family room, playroom, or hobby area.
Out back, enjoy a fully fenced yard, 3-season porch, a 2-car garage, and additional off-street parking.
This exceptional location puts you just two blocks from Theodore Wirth Park, with easy access to the Grand Rounds Scenic Byway. Nearby favorites include Wicked Wort Brewing Company, Tap In, and Tooties On Lowry, along with convenient access to highways 94, 100, and 81.
Tucked into a quiet, hidden gem neighborhood in Minneapolis—this is your chance to experience the best of parkway living.
Pending
Price cut: $15K (6/25)
$320,000
3342 Xerxes Ave N, Minneapolis, MN 55412
3beds
1,650sqft
:
Get pre-qualified$2,033/mo
Single Family
Built in 1939
5,227 Square Feet Lot
$-- Zestimate®
$194/sqft
$-- HOA
What's special
- 55 days |
- 1,094 |
- 92 |
Zillow last checked:
Listing updated:
Listed by:
Taylor Matzoll 612-242-0153,
Coldwell Banker Realty
Source: NorthstarMLS as distributed by MLS GRID,MLS#: 7072489
Facts & features
Interior
Bedrooms & bathrooms
- Bedrooms: 3
- Bathrooms: 2
- Full bathrooms: 1
- 3/4 bathrooms: 1
Bedroom
- Level: Main
- Area: 108.12 Square Feet
- Dimensions: 10.2x10.6
Bedroom 2
- Level: Main
- Area: 109.18 Square Feet
- Dimensions: 10.3x10.6
Bedroom 3
- Level: Upper
- Area: 187 Square Feet
- Dimensions: 17x11
Dining room
- Level: Main
- Area: 146.47 Square Feet
- Dimensions: 15.1x9.7
Family room
- Level: Basement
- Area: 360 Square Feet
- Dimensions: 30x12
Kitchen
- Level: Main
- Area: 103.24 Square Feet
- Dimensions: 11.6x8.9
Laundry
- Level: Basement
- Area: 106.82 Square Feet
- Dimensions: 10.9x9.8
Living room
- Level: Main
- Area: 197.81 Square Feet
- Dimensions: 15.10x13.1
Other
- Level: Main
- Area: 150 Square Feet
- Dimensions: 15x10
Utility room
- Level: Basement
- Area: 102.9 Square Feet
- Dimensions: 10.5x9.8
Heating
- Hot Water
Cooling
- Window Unit(s)
Appliances
- Included: Dishwasher, Microwave, Range, Refrigerator
- Laundry: In Basement
Features
- Basement: Block,Full,Partially Finished,Storage Space
- Number of fireplaces: 2
- Fireplace features: Family Room, Living Room
Interior area
- Total structure area: 2,056
- Total interior livable area: 1,650 sqft
- Finished area above ground: 1,136
- Finished area below ground: 514
Property
Parking
- Total spaces: 2
- Parking features: Detached Garage, Concrete
- Garage spaces: 2
Accessibility
- Accessibility features: None
Features
- Levels: One and One Half
- Stories: 1.5
- Patio & porch: Rear Porch
- Fencing: Full,Wood
Lot
- Size: 5,227 Square Feet
- Dimensions: 40 x 126
- Features: Near Public Transit, Tree Coverage - Light
Details
- Foundation area: 920
- Parcel number: 0802924130010
- Zoning description: Residential-Single Family
Construction
Type & style
- Home type: SingleFamily
- Property subtype: Single Family
Materials
- Block
- Roof: Age Over 8 Years
Condition
- New construction: No
- Year built: 1939
Utilities & green energy
- Gas: Natural Gas
- Sewer: City Sewer/Connected
- Water: City Water/Connected
Community & HOA
Community
- Subdivision: Branham & Greenleafs Add
HOA
- Has HOA: No
Location
- Region: Minneapolis
Financial & listing details
- Price per square foot: $194/sqft
- Tax assessed value: $296,000
- Annual tax amount: $4,263
- Date on market: 6/2/2026
- Cumulative days on market: 53 days
Estimated market value
Not available
Estimated sales range
Not available
$2,337/mo
Price history
| Date | Event | Price |
|---|---|---|
| 7/15/2026 | Pending sale | $320,000$194/sqft |
Source:  NorthstarMLS as distributed by MLS GRID #7072489 Report a problem NorthstarMLS as distributed by MLS GRID #7072489 Report a problem | ||
| 6/25/2026 | Price change | $320,000-4.5%$194/sqft |
Source: NorthstarMLS as distributed by MLS GRID #7072489 Report a problem | ||
| 6/4/2026 | Listed for sale | $335,000+38.4%$203/sqft |
Source: NorthstarMLS as distributed by MLS GRID #7072489 Report a problem | ||
| 8/21/2017 | Sold | $242,000-1.2%$147/sqft |
Source: NorthstarMLS as distributed by MLS GRID #4830422 Report a problem | ||
| 7/24/2017 | Pending sale | $245,000$148/sqft |
Source: Edina #4830422 Report a problem | ||
| 5/23/2017 | Listed for sale | $245,000+6.6%$148/sqft |
Source: Edina #4830422 Report a problem | ||
| 1/18/2016 | Listing removed | $1,350$1/sqft |
Source: Renters Warehouse Report a problem | ||
| 10/7/2015 | Price change | $1,350-3.2%$1/sqft |
Source: Zillow Rental Network Report a problem | ||
| 8/22/2015 | Price change | $1,395-6.7%$1/sqft |
Source: Real-Time Leasing Report a problem | ||
| 7/8/2015 | Listed for rent | $1,495$1/sqft |
Source: Real-Time Leasing Report a problem | ||
| 8/14/2014 | Listing removed | $1,495$1/sqft |
Source: Real-Time Leasing Report a problem | ||
| 7/4/2014 | Listed for rent | $1,495$1/sqft |
Source: Real-Time Leasing Report a problem | ||
| 8/9/2013 | Listing removed | $1,495$1/sqft |
Source: Real-Time Leasing Report a problem | ||
| 7/25/2013 | Price change | $1,495-3.5%$1/sqft |
Source: Real-Time Leasing Report a problem | ||
| 7/5/2013 | Price change | $1,550+3.7%$1/sqft |
Source: Real-Time Leasing Report a problem | ||
| 7/3/2013 | Listed for rent | $1,495$1/sqft |
Source: Free Rental Site LLC Report a problem | ||
| 3/21/2011 | Listing removed | $229,900$139/sqft |
Source: Edina Realty #4005096 Report a problem | ||
| 1/23/2011 | Listed for sale | $229,900+10.8%$139/sqft |
Source: Edina Realty #4005096 Report a problem | ||
| 12/7/2004 | Sold | $207,500+176.7%$126/sqft |
Source: Public Record Report a problem | ||
| 9/11/1998 | Sold | $74,999$45/sqft |
Source: Public Record Report a problem | ||
Public tax history
| Year | Property taxes | Tax assessment |
|---|---|---|
| 2025 | $5,825 +8.8% | $296,000 -10% |
| 2024 | $5,354 +45.7% | $329,000 +2.5% |
| 2023 | $3,674 +10.8% | $321,000 +9.9% |
| 2022 | $3,315 +3.1% | $292,000 +15% |
| 2021 | $3,215 -2% | $254,000 |
| 2020 | $3,280 +2% | $254,000 +5% |
| 2019 | $3,215 -2% | $242,000 +15% |
| 2018 | $3,280 +25.8% | $210,500 +27.6% |
| 2017 | $2,607 +3.7% | $165,000 +6.1% |
| 2016 | $2,514 +2.8% | $155,500 +15.2% |
| 2015 | $2,445 +9.8% | $135,000 +3.1% |
| 2014 | $2,227 -4.3% | $131,000 |
| 2013 | $2,327 +10.5% | $131,000 -8.4% |
| 2012 | $2,106 -4.7% | $143,000 |
| 2011 | $2,210 +9.3% | $143,000 -5% |
| 2010 | $2,023 -17.8% | $150,500 -15% |
| 2009 | $2,461 -1.3% | $177,000 -0.5% |
| 2006 | $2,493 +9.5% | $177,900 +15% |
| 2005 | $2,277 +7.1% | $154,700 +14.9% |
| 2004 | $2,127 +10.6% | $134,600 +12% |
| 2002 | $1,923 -52.3% | $120,200 |
| 2001 | $4,031 | -- |
Find assessor info on the county website
Monthly payment
Est. payment
Payment breakdown
Explore the cost of this home by adjusting the details. Changes won't be saved.Climate risks
Neighborhood: Cleveland
Nearby schools
GreatSchools rating
- 5/10Lucy Laney @ Cleveland Park Elementary SchoolGrades: PK-5Distance: 0.5 mi
- 1/10Olson Middle SchoolGrades: 6-8Distance: 2.3 mi
- 3/10Henry Senior High SchoolGrades: 9-12Distance: 1.4 mi
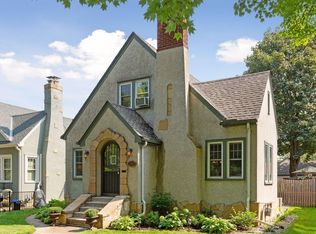
- $412,8003 bd2 ba1.7k sqft3346 Xerxes Ave N, Minneapolis, MN 55412Off Market
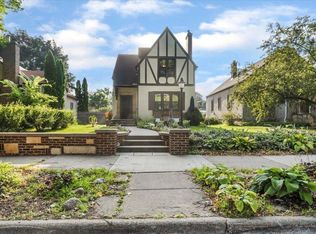
- $320,0002 bd1 ba1.3k sqft3338 Xerxes Ave N, Minneapolis, MN 55412Sold
- $475,0004 bd3 ba2.6k sqft3350 Xerxes Ave N, Minneapolis, MN 55412For Sale

- $258,8003 bd1 ba2.1k sqft3334 Xerxes Ave N, Minneapolis, MN 55412Off Market
- $292,9002 bd2 ba1.3k sqft3354 Xerxes Ave N, Minneapolis, MN 55412Off Market
- $254,9002 bd2 ba1.2k sqft3330 Xerxes Ave N, Minneapolis, MN 55412Off Market
- $202,2002 bd1 ba954 sqft3343 Washburn Ave N, Minneapolis, MN 55412Off Market
- $254,6003 bd1 ba-- sqft3347 Washburn Ave N, Minneapolis, MN 55412Off Market
A local agent can set up tours, give advice and negotiate with sellers.
Similar homes
- $299,9004 bd3 ba1.2k sqft3810 Thomas Ave N, Minneapolis, MN 55412For Sale
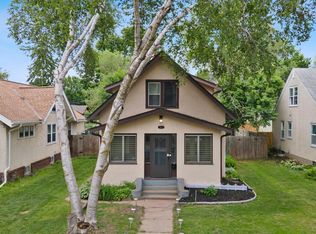
 MLS ID #7087867, Joe Mueller, RE/MAX Results. NorthstarMLS as distributed by MLS GRID
 - $320,0003 bd2 ba1.8k sqft3611 Lee Ave N, Robbinsdale, MN 55422For Sale
 MLS ID #7090258, Spencer A Hutton, Engel & Volkers Minneapolis. NorthstarMLS as distributed by MLS GRID
 - $310,0003 bd1 ba1.5k sqft2206 Polk St NE, Minneapolis, MN 55418For Sale
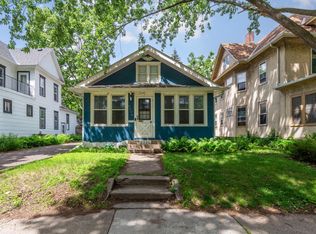 MLS ID #7109238, Laney Pope, Weichert, REALTORS- Heartland. NorthstarMLS as distributed by MLS GRID
 - $300,0003 bd1 ba1.4k sqft4156 Monroe St NE, Columbia Heights, MN 55421For Sale
 MLS ID #7111160, Daniel Borys, Edina Realty, Inc.. NorthstarMLS as distributed by MLS GRID
 - $224,2223 bd1 ba1.1k sqft3454 Logan Ave N, Minneapolis, MN 55412For SaleMLS ID #7089090, The Huerkamp Home Group, Keller Williams Preferred Rlty. NorthstarMLS as distributed by MLS GRID
- $249,0005 bd2 ba2k sqft2923 Upton Ave N, Minneapolis, MN 55411For SaleMLS ID #7091501, Kelly Yoon, Redfin Corporation. NorthstarMLS as distributed by MLS GRID
- $315,0003 bd2 ba1.7k sqft1320 44th Ave NE, Columbia Heights, MN 55421For SaleMLS ID #7099609, Taylor Matzoll, Coldwell Banker Realty. NorthstarMLS as distributed by MLS GRID
- $222,0004 bd1 ba1.5k sqft3207 Oliver Ave N, Minneapolis, MN 55412For SaleMLS ID #7076628, Ashley Freeman, Freeman Real Estate. NorthstarMLS as distributed by MLS GRID
- $299,9003 bd2 ba1.5k sqft4248 Park Ave, Minneapolis, MN 55407For SaleMLS ID #7112731, Matthew Austinson, Keller Williams Premier Realty. NorthstarMLS as distributed by MLS GRID
- $320,0003 bd2 ba2k sqft4909 Wisconsin Ave N, New Hope, MN 55428For SaleMLS ID #7097040, Cody Emmans, RE/MAX Results. NorthstarMLS as distributed by MLS GRID
- $250,0004 bd2 ba1.4k sqft2815 Irving Ave N, Minneapolis, MN 55411For SaleMLS ID #7108406, Cenia A Badillo, Coldwell Banker Realty - Lakes. NorthstarMLS as distributed by MLS GRID
- $315,0003 bd2 ba1.6k sqft5301 Edgewood Ave N, Crystal, MN 55428For SaleMLS ID #7049212, Steve Westmark, RE/MAX Advantage Plus. NorthstarMLS as distributed by MLS GRID
- $349,9003 bd2 ba1.6k sqft6624 Oliver Ave S, Richfield, MN 55423For SaleMLS ID #7114019, Lee J Arntz, RE/MAX Results. NorthstarMLS as distributed by MLS GRID
- $349,9003 bd2 ba1.7k sqft3023 45th Ave S, Minneapolis, MN 55406For SaleMLS ID #7113408, Travis L Erickson, RE/MAX Results. NorthstarMLS as distributed by MLS GRID
- $239,9003 bd1 ba1.3k sqft2935 Morgan Ave N, Minneapolis, MN 55411For SaleMLS ID #7104261, Carolyn A Carter, Bridge Realty, LLC. NorthstarMLS as distributed by MLS GRID
- $335,0004 bd2 ba1.8k sqft9311 47th Ave N, New Hope, MN 55428For SaleMLS ID #7084530, Jacob Milton, Keller Williams Premier Realty Lake Minnetonka. NorthstarMLS as distributed by MLS GRID
- $330,0003 bd2 ba1.5k sqft6911 E River Rd NE, Fridley, MN 55432For SaleMLS ID #7106998, Artemisa Boston, eXp Realty. NorthstarMLS as distributed by MLS GRID
- $229,0003 bd1 ba1.5k sqft4731 Bryant Ave N, Minneapolis, MN 55430For SaleMLS ID #7113390, Joe S Maselter, Fuze Real Estate. NorthstarMLS as distributed by MLS GRID
- $339,0004 bd2 ba2.3k sqft2115-2117 N Aldrich Ave N, Minneapolis, MN 55411For SaleMLS ID #7042470, Renee Lego, RE/MAX Results. NorthstarMLS as distributed by MLS GRID
- $325,0003 bd3 ba2.4k sqft1136 Virginia St, Saint Paul, MN 55117For SaleMLS ID #7108297, Melissa P Vilett, Coldwell Banker Realty. NorthstarMLS as distributed by MLS GRID
