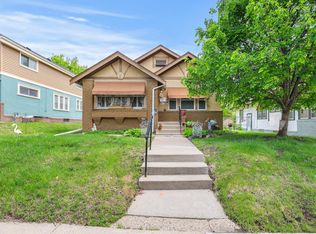
A two-unit up/down Duplex with a 3rd unit ready to be finished in the lower level, partially roughed in kitchen, bathroom & several egress windows! A fantastic opportunity to build equity! Situated on a 0.26 acre city lot with a 24 x 24 two car garage in close proximity to public transit, highway access, retails, shopping & downtown! 2024 roof with working solar panels. Upper unit has a lofted area that could be transformed into a primary suite, bathroom roughed in or an office or studio. Beautiful built-ins and natural woodwork in both 2 bedroom 1 bathroom units. Laundry in lower level. Plenty of storage! This duplex is perfect for your investment portfolio or to live in one unit while renting out the other!
Active with contingency
$339,000
2115-2117 N Aldrich Ave N, Minneapolis, MN 55411
4beds
2baths
2,392sqft
Duplex Up and Down
Built in 1917
-- sqft lot
$329,800 Zestimate®
$142/sqft
$-- HOA
What's special
- 143 days |
- 180 |
- 13 |
Zillow last checked:
Listing updated:
Listed by:
Renee Lego 612-201-3838,
RE/MAX Results
Source: NorthstarMLS as distributed by MLS GRID,MLS#: 7042470
Facts & features
Interior
Bedrooms & bathrooms
- Bedrooms: 4
- Bathrooms: 2
Heating
- Forced Air
Appliances
- Laundry: In Basement
Features
- Basement: Block,Egress Window(s)
Interior area
- Total structure area: 3,770
- Total interior livable area: 2,392 sqft
- Finished area above ground: 2,392
- Finished area below ground: 0
Property
Parking
- Total spaces: 2
- Parking features: Detached Garage, Driveway - Other Surface
- Garage spaces: 2
- Has uncovered spaces: Yes
- Details: Garage Dimensions (24 x 24)
Accessibility
- Accessibility features: None
Features
- Levels: More Than 2 Stories
- Patio & porch: Deck, Front Porch
- Pool features: None
- Fencing: Chain Link
Lot
- Size: 0.26 Acres
- Dimensions: 73.5 x 157
- Features: Near Public Transit, Tree Coverage - Light
Details
- Foundation area: 1378
- Parcel number: 1602924140242
- Zoning description: Residential-Multi-Family
Construction
Type & style
- Home type: MultiFamily
- Property subtype: Duplex Up and Down
Materials
- Roof: Age 8 Years or Less,Architectural Shingle
Condition
- New construction: No
- Year built: 1917
Utilities & green energy
- Gas: Natural Gas
- Sewer: City Sewer/Connected
- Water: City Water/Connected
Community & HOA
Community
- Subdivision: Highland Park Add
HOA
- Amenities included: Laundry
Location
- Region: Minneapolis
Financial & listing details
- Price per square foot: $142/sqft
- Annual tax amount: $3,603
- Date on market: 3/27/2026
- Cumulative days on market: 86 days
- Tenant pays: Gas
Estimated market value
$329,800
$313,000 - $346,000
$1,707/mo
Price history
| Date | Event | Price |
|---|---|---|
| 7/24/2026 | Listed for sale | $339,000$142/sqft |
Source:  NorthstarMLS as distributed by MLS GRID #7042470 Report a problem NorthstarMLS as distributed by MLS GRID #7042470 Report a problem | ||
| 6/1/2026 | Pending sale | $339,000$142/sqft |
Source: NorthstarMLS as distributed by MLS GRID #7042470 Report a problem | ||
| 3/28/2026 | Listed for sale | $339,000$142/sqft |
Source: NorthstarMLS as distributed by MLS GRID #7042470 Report a problem | ||
Public tax history
Tax history is unavailable.
Monthly payment
Est. payment
Payment breakdown
Explore the cost of this home by adjusting the details. Changes won't be saved.Climate risks
Neighborhood: Hawthorne
Nearby schools
GreatSchools rating
- 1/10Nellie Stone Johnson Elementary SchoolGrades: PK-5Distance: 0.4 mi
- 1/10Anwatin Middle Com & Spanish D IGrades: 6-8Distance: 2.2 mi
- 3/10North Academy Senior HighGrades: 9-12Distance: 0.7 mi
- $244,4003 bd2 ba2.3k sqft2115 Aldrich Ave N, Minneapolis, MN 55411Off Market
- $290,4003 bd2 ba1.7k sqft2109 Aldrich Ave N, Minneapolis, MN 55411Off Market
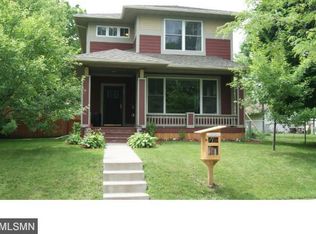
- $530,00011 bd4 ba4.2k sqft2125 Aldrich Ave N, Minneapolis, MN 55411Sold
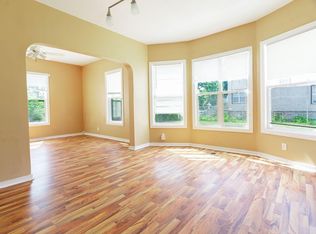
- $301,7003 bd1 ba1.1k sqft2105 Aldrich Ave N, Minneapolis, MN 55411Off Market
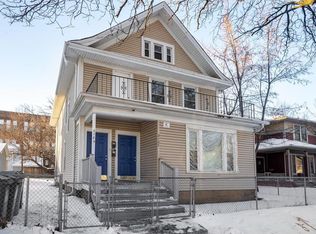
- $--3 bd1 ba1.2k sqft2105 Aldrich Ave N #2, Minneapolis, MN 55411Off Market
- $175,5003 bd1 ba1.1k sqft2107 Aldrich Ave N, Minneapolis, MN 55411Off Market
- $250,0004 bd2 ba1.7k sqft812 21st Ave N, Minneapolis, MN 55411Sold
- $255,0004 bd2 ba1.6k sqft2127 Aldrich Ave N, Minneapolis, MN 55411Sold
A local agent can set up tours, give advice and negotiate with sellers.
Similar homes
- $269,9004 bd2 ba1.6k sqft3023 Dupont Ave N, Minneapolis, MN 55411For Sale

 MLS ID #7101073, Joe Collins, Housing Hub LLC. NorthstarMLS as distributed by MLS GRID
 - $410,0004 bd2 ba1.8k sqft3047 Grand St NE, Minneapolis, MN 55418For Sale
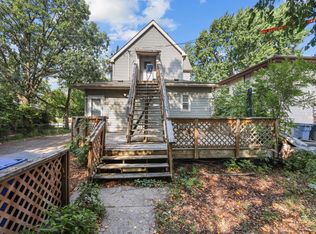 MLS ID #7125818, Jacqueline Howard, Banneker Realty, LLC. NorthstarMLS as distributed by MLS GRID
 - $299,4003 bd2 ba2k sqft1718 Vincent Ave N, Minneapolis, MN 55411For Sale
 MLS ID #7068656, Margaret Y Russell, RE/MAX Results. NorthstarMLS as distributed by MLS GRID
 - $275,0004 bd2 ba1.8k sqft3236 James Ave N, Minneapolis, MN 55412For Sale
 MLS ID #7073439, Samuel Andrews, Wits Realty. NorthstarMLS as distributed by MLS GRID
 - $374,7005 bd2 ba2.3k sqft2211 10th Ave S, Minneapolis, MN 55404For SaleMLS ID #7076407, Rebecca L Simonton, RE/MAX Results. NorthstarMLS as distributed by MLS GRID
- $374,9004 bd2 ba1.5k sqft2305 Garfield Ave, Minneapolis, MN 55405For SaleMLS ID #7082009, Lauren Lancaster, Keller Williams Realty Integrity Lakes. NorthstarMLS as distributed by MLS GRID
- $449,9005 bd2 ba2.2k sqft2515 Fillmore St NE, Minneapolis, MN 55418For SaleMLS ID #7126770, Brian S. Carion, RE/MAX Advantage Plus. NorthstarMLS as distributed by MLS GRID
- $339,9004 bd2 ba1.3k sqft870 22nd Ave SE, Minneapolis, MN 55414For SaleMLS ID #7116049, Claire Bisanz Distad, Coldwell Banker Realty. NorthstarMLS as distributed by MLS GRID
- $450,0004 bd2 ba2.1k sqft1123 5th St NE, Minneapolis, MN 55413For SaleMLS ID #7105432, Herman S Antonov, eXp Realty. NorthstarMLS as distributed by MLS GRID
- $315,0004 bd2 ba1.6k sqft2706 15th Ave S, Minneapolis, MN 55407For SaleMLS ID #7049636, Ephraim C Eusebio, Lakes Area Realty. NorthstarMLS as distributed by MLS GRID
- $299,9005 bd2 ba2.6k sqft1811 E 28th St, Minneapolis, MN 55407For SaleMLS ID #7080999, Benjamin Jacobs, Bridge Realty, LLC. NorthstarMLS as distributed by MLS GRID
- $320,0004 bd2 ba2.7k sqft3602 Bloomington Ave, Minneapolis, MN 55407For SaleMLS ID #7088871, Karen Nielsen, Lakes Sotheby's International Realty. NorthstarMLS as distributed by MLS GRID
- $399,0005 bd2 ba1.9k sqft1097 22nd Ave SE, Minneapolis, MN 55414For SaleMLS ID #7066907, Melissa M Genereux, Gener8 Group LLC. NorthstarMLS as distributed by MLS GRID
- $265,0004 bd3 ba2.4k sqft1415 44th Ave N, Minneapolis, MN 55412For SaleMLS ID #7072118, Derrick Witt, LPT Realty, LLC. NorthstarMLS as distributed by MLS GRID
- $225,0004 bd2 ba1.4k sqft2815 Irving Ave N, Minneapolis, MN 55411For SaleMLS ID #7108406, Cenia A Badillo, Coldwell Banker Realty - Lakes. NorthstarMLS as distributed by MLS GRID
- $449,9005 bd3 ba3k sqft2444 1st Ave S, Minneapolis, MN 55404For SaleMLS ID #7126666, Karen L Reid, RE/MAX Results. NorthstarMLS as distributed by MLS GRID
- $249,0005 bd2 ba2k sqft2923 Upton Ave N, Minneapolis, MN 55411For SaleMLS ID #7091501, Kelly Yoon, Redfin Corporation. NorthstarMLS as distributed by MLS GRID
- $350,0003 bd2 ba1.8k sqft912 30th Ave S, Minneapolis, MN 55406For SaleMLS ID #7118064, Pamela K Kerber, Keller Williams Realty Integrity. NorthstarMLS as distributed by MLS GRID
- $435,0004 bd3 ba1.5k sqft2538 Jefferson St NE, Minneapolis, MN 55418For SaleMLS ID #7104788, Joseph P. Torkildson, eXp Realty. NorthstarMLS as distributed by MLS GRID
- $350,0004 bd2 ba1.6k sqft3521 36th Ave S, Minneapolis, MN 55406For SaleMLS ID #7121657, Bettijo Norman, Keller Williams Realty Integrity. NorthstarMLS as distributed by MLS GRID
