Welcome home to this charming story-and-a-half home filled with timeless character. The attractive stucco and siding exterior offers low maintenance, while most windows have been updated for added efficiency (all but two upstairs). Upstairs, you'll find four bedrooms and a full bath. The remodeled eat-in kitchen features recessed lighting, abundant cabinetry, and plenty of space for everyday meals. The living room is highlighted by piano windows that fill the space with natural light. The formal dining room has a beautiful built-in buffet, and just off the dining room, a cozy den provides the ideal spot for reading, relaxing, or working from home. Step outside to enjoy the partially fenced backyard, patio, and garden. A great opportunity to blend classic craftsmanship with thoughtful updates.
Active
$399,900
3521 36th Ave S, Minneapolis, MN 55406
4beds
1,612sqft
:
Get pre-qualified$2,516/mo
Single Family
Built in 1921
5,227 Square Feet Lot
$-- Zestimate®
$248/sqft
$-- HOA
What's special
Partially fenced backyardFormal dining roomNatural lightFour bedroomsRecessed lightingRemodeled eat-in kitchenCozy den
- 7 days |
- 1,007 |
- 28 |
Likely to sell faster than
Zillow last checked:
Listing updated:
Listed by:
Bettijo Norman 612-232-2086,
Keller Williams Realty Integrity
Source: NorthstarMLS as distributed by MLS GRID,MLS#: 7121657
Facts & features
Interior
Bedrooms & bathrooms
- Bedrooms: 4
- Bathrooms: 2
- Full bathrooms: 1
- 1/4 bathrooms: 1
Bedroom
- Level: Upper
- Area: 171 Square Feet
- Dimensions: 19 x 9
Bedroom 2
- Level: Upper
- Area: 97.75 Square Feet
- Dimensions: 11.5 x 8.5
Bedroom 3
- Level: Upper
- Area: 97.75 Square Feet
- Dimensions: 8.5 x 11.5
Bedroom 4
- Level: Upper
- Area: 76 Square Feet
- Dimensions: 8 x 9.5
Den
- Level: Main
- Area: 86.25 Square Feet
- Dimensions: 11.5 x 7.5
Dining room
- Level: Main
- Area: 180 Square Feet
- Dimensions: 15 x 12
Foyer
- Level: Main
- Area: 60 Square Feet
- Dimensions: 8 x 7.5
Kitchen
- Level: Main
- Area: 221 Square Feet
- Dimensions: 17 x 13
Living room
- Level: Main
- Area: 195 Square Feet
- Dimensions: 15 x 13
Porch
- Level: Main
- Area: 108.75 Square Feet
- Dimensions: 14.5 x 7.5
Heating
- Forced Air
Cooling
- Central Air
Appliances
- Included: Dryer, Gas Water Heater, Microwave, Range, Refrigerator, Washer
- Laundry: In Basement
Features
- Basement: Full,Unfinished
- Has fireplace: No
Interior area
- Total structure area: 2,494
- Total interior livable area: 1,612 sqft
- Finished area above ground: 1,612
- Finished area below ground: 0
Property
Parking
- Total spaces: 2
- Parking features: Detached Garage, Concrete, Garage Door Opener
- Garage spaces: 2
- Has uncovered spaces: Yes
Accessibility
- Accessibility features: None
Features
- Levels: One and One Half
- Stories: 1.5
- Patio & porch: Rear Porch
- Fencing: Chain Link,Partial
Lot
- Size: 5,227 Square Feet
- Dimensions: 40 x 127
- Features: Near Public Transit, Tree Coverage - Medium
Details
- Foundation area: 882
- Parcel number: 0602823310102
- Zoning description: Residential-Single Family
Construction
Type & style
- Home type: SingleFamily
- Property subtype: Single Family
Materials
- Roof: Age Over 8 Years
Condition
- New construction: No
- Year built: 1921
Utilities & green energy
- Gas: Natural Gas
- Sewer: City Sewer/Connected
- Water: City Water/Connected
Community & HOA
Community
- Subdivision: Clifton 2nd Add
HOA
- Has HOA: No
Location
- Region: Minneapolis
Financial & listing details
- Price per square foot: $248/sqft
- Tax assessed value: $339,700
- Annual tax amount: $5,034
- Date on market: 8/5/2026
Estimated market value
Not available
Estimated sales range
Not available
Not available
Price history
| Date | Event | Price |
|---|---|---|
| 8/5/2026 | Listed for sale | $399,900$248/sqft |
Source:  NorthstarMLS as distributed by MLS GRID #7121657 Report a problem NorthstarMLS as distributed by MLS GRID #7121657 Report a problem | ||
Public tax history
| Year | Property taxes | Tax assessment |
|---|---|---|
| 2025 | $4,843 +0.7% | $339,700 -0.1% |
| 2024 | $4,808 +8.9% | $340,000 -4.2% |
| 2023 | $4,415 -1.5% | $355,000 +9.6% |
| 2022 | $4,482 +9.4% | $324,000 +3.5% |
| 2021 | $4,096 -3.6% | $313,000 +5.9% |
| 2020 | $4,247 +3.7% | $295,500 +4% |
| 2019 | $4,096 -3.6% | $284,000 |
| 2018 | $4,247 +15.1% | $284,000 +26.5% |
| 2017 | $3,690 +14.3% | $224,500 +4.7% |
| 2016 | $3,229 +2% | $214,500 +5.1% |
| 2015 | $3,166 +1% | $204,000 +7.4% |
| 2014 | $3,135 -4.9% | $190,000 -5% |
| 2013 | $3,297 -3.4% | $200,000 -5% |
| 2012 | $3,414 +2.2% | $210,500 |
| 2011 | $3,341 +15.5% | $210,500 |
| 2010 | $2,892 -1.3% | $210,500 |
| 2009 | $2,930 +28.6% | $210,500 +20.3% |
| 2006 | $2,278 +11.4% | $175,000 +15% |
| 2005 | $2,046 +9.1% | $152,200 +15% |
| 2004 | $1,876 +13% | $132,400 +11.9% |
| 2002 | $1,660 -52.3% | $118,300 |
| 2001 | $3,478 | -- |
Find assessor info on the county website
Monthly payment
Est. payment
Payment breakdown
Explore the cost of this home by adjusting the details. Changes won't be saved.Climate risks
Neighborhood: Howe
Nearby schools
GreatSchools rating
- 7/10Howe Elementary SchoolGrades: 3-5Distance: 0.5 mi
- 6/10Sanford Middle SchoolGrades: 6-8Distance: 0.3 mi
- NARoosevelt High School - SwsGrades: 9-12Distance: 0.8 mi
- $537,1004 bd3 ba2k sqft3517 36th Ave S, Minneapolis, MN 55406Off Market

- $367,6002 bd2 ba1.2k sqft3525 36th Ave S, Minneapolis, MN 55406Off Market

- $412,5003 bd1 ba1.5k sqft3515 36th Ave S, Minneapolis, MN 55406Off Market
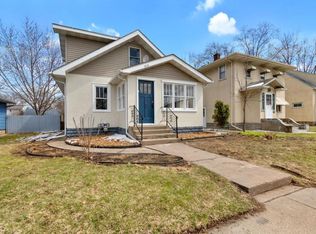
- $357,4002 bd1 ba1k sqft3529 36th Ave S, Minneapolis, MN 55406Off Market

- $235,2002 bd1 ba860 sqft3509 36th Ave S, Minneapolis, MN 55406Off Market
- $442,3003 bd3 ba1.3k sqft3533 36th Ave S, Minneapolis, MN 55406Off Market
- $346,3002 bd1 ba1.1k sqft3522 37th Ave S, Minneapolis, MN 55406Off Market
- $431,6003 bd2 ba1.5k sqft3518 37th Ave S, Minneapolis, MN 55406Off Market
A local agent can set up tours, give advice and negotiate with sellers.
Similar homes
- $399,9003 bd2 ba1.7k sqft2231 McKinley St NE, Minneapolis, MN 55418For Sale

 MLS ID #7076856, Bridgette L Prew, Redfin Corporation. NorthstarMLS as distributed by MLS GRID
 - $425,0002 bd2 ba1.6k sqft4641 Oakland Ave, Minneapolis, MN 55407For Sale
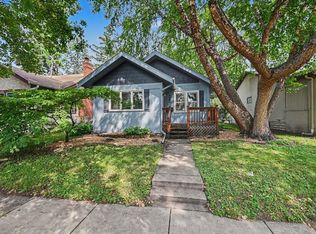 MLS ID #7109628, Rita M Marr Gehrke, Coldwell Banker Realty - Southwest Regional. NorthstarMLS as distributed by MLS GRID
 - $275,0003 bd1 ba1.2k sqft2819 E 25th St, Minneapolis, MN 55406For Sale
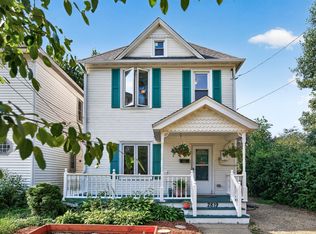 MLS ID #7098741, Kerby & Cristina Real Estate Experts, RE/MAX Results. NorthstarMLS as distributed by MLS GRID
 - $405,0003 bd2 ba1.4k sqft1739 Hampshire Ave, Saint Paul, MN 55116For Sale
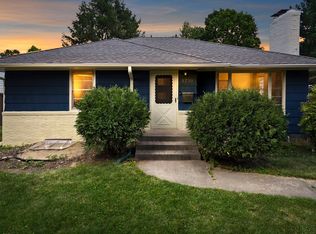 MLS ID #7074342, Matt Parrington, RE/MAX Results. NorthstarMLS as distributed by MLS GRID
 - $339,0004 bd1 ba1.3k sqft6533 Bloomington Ave S, Richfield, MN 55423For SaleMLS ID #7123587, Steve Koleno, Beycome Brokerage Realty LLC. NorthstarMLS as distributed by MLS GRID
- $489,9003 bd2 ba1.8k sqft4748 Bloomington Ave, Minneapolis, MN 55407For SaleMLS ID #6727376, Kerby & Cristina Real Estate Experts, RE/MAX Results. NorthstarMLS as distributed by MLS GRID
- $325,0005 bd3 ba2.3k sqft3541 Clinton Ave, Minneapolis, MN 55408For SaleMLS ID #7126117, Luis Paucar, HomeSmart Sapphire Realty. NorthstarMLS as distributed by MLS GRID
- $389,9003 bd2 ba1.6k sqft1114 Gibbs Ave, Saint Paul, MN 55108For SaleMLS ID #7103234, Christopher A Deming, RE/MAX Results. NorthstarMLS as distributed by MLS GRID
- $440,0003 bd2 ba1.3k sqft2245 Highland Pkwy, Saint Paul, MN 55116For SaleMLS ID #7116757, Henry A. Edelstein, Coldwell Banker Realty. NorthstarMLS as distributed by MLS GRID
- $339,9004 bd2 ba1.3k sqft870 22nd Ave SE, Minneapolis, MN 55414For SaleMLS ID #7116049, Claire Bisanz Distad, Coldwell Banker Realty. NorthstarMLS as distributed by MLS GRID
- $365,0003 bd2 ba1.6k sqft536 Hiawatha Ave, Mendota Heights, MN 55118For SaleMLS ID #6811384, Joe Lindsay, Edina Realty, Inc.. NorthstarMLS as distributed by MLS GRID
- $414,9004 bd2 ba1.5k sqft2913 Florida Ave S, Saint Louis Park, MN 55426For SaleMLS ID #7091935, Christopher Rose, Keller Williams Select Realty. NorthstarMLS as distributed by MLS GRID
- $439,9004 bd2 ba2k sqft1405 16th St NW, New Brighton, MN 55112For SaleMLS ID #7105356, Mark D Callender, RE/MAX Results. NorthstarMLS as distributed by MLS GRID
- $399,9003 bd2 ba1.8k sqft11018 Rich Valley Blvd, Inver Grove Heights, MN 55077For SaleMLS ID #7118581, Nancy Yang, RE/MAX Results. NorthstarMLS as distributed by MLS GRID
- $379,9004 bd2 ba2k sqft9043 13th Ave S, Bloomington, MN 55425For SaleMLS ID #7112677, Tim Gilbertson, Edina Realty, Inc.. NorthstarMLS as distributed by MLS GRID
- $374,7005 bd2 ba2.3k sqft2211 10th Ave S, Minneapolis, MN 55404For SaleMLS ID #7076407, Rebecca L Simonton, RE/MAX Results. NorthstarMLS as distributed by MLS GRID
- $299,9003 bd2 ba1.5k sqft4248 Park Ave, Minneapolis, MN 55407For SaleMLS ID #7112731, Matthew Austinson, Keller Williams Premier Realty. NorthstarMLS as distributed by MLS GRID
- $400,0003 bd2 ba1.9k sqft1820 Holton St, Falcon Heights, MN 55113For SaleMLS ID #7103018, Brian Forsythe, Edina Realty, Inc.. NorthstarMLS as distributed by MLS GRID
- $450,0004 bd2 ba2.2k sqft3045 Bryant Ave S, Minneapolis, MN 55408For SaleMLS ID #7053093, Joshua Drivdahl, Edina Realty, Inc.. NorthstarMLS as distributed by MLS GRID
- $310,0004 bd2 ba1.8k sqft1156 Englewood Ave, Saint Paul, MN 55104For SaleMLS ID #7120863, JP Will, LPT Realty. NorthstarMLS as distributed by MLS GRID
