Welcome to one of the best values in Mendota Heights! This charming 3-bedroom, 2-bathroom home with a rare 3-car garage offers an incredible opportunity to own in one of the Twin Cities' most desirable communities for under $365,000. Enjoy low property taxes, a welcoming neighborhood, and a location that is hard to beat. From The moment you arrive, you'll appreciate the inviting front porch, perfect for your morning coffee or relaxing summer evenings. Inside, you will find a spacious family room, dedicated dining area, and a generously sized kitchen with plenty of cabinet and counter space, making it ideal for everyday living and effortless entertaining. All three bedrooms are conveniently located on the upper level, creating a functional layout for small families or guests. Thoughtful bathroom updates add warmth all while preserving the homes character. The oversized 3 car garage provides exceptional space for vehicles, storage, tools, or recreational equipment which is a rare find at this price point. Located just minutes from Saint Paul without Saint Paul property taxes, and just minutes from parks, walking trails, top rated schools, dining and fun! This home offers the perfect combination of comfort, convenience, and value. Whether you are a first-time buyer, looking to downsize or simply looking for a move in ready home in Mendota Heights, this is an opportunity you won't want to miss!
Active with contingency
$365,000
536 Hiawatha Ave, Mendota Heights, MN 55118
3beds
1,613sqft
Single Family
Built in 1925
6,534 Square Feet Lot
$-- Zestimate®
$226/sqft
$-- HOA
What's special
- 10 days |
- 2,035 |
- 150 |
Likely to sell faster than
Zillow last checked:
Listing updated:
Listed by:
Joe Lindsay 651-387-1633,
Edina Realty, Inc.,
Cameron Voss 651-319-2191
Source: NorthstarMLS as distributed by MLS GRID,MLS#: 6811384
Facts & features
Interior
Bedrooms & bathrooms
- Bedrooms: 3
- Bathrooms: 2
- Full bathrooms: 1
- 3/4 bathrooms: 1
Bedroom
- Level: Upper
- Area: 180 Square Feet
- Dimensions: 18x10
Bedroom 2
- Level: Upper
- Area: 120 Square Feet
- Dimensions: 12x10
Bedroom 3
- Level: Upper
- Area: 100 Square Feet
- Dimensions: 10x10
Dining room
- Level: Main
- Area: 143 Square Feet
- Dimensions: 13x11
Family room
- Level: Main
- Area: 169 Square Feet
- Dimensions: 13x13
Kitchen
- Level: Main
- Area: 110 Square Feet
- Dimensions: 11x10
Living room
- Level: Main
- Area: 240 Square Feet
- Dimensions: 20x12
Heating
- Forced Air
Cooling
- Central Air
Appliances
- Included: Dishwasher, Disposal, Dryer, Freezer, Gas Water Heater, Microwave, Refrigerator, Stainless Steel Appliance(s), Washer
- Laundry: In Basement
Features
- Basement: Block,Drain Tiled,Storage Space
- Number of fireplaces: 1
- Fireplace features: Gas
Interior area
- Total structure area: 2,173
- Total interior livable area: 1,613 sqft
- Finished area above ground: 1,573
- Finished area below ground: 40
Property
Parking
- Total spaces: 3
- Parking features: Detached Garage, Concrete, Heated Garage
- Garage spaces: 3
Accessibility
- Accessibility features: None
Features
- Levels: Two
- Stories: 2
- Fencing: Wood
Lot
- Size: 6,534 Square Feet
- Dimensions: 50 x 129
Details
- Foundation area: 793
- Parcel number: 275750003071
- Zoning description: Residential-Single Family
Construction
Type & style
- Home type: SingleFamily
- Property subtype: Single Family
Materials
- Block
- Roof: Asphalt
Condition
- New construction: No
- Year built: 1925
Utilities & green energy
- Electric: Circuit Breakers
- Gas: Natural Gas
- Sewer: City Sewer/Connected
- Water: City Water/Connected
Community & HOA
Community
- Subdivision: Pierce C D Add
HOA
- Has HOA: No
Location
- Region: Mendota Heights
Financial & listing details
- Price per square foot: $226/sqft
- Tax assessed value: $357,800
- Annual tax amount: $3,342
- Date on market: 8/5/2026
Estimated market value
Not available
Estimated sales range
Not available
Not available
Price history
| Date | Event | Price |
|---|---|---|
| 8/6/2026 | Listed for sale | $365,000+33.9%$226/sqft |
Source:  NorthstarMLS as distributed by MLS GRID #6811384 Report a problem NorthstarMLS as distributed by MLS GRID #6811384 Report a problem | ||
| 10/8/2019 | Sold | $272,500+1%$169/sqft |
Source: NorthstarMLS as distributed by MLS GRID #5276654 Report a problem | ||
| 9/3/2019 | Pending sale | $269,900$167/sqft |
Source: Lakes Sotheby's International Realty #5276654 Report a problem | ||
| 8/12/2019 | Listed for sale | $269,900+35.6%$167/sqft |
Source: Lakes Sotheby's International Realty #5276654 Report a problem | ||
| 12/28/2015 | Sold | $199,000$123/sqft |
Source: NorthstarMLS as distributed by MLS GRID #4662852 Report a problem | ||
| 11/26/2015 | Pending sale | $199,000$123/sqft |
Source: RE/MAX Results #4662852 Report a problem | ||
| 11/21/2015 | Price change | $199,000-0.5%$123/sqft |
Source: RE/MAX Results #4662852 Report a problem | ||
| 11/13/2015 | Price change | $199,900-4.8%$124/sqft |
Source: Keller Williams - Eagan #4599633 Report a problem | ||
| 9/2/2015 | Price change | $209,900-4.5%$130/sqft |
Source: Keller Williams - Eagan #4599633 Report a problem | ||
| 7/17/2015 | Price change | $219,900-2.3%$136/sqft |
Source: Keller Williams - Eagan #4599633 Report a problem | ||
| 6/6/2015 | Price change | $225,000-10%$139/sqft |
Source: Keller Williams - Eagan #4599633 Report a problem | ||
| 5/19/2015 | Listed for sale | $250,000+8.7%$155/sqft |
Source: Keller Williams Integrity Realty #4599633 Report a problem | ||
| 11/7/2005 | Sold | $229,900$143/sqft |
Source: Public Record Report a problem | ||
Public tax history
| Year | Property taxes | Tax assessment |
|---|---|---|
| 2024 | $3,420 +0.7% | $357,800 -2.1% |
| 2023 | $3,396 +15.4% | $365,300 +9% |
| 2022 | $2,944 +3.9% | $335,200 +18.2% |
| 2021 | $2,834 +6.3% | $283,600 +7.8% |
| 2020 | $2,666 +1.9% | $263,000 +1% |
| 2019 | $2,616 | $260,300 +8.9% |
| 2018 | $2,616 +4.5% | $239,100 +0.8% |
| 2017 | $2,503 +4.7% | $237,300 +3.1% |
| 2016 | $2,390 +0% | $230,100 +7.2% |
| 2015 | $2,390 +0.3% | $214,659 +6.4% |
| 2014 | $2,383 +2.3% | $201,688 +3.2% |
| 2013 | $2,329 +4.5% | $195,475 |
| 2012 | $2,229 +4.3% | -- |
| 2011 | $2,137 +8.4% | -- |
| 2010 | $1,971 -4.3% | -- |
| 2009 | $2,059 -0.7% | -- |
| 2008 | $2,073 +1.7% | -- |
| 2007 | $2,039 +13.9% | -- |
| 2006 | $1,790 +58.8% | -- |
| 2004 | $1,127 +10.5% | -- |
| 2003 | $1,020 +17.4% | -- |
| 2002 | $869 -21.2% | -- |
| 2001 | $1,103 | -- |
Find assessor info on the county website
Monthly payment
Est. payment
Payment breakdown
Explore the cost of this home by adjusting the details. Changes won't be saved.Climate risks
Neighborhood: 55118
Nearby schools
GreatSchools rating
- 10/10Somerset Elementary SchoolGrades: PK-4Distance: 0.9 mi
- 4/10Heritage Middle SchoolGrades: 5-8Distance: 0.9 mi
- 6/10Two Rivers High SchoolGrades: 9-12Distance: 2.2 mi
- $376,0004 bd2 ba1.9k sqft540 Hiawatha Ave, Mendota Heights, MN 55118Off Market

- $444,5003 bd2 ba1.2k sqft530 Hiawatha Ave, Mendota Heights, MN 55118Off Market
- $335,2003 bd1 ba1.9k sqft542 Hiawatha Ave, Mendota Heights, MN 55118Off Market

- $317,5003 bd1 ba1.5k sqft546 Hiawatha Ave, Mendota Heights, MN 55118Off Market
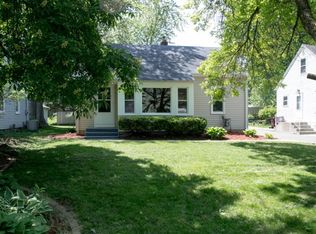
- $405,5004 bd2 ba1.1k sqft537 Simard St, Mendota Heights, MN 55118Off Market
- $501,8003 bd3 ba2k sqft539 Hiawatha Ave, Mendota Heights, MN 55118Off Market
- $389,0003 bd1 ba1.6k sqft531 Hiawatha Ave, Mendota Heights, MN 55118Off Market
- $375,1004 bd2 ba2k sqft543 Hiawatha Ave, Mendota Heights, MN 55118Off Market
A local agent can set up tours, give advice and negotiate with sellers.
Similar homes
- $374,9003 bd1 ba1.5k sqft125 3rd Ave S, South Saint Paul, MN 55075For Sale

 MLS ID #7118066, Danielle Bickham Pelton, Cardinal Realty Co.. NorthstarMLS as distributed by MLS GRID
 - $330,0004 bd3 ba1.5k sqft1106 5th Ave S, South Saint Paul, MN 55075For Sale
 MLS ID #7125161, Jillian Jenkins, BRIX Real Estate. NorthstarMLS as distributed by MLS GRID
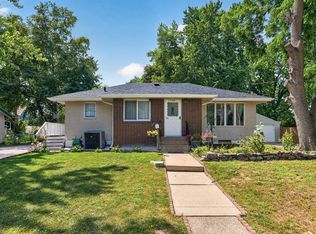
 - $365,0004 bd3 ba1.9k sqft1587 Ruth St N, Saint Paul, MN 55119For Sale
 MLS ID #7121382, Artemisa Boston, eXp Realty. NorthstarMLS as distributed by MLS GRID
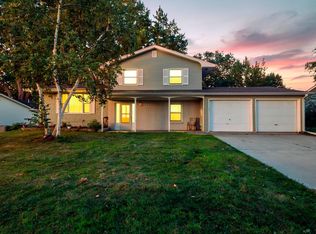
 - $355,0004 bd2 ba1.6k sqft3704 Glen Oaks Ave, White Bear Lake, MN 55110For Sale
 MLS ID #7120941, Darryn A Sanders, RE/MAX Results. NorthstarMLS as distributed by MLS GRID
 - $365,0003 bd2 ba1.4k sqft6816 Washburn Ave S, Richfield, MN 55423For SaleMLS ID #7118205, Caleb Carlson, Real Broker, LLC. NorthstarMLS as distributed by MLS GRID
- $369,9003 bd2 ba2.1k sqft610 57th Ave NE, Fridley, MN 55432For SaleMLS ID #7127259, Wakgari Geleta, Universal Realty LLC. NorthstarMLS as distributed by MLS GRID
- $300,0003 bd2 ba1.8k sqft838 Clear Ave, Saint Paul, MN 55106For SaleMLS ID #7108563, Patricia Schmidt-Iverson, Coldwell Banker Realty. NorthstarMLS as distributed by MLS GRID
- $315,0003 bd2 ba1.5k sqft1051 Wilson Ave, Saint Paul, MN 55106For SaleMLS ID #7120999, Colleen Gonzalez, Keller Williams Realty Integrity Lakes. NorthstarMLS as distributed by MLS GRID
- $340,0003 bd2 ba1.7k sqft8730 Portland Ave S, Bloomington, MN 55420For SaleMLS ID #7124311, Vitaliy Navalyanyy, eXp Realty. NorthstarMLS as distributed by MLS GRID
- $350,0003 bd1 ba1.4k sqft1482 Idaho Ave W, Falcon Heights, MN 55108For SaleMLS ID #7120993, Trevor Howat, eXp Realty. NorthstarMLS as distributed by MLS GRID
- $399,9002 bd2 ba1.4k sqft5645 20th Ave S, Minneapolis, MN 55417For SaleMLS ID #7119720, Nevin R Raghuveer, RE/MAX Results. NorthstarMLS as distributed by MLS GRID
- $359,9003 bd2 ba1.6k sqft6416 Georgia Ave N, Brooklyn Park, MN 55428For SaleMLS ID #7123249, Capecchi & Company, EXP Realty, LLC. NorthstarMLS as distributed by MLS GRID
- $380,0003 bd1 ba1.6k sqft6116 Queen Ave S, Minneapolis, MN 55410For SaleMLS ID #7104470, Anadanely Cruz Herrera, Keller Williams Realty Integrity. NorthstarMLS as distributed by MLS GRID
- $399,9003 bd2 ba1.7k sqft2231 McKinley St NE, Minneapolis, MN 55418For SaleMLS ID #7076856, Bridgette L Prew, Redfin Corporation. NorthstarMLS as distributed by MLS GRID
- $309,5003 bd1 ba1.2k sqft1353 Schletti St, Saint Paul, MN 55117For SaleMLS ID #7116837, Holz Real Estate Group, Keller Williams Select Realty. NorthstarMLS as distributed by MLS GRID
- $374,9003 bd2 ba1.5k sqft2207 Orchard Ln, White Bear Lake, MN 55110For SaleMLS ID #7110665, Dain A Johnson, RE/MAX Results. NorthstarMLS as distributed by MLS GRID
- $435,0004 bd3 ba1.8k sqft4133 5th Ave S, Minneapolis, MN 55409For SaleMLS ID #7096770, Kari Wolfe, RE/MAX Results. NorthstarMLS as distributed by MLS GRID
- $400,0003 bd2 ba1.9k sqft1820 Holton St, Falcon Heights, MN 55113For SaleMLS ID #7103018, Brian Forsythe, Edina Realty, Inc.. NorthstarMLS as distributed by MLS GRID
- $385,0003 bd2 ba1.8k sqft3083 Wilder St N, Roseville, MN 55113For SaleMLS ID #7104191, Johanna Manrique, BRIX Real Estate. NorthstarMLS as distributed by MLS GRID
- $370,0003 bd2 ba1.4k sqft7729 Plymouth Ave N, Golden Valley, MN 55427For SaleMLS ID #7122040, Christy Leonard, Coldwell Banker Realty - Southwest Regional. NorthstarMLS as distributed by MLS GRID
