Very well-maintained home ready for move in. Seller never lived in the home. Pool never used by the owner but, functional. All pool supplies are included with sell. Come and see this amazing house.
Active
Price cut: $10K (8/28)
$359,900
610 57th Ave NE, Fridley, MN 55432
3beds
2,115sqft
Single Family
Built in 1963
10,105 Square Feet Lot
$359,000 Zestimate®
$170/sqft
$-- HOA
What's special
Very well-maintained home
- 62 days
- 237
- 20
Zillow last checked:
Listing updated:
Listed by:
Wakgari Geleta 612-636-2831,
Universal Realty LLC
Source: NorthstarMLS as distributed by MLS GRID,MLS#: 7127259
Facts & features
Interior
Bedrooms & bathrooms
- Bedrooms: 3
- Bathrooms: 2
- Full bathrooms: 2
Bedroom
- Level: Main
- Area: 120 Square Feet
- Dimensions: 12x10
Bedroom 2
- Level: Main
- Area: 110 Square Feet
- Dimensions: 11x10
Bedroom 3
- Level: Main
- Area: 99 Square Feet
- Dimensions: 11x9
Other
- Level: Lower
- Area: 144 Square Feet
- Dimensions: 12x12
Dining room
- Level: Main
- Area: 99 Square Feet
- Dimensions: 11x9
Family room
- Level: Lower
- Area: 320 Square Feet
- Dimensions: 20x16
Kitchen
- Level: Main
- Area: 96 Square Feet
- Dimensions: 12x8
Living room
- Level: Main
- Area: 294 Square Feet
- Dimensions: 21x14
Office
- Level: Lower
- Area: 81 Square Feet
- Dimensions: 9x9
Sun room
- Level: Main
- Area: 180 Square Feet
- Dimensions: 15x12
Workshop
- Level: Lower
- Area: 91 Square Feet
- Dimensions: 13x7
Heating
- Forced Air
Cooling
- Central Air
Features
- Basement: Daylight,Finished,Full
- Number of fireplaces: 1
Interior area
- Total structure area: 2,330
- Total interior livable area: 2,115 sqft
- Finished area above ground: 1,255
- Finished area below ground: 860
Property
Parking
- Total spaces: 1
- Parking features: Attached
- Attached garage spaces: 1
Accessibility
- Accessibility features: None
Features
- Levels: One
- Stories: 1
- Has private pool: Yes
- Pool features: In Ground, Heated, Outdoor Pool
Lot
- Size: 10,105 Square Feet
- Dimensions: 135 x 75
Details
- Foundation area: 1075
- Parcel number: 233024420024
- Zoning description: Residential-Single Family
Construction
Type & style
- Home type: SingleFamily
- Property subtype: Single Family
Condition
- New construction: No
- Year built: 1963
Utilities & green energy
- Gas: Natural Gas
- Sewer: City Sewer/Connected
- Water: City Water/Connected
Community & HOA
Community
- Subdivision: Donnays Lakeview Manor Add
HOA
- Has HOA: No
Location
- Region: Fridley
Financial & listing details
- Price per square foot: $170/sqft
- Tax assessed value: $322,100
- Annual tax amount: $3,948
- Date on market: 8/14/2026
Estimated market value
$359,000
$341,000 - $377,000
$2,774/mo
Price history
| Date | Event | Price |
|---|---|---|
| 8/28/2026 | Price change | $359,900-2.7%$170/sqft |
Source:  NorthstarMLS as distributed by MLS GRID #7127259 Report a problem NorthstarMLS as distributed by MLS GRID #7127259 Report a problem | ||
| 8/14/2026 | Listed for sale | $369,900+5.7%$175/sqft |
Source: NorthstarMLS as distributed by MLS GRID #7127259 Report a problem | ||
| 9/22/2025 | Sold | $350,000-2.8%$165/sqft |
Source: NorthstarMLS as distributed by MLS GRID #6787145 Report a problem | ||
| 9/12/2025 | Listed for sale | $359,900-1.4%$170/sqft |
Source: NorthstarMLS as distributed by MLS GRID #6787145 Report a problem | ||
| 9/12/2025 | Listing removed | $365,000$173/sqft |
Source: NorthstarMLS as distributed by MLS GRID #6765340 Report a problem | ||
| 9/11/2025 | Listed for sale | $365,000$173/sqft |
Source: NorthstarMLS as distributed by MLS GRID #6765340 Report a problem | ||
| 9/9/2025 | Pending sale | $365,000$173/sqft |
Source: NorthstarMLS as distributed by MLS GRID #6765340 Report a problem | ||
| 8/7/2025 | Listed for sale | $365,000$173/sqft |
Source: NorthstarMLS as distributed by MLS GRID #6765340 Report a problem | ||
Public tax history
| Year | Property taxes | Tax assessment |
|---|---|---|
| 2025 | $3,481 +7.5% | $304,539 +5.8% |
| 2024 | $3,240 +6.7% | $287,971 +2.2% |
| 2023 | $3,037 +9.1% | $281,694 -4.7% |
| 2022 | $2,782 -0.9% | $295,646 +25% |
| 2021 | $2,806 +7.4% | $236,568 +4.6% |
| 2019 | $2,613 +9.2% | $226,200 +9.9% |
| 2018 | $2,393 +20.3% | $205,900 +13.6% |
| 2017 | $1,989 | $181,200 +12.7% |
| 2016 | $1,989 +0.9% | $160,800 |
| 2015 | $1,972 -0.7% | $160,800 +14.1% |
| 2014 | $1,985 +10.5% | $140,900 |
| 2013 | $1,796 -7.6% | -- |
| 2012 | $1,944 +5.2% | -- |
| 2011 | $1,848 -6.5% | -- |
| 2010 | $1,978 -1% | -- |
| 2008 | $1,999 -2.1% | -- |
| 2007 | $2,041 +0.4% | -- |
| 2006 | $2,032 +21.5% | -- |
| 2005 | $1,672 +17.5% | -- |
| 2004 | $1,424 +15.5% | -- |
| 2003 | $1,233 -6.7% | -- |
| 2002 | $1,322 -3.2% | -- |
| 2001 | $1,365 | -- |
Find assessor info on the county website
Monthly payment
Est. payment
Payment breakdown
Explore the cost of this home by adjusting the details. Changes won't be saved.Climate risks
Neighborhood: Lakeview
Similar homes
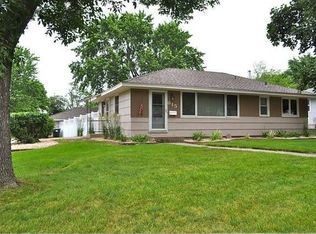
- $375,0004 bd2 ba2.1k sqft7710 Quincy St NE, Spring Lake Park, MN 55432For Sale
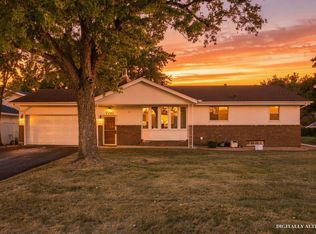
 MLS ID #7135414, Todd W. Jorgensen, Coldwell Banker Realty. NorthstarMLS as distributed by MLS GRID
 - $360,0004 bd2 ba2k sqft67 13th Ave SW, New Brighton, MN 55112For Sale
 MLS ID #7158366, Pang Vang, eXp Realty. NorthstarMLS as distributed by MLS GRID
 - $344,9903 bd2 ba1.8k sqft474 83rd Ave NE, Spring Lake Park, MN 55432For Sale
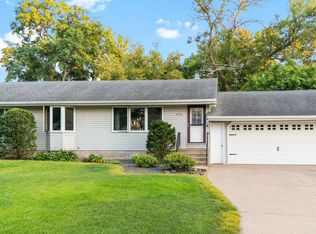 MLS ID #7123993, Mo Makroum, Compass. NorthstarMLS as distributed by MLS GRID
 - $375,0003 bd2 ba1.9k sqft1301 Buchanan Pl NE, Columbia Heights, MN 55421For Sale
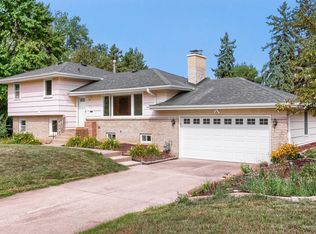 MLS ID #7131880, Yang Fan, Bridge Realty, LLC. NorthstarMLS as distributed by MLS GRID
 - $360,0003 bd2 ba1.4k sqft2163 29th Ave NW, New Brighton, MN 55112For SaleMLS ID #7102243, Bill Smitten, Coldwell Banker Realty. NorthstarMLS as distributed by MLS GRID
- $364,9993 bd2 ba1.9k sqft211 92nd Ave NE, Blaine, MN 55434For SaleMLS ID #7141363, William Yang, William Yang Real Estate. NorthstarMLS as distributed by MLS GRID
- $385,0004 bd3 ba2.5k sqft8008 Mount Curve Blvd, Minneapolis, MN 55445For SaleMLS ID #7159803, Mark A Berthelsen, RE/MAX Results. NorthstarMLS as distributed by MLS GRID
- $419,9004 bd3 ba2.6k sqft7849 Monroe St NE, Spring Lake Park, MN 55432For SaleMLS ID #7115623, Sabby Group, Real Broker, LLC. NorthstarMLS as distributed by MLS GRID
- $390,0004 bd2 ba2.2k sqft7719 Knollwood Dr, Mounds View, MN 55112For SaleMLS ID #7128927, Nicole A. Lettner, Edina Realty, Inc.. NorthstarMLS as distributed by MLS GRID
- $369,0004 bd2 ba1.9k sqft2215 Lincoln St NE, Minneapolis, MN 55418For SaleMLS ID #7144650, Maria L Scherber, Bridge Realty, LLC. NorthstarMLS as distributed by MLS GRID
- $350,0003 bd2 ba1.6k sqft8033 Douglas Dr N, Brooklyn Park, MN 55443For SaleMLS ID #7133935, Cole D. Nesgoda, Edina Realty, Inc.. NorthstarMLS as distributed by MLS GRID
- $350,0003 bd2 ba1.3k sqft11757 Jefferson St NE, Blaine, MN 55434For SaleMLS ID #7135067, Vivian Ringold, Edina Realty, Inc.. NorthstarMLS as distributed by MLS GRID
- $399,9004 bd3 ba2k sqft7712 Riverdale Dr N, Brooklyn Park, MN 55444For SaleMLS ID #7129141, Anna Christopherson, Keller Williams Classic Realty. NorthstarMLS as distributed by MLS GRID
- $399,9996 bd2 ba2k sqft6924 Scott Ave N, Brooklyn Center, MN 55429For SaleMLS ID #7157573, Kris Lindahl, Kris Lindahl Real Estate. NorthstarMLS as distributed by MLS GRID
- $365,0003 bd2 ba2.2k sqft1620 127th Ave NW, Coon Rapids, MN 55448For SaleMLS ID #7115812, Brett Cleveland, Keller Williams Integrity NW. NorthstarMLS as distributed by MLS GRID
- $289,9003 bd2 ba1.5k sqft1195 7th St NW, New Brighton, MN 55112For SaleMLS ID #7145461, Betsy Rewald, GRI, Coldwell Banker Realty. NorthstarMLS as distributed by MLS GRID
- $330,0004 bd2 ba1.6k sqft261 1st Ave SE, New Brighton, MN 55112For SaleMLS ID #7140313, Rachel Blinsmon, RE/MAX Results. NorthstarMLS as distributed by MLS GRID
- $360,0003 bd2 ba1.3k sqft4061 99th Ave NE, Blaine, MN 55014For SaleMLS ID #7142657, Tammy J DeGraw, DeGraw Investments LLC. NorthstarMLS as distributed by MLS GRID
- $359,9004 bd2 ba1.7k sqft4616 Hillsboro Ave N, New Hope, MN 55428For SaleMLS ID #7143075, John W Anderson, Twin Oaks Realty, Inc. NorthstarMLS as distributed by MLS GRID
- $385,0004 bd2 ba1.8k sqft5420 134th St N, Hugo, MN 55038For SaleMLS ID #7160224, Julie A. Slattery, RE/MAX Results. NorthstarMLS as distributed by MLS GRID
