Welcome to this charming 1½-story home in a convenient New Brighton location! Featuring a stucco exterior, two-car garage, and a nice lot with a shed, this home offers a comfortable layout with plenty of room to make it your own.
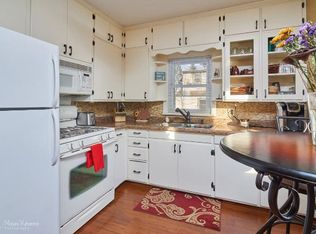
The main level features spacious living areas along with a bedroom and full bathroom, while upstairs you’ll find two large bedrooms (both with new carpeting) and a convenient half bath. The unfinished basement provides potential for a workshop, storage, etc. The furnace was installed in 2024, stove in 2025 and windows replaced in 2009.
Enjoy the outdoors with a backyard patio, garden area, and a covered porch tucked behind the garage. This versatile space offers great storage and could even be screened in to create a wonderful spot for relaxing or entertaining friends.
Located in the Mounds View School District and close to Hanson Park and Long Lake Park, with easy access to Highway 694 and I-35W for convenient commuting. A great opportunity to enjoy a well-located home with space, flexibility, and plenty of potential!
Active with contingency
$289,900
1195 7th St NW, New Brighton, MN 55112
3beds
1,552sqft
Single Family
Built in 1939
0.34 Acres Lot
$288,300 Zestimate®
$187/sqft
$-- HOA
What's special
- 12 days
- 1,179
- 135
Likely to sell faster than
Zillow last checked:
Listing updated:
Listed by:
Betsy Rewald, GRI 651-503-8549,
Coldwell Banker Realty
Source: NorthstarMLS as distributed by MLS GRID,MLS#: 7145461
Facts & features
Interior
Bedrooms & bathrooms
- Bedrooms: 3
- Bathrooms: 2
- Full bathrooms: 1
- 1/2 bathrooms: 1
Bedroom
- Level: Main
- Area: 143 Square Feet
- Dimensions: 13 x 11
Bedroom 2
- Level: Upper
- Area: 216 Square Feet
- Dimensions: 18 x 12
Bedroom 3
- Level: Upper
- Area: 231 Square Feet
- Dimensions: 11 x 21
Dining room
- Level: Main
- Area: 132 Square Feet
- Dimensions: 12 x 11
Kitchen
- Level: Main
- Area: 100 Square Feet
- Dimensions: 10 x 10
Living room
- Level: Main
- Area: 204 Square Feet
- Dimensions: 17 x 12
Patio
- Level: Main
- Area: 187 Square Feet
- Dimensions: 11 x 17
Heating
- Forced Air
Cooling
- None
Appliances
- Included: Dryer, Range, Refrigerator, Washer, Water Softener Owned
- Laundry: In Basement
Features
- Basement: Block,Full,Unfinished
- Has fireplace: No
Interior area
- Total structure area: 1,552
- Total interior livable area: 1,552 sqft
- Finished area above ground: 1,552
- Finished area below ground: 0
Property
Parking
- Total spaces: 2
- Parking features: Detached Garage, Asphalt, Garage Door Opener
- Garage spaces: 2
- Has uncovered spaces: Yes
- Details: Garage Dimensions (20 x 22), Garage Door Height (7), Garage Door Width (16)
Accessibility
- Accessibility features: None
Features
- Levels: One and One Half
- Stories: 1.5
- Patio & porch: Patio
- Pool features: None
- Fencing: None
Lot
- Size: 0.34 Acres
- Dimensions: 118 x 127
- Features: Corner Lot
Details
- Additional structures: Storage Shed
- Foundation area: 864
- Parcel number: 293023240061
- Zoning description: Residential-Single Family
Construction
Type & style
- Home type: SingleFamily
- Property subtype: Single Family
Materials
- Roof: Age Over 8 Years,Asphalt
Condition
- New construction: No
- Year built: 1939
Utilities & green energy
- Electric: Circuit Breakers
- Gas: Natural Gas
- Sewer: City Sewer/Connected
- Water: City Water/Connected
Community & HOA
Community
- Subdivision: Syndicate Add To Mpls
HOA
- Has HOA: No
Location
- Region: New Brighton
Financial & listing details
- Price per square foot: $187/sqft
- Tax assessed value: $258,500
- Annual tax amount: $3,592
- Date on market: 10/7/2026
Estimated market value
$288,300
$274,000 - $303,000
$2,149/mo
Price history
| Date | Event | Price |
|---|---|---|
| 10/9/2026 | Listed for sale | $289,900$187/sqft |
Source:  NorthstarMLS as distributed by MLS GRID #7145461 Report a problem | ||
Public tax history
| Year | Property taxes | Tax assessment |
|---|---|---|
| 2026 | $3,592 +15.8% | $258,500 -2.7% |
| 2025 | $3,102 +0.5% | $265,800 +7.5% |
| 2024 | $3,088 +4.7% | $247,200 +1.1% |
| 2023 | $2,950 +2.7% | $244,600 +2.3% |
| 2022 | $2,872 +8.1% | $239,000 +11.8% |
| 2021 | $2,656 -1.8% | $213,700 +3.7% |
| 2020 | $2,706 +40.6% | $206,000 +18.6% |
| 2019 | $1,924 | $173,700 |
| 2018 | $1,924 -1.7% | $173,700 +15% |
| 2017 | $1,958 | $151,000 |
| 2016 | $1,958 +0.2% | -- |
| 2015 | $1,954 +4.8% | $146,500 |
| 2014 | $1,864 -10.7% | -- |
| 2013 | $2,088 -26.4% | -- |
| 2012 | $2,838 +9.2% | -- |
| 2011 | $2,600 | -- |
| 2010 | -- | -- |
| 2009 | $2,472 -8.6% | -- |
| 2008 | $2,704 +5.1% | -- |
| 2007 | $2,574 +14% | -- |
| 2006 | $2,258 +9.4% | -- |
| 2005 | $2,064 +9% | -- |
| 2004 | $1,894 +23% | -- |
| 2003 | $1,540 +2.5% | -- |
| 2002 | $1,502 -6.4% | -- |
| 2001 | $1,604 +19.3% | -- |
| 2000 | $1,344 | -- |
Find assessor info on the county website
Monthly payment
Est. payment
Payment breakdown
Explore the cost of this home by adjusting the details. Changes won't be saved.Climate risks
Neighborhood: 55112
Similar homes
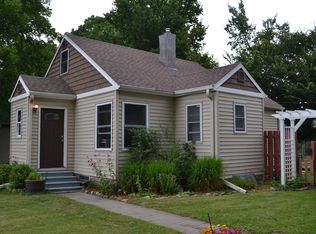
- $284,9003 bd2 ba1.3k sqft615 12th Ave NW, New Brighton, MN 55112For Sale

 MLS ID #7112620, Peter Matanich, Premier Real Estate Services. NorthstarMLS as distributed by MLS GRID
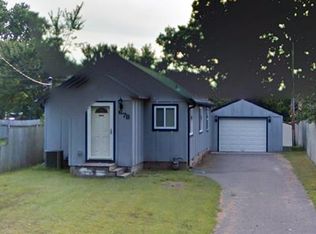
- $299,9003 bd1 ba1.4k sqft2431 Ridge Ln, Mounds View, MN 55112For Sale
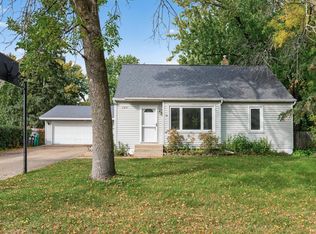 MLS ID #7153324, Caitlin Margaret McGuire, Keller Williams Realty Integrity Lakes. NorthstarMLS as distributed by MLS GRID
- $350,0003 bd2 ba1.7k sqft1531 15th St NW, New Brighton, MN 55112For Sale
 MLS ID #7144735, Traivis Dykema, Pemberton RE. NorthstarMLS as distributed by MLS GRID
- $330,0004 bd2 ba1.6k sqft261 1st Ave SE, New Brighton, MN 55112For Sale
 MLS ID #7140313, Rachel Blinsmon, RE/MAX Results. NorthstarMLS as distributed by MLS GRID
- $360,0004 bd2 ba2k sqft67 13th Ave SW, New Brighton, MN 55112For SaleMLS ID #7158366, Pang Vang, eXp Realty. NorthstarMLS as distributed by MLS GRID
- $360,0003 bd2 ba1.4k sqft2163 29th Ave NW, New Brighton, MN 55112For SaleMLS ID #7102243, Bill Smitten, Coldwell Banker Realty. NorthstarMLS as distributed by MLS GRID
- $289,9003 bd2 ba1.4k sqft8691 Van Buren St NE, Blaine, MN 55434For SaleMLS ID #7138048, John W Anderson, Twin Oaks Realty, Inc. NorthstarMLS as distributed by MLS GRID
- $250,0004 bd2 ba1.3k sqft4858 6th St NE, Columbia Heights, MN 55421For SaleMLS ID #7155278, Amber L Hartman, Engel & Volkers Minneapolis. NorthstarMLS as distributed by MLS GRID
- $310,0003 bd2 ba1.9k sqft219 104th Ln NW, Coon Rapids, MN 55448For SaleMLS ID #7160113, Kent Hartwig, Keller Williams Classic Realty. NorthstarMLS as distributed by MLS GRID
- $299,9003 bd2 ba1.4k sqft7740 Regent Ave N, Brooklyn Park, MN 55443For SaleMLS ID #7153510, Daniel J Bachmann, Luke Real Estate. NorthstarMLS as distributed by MLS GRID
- $295,0003 bd2 ba1.6k sqft1658 Sherburne Ave, Saint Paul, MN 55104For SaleMLS ID #7148760, Rosalie Choromanski, RE/MAX Results. NorthstarMLS as distributed by MLS GRID
- $299,9003 bd2 ba1.6k sqft1493 Arundel St, Saint Paul, MN 55117For SaleMLS ID #7083487, Danielle Bade, Edina Realty, Inc.. NorthstarMLS as distributed by MLS GRID
- $295,0003 bd2 ba2.2k sqft5355 Northport Dr, Brooklyn Center, MN 55429For SaleMLS ID #7115962, John D Schuster, Coldwell Banker Realty - Southwest Regional. NorthstarMLS as distributed by MLS GRID
- $295,0003 bd1 ba1.8k sqft3637 Orchard Ave N, Robbinsdale, MN 55422For SaleMLS ID #7158688, Mike C Ross, Edina Realty, Inc.. NorthstarMLS as distributed by MLS GRID
- $325,0003 bd2 ba1.2k sqft4071 99th Ave NE, Blaine, MN 55014For SaleMLS ID #7155954, Nick Weis, RE/MAX Results. NorthstarMLS as distributed by MLS GRID
- $320,0003 bd2 ba1.5k sqft6911 E River Rd NE, Fridley, MN 55432For SaleMLS ID #7106998, Artemisa Boston, eXp Realty. NorthstarMLS as distributed by MLS GRID
- $299,5003 bd1 ba1.6k sqft4242 Thomas Ave N, Minneapolis, MN 55412For SaleMLS ID #7131886, Justin J. Schwartz, Ashworth Real Estate. NorthstarMLS as distributed by MLS GRID
- $290,0003 bd2 ba1.7k sqft1322 Reaney Ave, Saint Paul, MN 55106For SaleMLS ID #7150858, Carlos Rivera, National Realty Guild. NorthstarMLS as distributed by MLS GRID
- $319,9003 bd2 ba2.1k sqft1909 Laramie Trl, Minneapolis, MN 55444For SaleMLS ID #7142996, Khoua N. Khang, Empire Realty LLC. NorthstarMLS as distributed by MLS GRID
