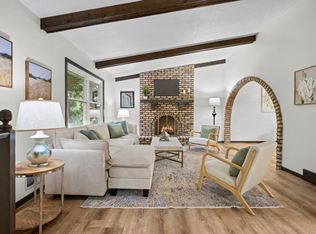
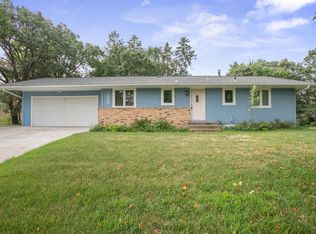
One owner since 1961, and pride of ownership shines throughout! Set on a cul-de-sac, this well-maintained 3-bedroom, 2-bath home offers comfortable living spaces, a landscaped yard, and room to make it your own. All three bedrooms are on the main level, along with a welcoming living room and generous closet storage. From the kitchen, an Andersen sliding patio door opens to the deck—perfect for outdoor dining or relaxing overlooking the fully fenced backyard, with space for gardening and more. The finished lower level offers plenty of room for movie nights, watching the game, or hosting friends. Andersen replacement windows, newer roof, and mechanical updates add to the appeal. A convenient side entrance provides easy access to the concrete driveway and detached garage. Enjoy nearby Alder Park, plus convenient access to shopping, dining, trails, and recreation throughout Coon Rapids. A wonderful opportunity to enjoy this lovingly cared-for home while adding your own style!
Active
$310,000
219 104th Ln NW, Coon Rapids, MN 55448
3beds
1,934sqft
Single Family
Built in 1961
10,018 Square Feet Lot
$-- Zestimate®
$160/sqft
$-- HOA
What's special
Fully fenced backyardLandscaped yardDetached garageComfortable living spacesSpace for gardeningAndersen replacement windowsNewer roof
- 5 days
- 475
- 36
Likely to sell faster than
Zillow last checked:
Listing updated:
Listed by:
Kent Hartwig 612-716-8230,
Keller Williams Classic Realty
Source: NorthstarMLS as distributed by MLS GRID,MLS#: 7160113
Facts & features
Interior
Bedrooms & bathrooms
- Bedrooms: 3
- Bathrooms: 2
- Full bathrooms: 1
- 3/4 bathrooms: 1
Bedroom
- Level: Main
- Area: 143 Square Feet
- Dimensions: 13'x11'
Bedroom 2
- Level: Main
- Area: 121 Square Feet
- Dimensions: 11'x11'
Bedroom 3
- Level: Main
- Area: 121 Square Feet
- Dimensions: 11'x11'
Deck
- Level: Main
- Area: 288 Square Feet
- Dimensions: 24'x12'
Dining room
- Level: Main
- Area: 64 Square Feet
- Dimensions: 8'x8'
Kitchen
- Level: Main
- Area: 143 Square Feet
- Dimensions: 13'x11'
Laundry
- Level: Lower
- Area: 168 Square Feet
- Dimensions: 14'x12'
Living room
- Level: Main
- Area: 216 Square Feet
- Dimensions: 18'x12'
Recreation room
- Level: Lower
- Area: 516 Square Feet
- Dimensions: 43'x12'
Utility room
- Level: Lower
- Area: 180 Square Feet
- Dimensions: 15'x12'
Heating
- Forced Air
Cooling
- Central Air
Appliances
- Included: Dishwasher, Dryer, Gas Water Heater, Microwave, Range, Refrigerator, Washer, Water Softener Owned
- Laundry: Gas Dryer Hookup, Lower Level, Washer Hookup
Features
- Basement: Finished,Full,Storage Space
- Has fireplace: No
Interior area
- Total structure area: 2,094
- Total interior livable area: 1,934 sqft
- Finished area above ground: 1,063
- Finished area below ground: 871
Property
Parking
- Total spaces: 1
- Parking features: Detached Garage, Asphalt, Garage Door Opener
- Garage spaces: 1
- Has uncovered spaces: Yes
- Details: Garage Dimensions (22'x12')
Accessibility
- Accessibility features: None
Features
- Levels: One
- Stories: 1
- Patio & porch: Deck, Front Porch
- Fencing: Privacy,Wood
Lot
- Size: 10,018 Square Feet
- Dimensions: 75 x 135
- Features: Tree Coverage - Medium
Details
- Foundation area: 1054
- Parcel number: 243124420053
- Zoning description: Residential-Single Family
Construction
Type & style
- Home type: SingleFamily
- Property subtype: Single Family
Materials
- Roof: Age Over 8 Years,Asphalt,Pitched
Condition
- New construction: No
- Year built: 1961
Utilities & green energy
- Electric: Power Company: Connexus Energy
- Gas: Natural Gas
- Sewer: City Sewer - In Street
- Water: City Water - In Street
Community & HOA
Community
- Subdivision: Rustic Oaks
HOA
- Has HOA: No
Location
- Region: Coon Rapids
Financial & listing details
- Price per square foot: $160/sqft
- Tax assessed value: $281,000
- Annual tax amount: $2,954
- Date on market: 10/16/2026
- Road surface type: Paved
Estimated market value
Not available
Estimated sales range
Not available
Not available
Price history
| Date | Event | Price |
|---|---|---|
| 10/16/2026 | Listed for sale | $310,000$160/sqft |
Source:  NorthstarMLS as distributed by MLS GRID #7160113 Report a problem | ||
Public tax history
| Year | Property taxes | Tax assessment |
|---|---|---|
| 2025 | $2,790 +5.7% | $259,740 +2.9% |
| 2024 | $2,641 +3.9% | $252,437 -1.4% |
| 2023 | $2,543 +3.8% | $255,970 +1.4% |
| 2022 | $2,449 +4.1% | $252,482 +17.2% |
| 2021 | $2,352 +2.2% | $215,422 +5.3% |
| 2019 | $2,301 +8.6% | $204,600 +10.4% |
| 2018 | $2,120 +3.8% | $185,300 +6.3% |
| 2017 | $2,042 +18.9% | $174,400 +19.9% |
| 2016 | $1,717 +0.4% | $145,500 |
| 2015 | $1,710 +6% | $145,500 +16.4% |
| 2014 | $1,613 -1.3% | $125,000 |
| 2013 | $1,634 -5.2% | -- |
| 2012 | $1,724 -7.6% | -- |
| 2011 | $1,866 -1.4% | -- |
| 2010 | $1,892 -1.8% | -- |
| 2008 | $1,927 +11.4% | -- |
| 2007 | $1,730 +6.7% | -- |
| 2006 | $1,622 +14.2% | -- |
| 2005 | $1,421 +15.1% | -- |
| 2004 | $1,234 0% | -- |
| 2003 | $1,234 +28.3% | -- |
| 2002 | $962 -10.1% | -- |
| 2001 | $1,069 | -- |
Find assessor info on the county website
Monthly payment
Est. payment
Payment breakdown
Explore the cost of this home by adjusting the details. Changes won't be saved.Climate risks
Neighborhood: 55448

Similar homes
- $349,9003 bd2 ba1.7k sqft965 109th Ave NW, Coon Rapids, MN 55448For Sale

 MLS ID #7142604, Rodney Schimmel, Weichert, Realtors-Integrity. NorthstarMLS as distributed by MLS GRID
- $339,0003 bd2 ba1.9k sqft709 120th Ave NE, Blaine, MN 55434For Sale
 MLS ID #7159369, Stefan Petrashek, RE/MAX Results. NorthstarMLS as distributed by MLS GRID
- $374,9004 bd2 ba2.2k sqft11547 Flintwood St NW, Coon Rapids, MN 55448For Sale
 MLS ID #7157647, Niki H Moeller, RE/MAX Results. NorthstarMLS as distributed by MLS GRID
- $365,0003 bd2 ba2.2k sqft1620 127th Ave NW, Coon Rapids, MN 55448For Sale
 MLS ID #7115812, Brett Cleveland, Keller Williams Integrity NW. NorthstarMLS as distributed by MLS GRID
- $309,9003 bd2 ba2.3k sqft7398 Tempo Ter NE, Fridley, MN 55432For SaleMLS ID #7130850, Joel D. Friday, Keller Williams Classic Realty. NorthstarMLS as distributed by MLS GRID
- $325,0003 bd2 ba1.9k sqft7518 4th St NE, Fridley, MN 55432For SaleMLS ID #7144846, Chad Miller, Edina Realty, Inc.. NorthstarMLS as distributed by MLS GRID
- $319,9003 bd2 ba2.1k sqft1909 Laramie Trl, Minneapolis, MN 55444For SaleMLS ID #7142996, Khoua N. Khang, Empire Realty LLC. NorthstarMLS as distributed by MLS GRID
- $289,9003 bd2 ba1.4k sqft8691 Van Buren St NE, Blaine, MN 55434For SaleMLS ID #7138048, John W Anderson, Twin Oaks Realty, Inc. NorthstarMLS as distributed by MLS GRID
- $340,0003 bd2 ba1.5k sqft2501 80th Ave N, Brooklyn Park, MN 55444For SaleMLS ID #7115065, Jenifer Hamilton, RE/MAX Results. NorthstarMLS as distributed by MLS GRID
- $350,0003 bd2 ba1.3k sqft11757 Jefferson St NE, Blaine, MN 55434For SaleMLS ID #7135067, Vivian Ringold, Edina Realty, Inc.. NorthstarMLS as distributed by MLS GRID
- $325,0003 bd1 ba1.1k sqft3410 190th Ln NE, East Bethel, MN 55092For SaleMLS ID #7157655, Anissa M. Lightner, Edina Realty, Inc.. NorthstarMLS as distributed by MLS GRID
- $325,0003 bd2 ba1.5k sqft4840 N 6th St, Minneapolis, MN 55430For SaleMLS ID #7156547, Jennifer Fisk-Madison, eXp Realty. NorthstarMLS as distributed by MLS GRID
- $260,0003 bd2 ba1.7k sqft11442 Osage St NW, Coon Rapids, MN 55433For SaleMLS ID #7148750, Amy Marga, Edina Realty, Inc.. NorthstarMLS as distributed by MLS GRID
- $360,0004 bd2 ba1.9k sqft3950 7th Ave, Anoka, MN 55303For SaleMLS ID #7156379, Mackenzie Rasmus, Engel & Volkers Minneapolis. NorthstarMLS as distributed by MLS GRID
- $329,9004 bd2 ba2k sqft7428 Concerto Curv NE, Fridley, MN 55432For SaleMLS ID #6821544, Shanna L. Stewart, Realty Executives Top Results. NorthstarMLS as distributed by MLS GRID
- $344,9903 bd2 ba1.8k sqft474 83rd Ave NE, Spring Lake Park, MN 55432For SaleMLS ID #7123993, Mo Makroum, Compass. NorthstarMLS as distributed by MLS GRID
- $375,0006 bd2 ba2k sqft6924 Scott Ave N, Brooklyn Center, MN 55429For SaleMLS ID #7162803, Kris Lindahl, Kris Lindahl Real Estate. NorthstarMLS as distributed by MLS GRID
- $319,9004 bd2 ba1.5k sqft851 Brisbin St, Anoka, MN 55303For SaleMLS ID #7125673, George H. Schmidt III, Epique Realty. NorthstarMLS as distributed by MLS GRID
- $294,9004 bd2 ba1.6k sqft1720 69th Ave N, Brooklyn Center, MN 55430For SaleMLS ID #7096442, Bryan Vant Hof, RE/MAX Advantage Plus. NorthstarMLS as distributed by MLS GRID
- $270,0003 bd1 ba2.1k sqft823 Oakwood Dr, Anoka, MN 55303For SaleMLS ID #7150191, Troy A Dykmann, Keller Williams Integrity NW. NorthstarMLS as distributed by MLS GRID
