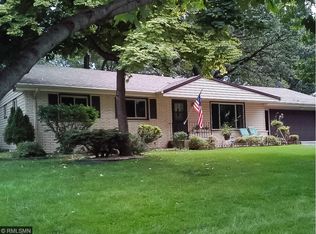
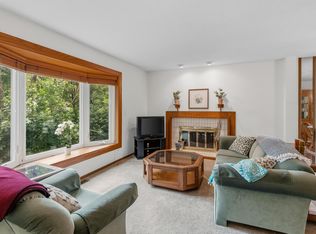
Welcome to this well-built rambler offering solid construction, thoughtful updates, and plenty of opportunity to make it your own. Major improvements include newer mechanicals, windows, and durable Hardie Board siding, providing added peace of mind for years to come. Inside, you'll appreciate the home's original woodwork and the potential of beautiful hardwood floors currently protected beneath the carpeting. A bright family room addition provides extra living space and is a great spot to relax, entertain, or enjoy views of the yard.
The finished lower level expands the living space with a large recreation room, updated bathroom, and potential fourth bedroom with an egress window. Located on a quiet, low-traffic street while still offering convenient access to schools, shopping, dining, and everyday amenities. A solid, well-cared-for home with great bones, valuable updates, and plenty of potential!
Active with contingency
$309,900
7398 Tempo Ter NE, Fridley, MN 55432
3beds
2,310sqft
Single Family
Built in 1962
9,583 Square Feet Lot
$317,000 Zestimate®
$134/sqft
$-- HOA
What's special
Original woodworkViews of the yardDurable hardie board sidingFinished lower levelExtra living spaceUpdated bathroomBright family room addition
- 56 days
- 661
- 42
Likely to sell faster than
Zillow last checked:
Listing updated:
Listed by:
Joel D. Friday 763-445-9760,
Keller Williams Classic Realty
Source: NorthstarMLS as distributed by MLS GRID,MLS#: 7130850
Facts & features
Interior
Bedrooms & bathrooms
- Bedrooms: 3
- Bathrooms: 2
- Full bathrooms: 1
- 3/4 bathrooms: 1
Bedroom
- Level: Main
- Area: 143 Square Feet
- Dimensions: 13 x 11
Bedroom 2
- Level: Main
- Area: 130 Square Feet
- Dimensions: 13 x 10
Bedroom 3
- Level: Main
- Area: 99 Square Feet
- Dimensions: 11 x 9
Dining room
- Level: Main
- Area: 99 Square Feet
- Dimensions: 11 x 9
Family room
- Level: Main
- Area: 210 Square Feet
- Dimensions: 15 x 14
Kitchen
- Level: Main
- Area: 90 Square Feet
- Dimensions: 10 x 9
Laundry
- Level: Basement
- Area: 209 Square Feet
- Dimensions: 19 x 11
Living room
- Level: Main
- Area: 247 Square Feet
- Dimensions: 19 x 13
Office
- Level: Basement
- Area: 121 Square Feet
- Dimensions: 11 x 11
Recreation room
- Level: Basement
- Area: 572 Square Feet
- Dimensions: 44 x 13
Heating
- Forced Air
Cooling
- Central Air
Appliances
- Included: Cooktop, Dishwasher, Dryer, Freezer, Gas Water Heater, Microwave, Refrigerator, Wall Oven, Washer, Water Softener Owned
- Laundry: Electric Dryer Hookup, Lower Level, Sink
Features
- Basement: Block
- Has fireplace: No
Interior area
- Total structure area: 2,616
- Total interior livable area: 2,310 sqft
- Finished area above ground: 1,420
- Finished area below ground: 890
Property
Parking
- Total spaces: 1
- Parking features: Attached, Concrete
- Attached garage spaces: 1
- Details: Garage Dimensions (22 x 16)
Accessibility
- Accessibility features: None
Features
- Levels: One
- Stories: 1
- Patio & porch: Patio
- Fencing: Chain Link
Lot
- Size: 9,583 Square Feet
- Dimensions: 120 x 77 x 120 x 83
- Features: Tree Coverage - Heavy
Details
- Foundation area: 1196
- Parcel number: 113024240023
- Zoning description: Residential-Single Family
Construction
Type & style
- Home type: SingleFamily
- Property subtype: Single Family
Materials
- Block, Brick, Frame
- Roof: Architectural Shingle
Condition
- New construction: No
- Year built: 1962
Utilities & green energy
- Electric: Circuit Breakers
- Gas: Natural Gas
- Sewer: City Sewer/Connected
- Water: City Water/Connected
Community & HOA
Community
- Subdivision: Melody Manor
HOA
- Has HOA: No
Location
- Region: Fridley
Financial & listing details
- Price per square foot: $134/sqft
- Tax assessed value: $336,700
- Annual tax amount: $4,248
- Date on market: 8/20/2026
- Cumulative days on market: 186 days
- Road surface type: Paved
Estimated market value
$317,000
$301,000 - $333,000
$2,347/mo
Price history
| Date | Event | Price |
|---|---|---|
| 8/20/2026 | Listed for sale | $309,900-8.6%$134/sqft |
Source:  NorthstarMLS as distributed by MLS GRID #7130850 Report a problem NorthstarMLS as distributed by MLS GRID #7130850 Report a problem | ||
| 6/15/2026 | Listing removed | $339,000$147/sqft |
Source: eXp Realty #7001777 Report a problem | ||
| 5/2/2026 | Price change | $339,000-2.9%$147/sqft |
Source: NorthstarMLS as distributed by MLS GRID #7001777 Report a problem | ||
| 12/25/2025 | Listed for sale | $349,000+5.8%$151/sqft |
Source: NorthstarMLS as distributed by MLS GRID #7001777 Report a problem | ||
| 6/17/2022 | Sold | $330,000$143/sqft |
Source: NorthstarMLS as distributed by MLS GRID #6191192 Report a problem | ||
| 5/18/2022 | Pending sale | $330,000+10%$143/sqft |
Source: NorthstarMLS as distributed by MLS GRID #6191192 Report a problem | ||
| 5/12/2022 | Listing removed | -- |
Source: NorthstarMLS as distributed by MLS GRID #6191192 Report a problem | ||
| 5/6/2022 | Listed for sale | $300,000$130/sqft |
Source: NorthstarMLS as distributed by MLS GRID #6191192 Report a problem | ||
Public tax history
| Year | Property taxes | Tax assessment |
|---|---|---|
| 2025 | $3,858 +5.9% | $320,453 +0.5% |
| 2024 | $3,642 -1.3% | $318,818 -1.1% |
| 2023 | $3,689 +6.6% | $322,460 -0.2% |
| 2022 | $3,462 +6.3% | $323,005 +21% |
| 2021 | $3,258 +2% | $266,979 +8.6% |
| 2019 | $3,193 +7.5% | $245,800 +9.1% |
| 2018 | $2,970 +4.3% | $225,400 +8.2% |
| 2017 | $2,849 +10.7% | $208,400 +18.7% |
| 2016 | $2,573 +7.9% | $175,600 |
| 2015 | $2,384 +4.9% | $175,600 +24.3% |
| 2014 | $2,272 -0.1% | $141,300 |
| 2013 | $2,275 -2.7% | -- |
| 2012 | $2,339 +5.5% | -- |
| 2011 | $2,217 +1.8% | -- |
| 2010 | $2,178 +2.6% | -- |
| 2008 | $2,123 +0.5% | -- |
| 2007 | $2,112 +5.7% | -- |
| 2006 | $1,999 +8.3% | -- |
| 2005 | $1,845 +15.8% | -- |
| 2004 | $1,593 +8.9% | -- |
| 2003 | $1,463 +22% | -- |
| 2002 | $1,198 -3.3% | -- |
| 2001 | $1,240 | -- |
Find assessor info on the county website
Monthly payment
Est. payment
Payment breakdown
Explore the cost of this home by adjusting the details. Changes won't be saved.Climate risks
Neighborhood: Melody Manor
Similar homes
- $309,9003 bd3 ba2k sqft5526 Unity Ave N, Crystal, MN 55429For Sale

 MLS ID #7122860, Gregory Hiniker, Realty Inc. NorthstarMLS as distributed by MLS GRID
 - $265,0002 bd3 ba1.6k sqft2420 Mendelssohn Ln N Unit 5, Golden Valley, MN 55427For Sale
 MLS ID #7126542, Catherine N Kuria, Express Realty LLC. NorthstarMLS as distributed by MLS GRID
 - $369,9004 bd2 ba2.2k sqft1436 E Old Shakopee Rd, Bloomington, MN 55425New Construction
 MLS ID #7147322, Deanna Doyle, Coldwell Banker Realty. NorthstarMLS as distributed by MLS GRID
 - $325,0005 bd3 ba2.2k sqft8088 Able St NE, Spring Lake Park, MN 55432For Sale
 MLS ID #7144568, Rick Patterson, LPT Realty, LLC. NorthstarMLS as distributed by MLS GRID
 - $349,9003 bd2 ba1.7k sqft965 109th Ave NW, Coon Rapids, MN 55448For SaleMLS ID #7142604, Rodney Schimmel, Weichert, Realtors-Integrity. NorthstarMLS as distributed by MLS GRID
- $435,0004 bd3 ba3k sqft12088 Evergreen St NW, Coon Rapids, MN 55448For SaleMLS ID #7121462, Lisa Rykken Kastler, Wits Realty. NorthstarMLS as distributed by MLS GRID
- $329,9004 bd2 ba1.9k sqft1885 Manton St N, Maplewood, MN 55109For SaleMLS ID #7148686, Michele E. Johnson, Summerlyn Realty. NorthstarMLS as distributed by MLS GRID
- $360,0004 bd2 ba1.9k sqft3950 7th Ave, Anoka, MN 55303For SaleMLS ID #7156379, Mackenzie Rasmus, Engel & Volkers Minneapolis. NorthstarMLS as distributed by MLS GRID
- $350,0003 bd2 ba1.3k sqft11757 Jefferson St NE, Blaine, MN 55434For SaleMLS ID #7135067, Vivian Ringold, Edina Realty, Inc.. NorthstarMLS as distributed by MLS GRID
- $182,5003 bd2 ba1.4k sqft813 Minnehaha Ave W, Saint Paul, MN 55104For SaleMLS ID #7140228, Lasha S Raddatz, Keller Williams Realty Integrity Lakes. NorthstarMLS as distributed by MLS GRID
- $375,0003 bd2 ba2k sqft2829 Burnside Ave, Eagan, MN 55121For SaleMLS ID #7137516, John D Schuster, Coldwell Banker Realty - Southwest Regional. NorthstarMLS as distributed by MLS GRID
- $330,0004 bd2 ba1.5k sqft1863 164th Ln NE, Ham Lake, MN 55304For SaleMLS ID #7030236, Ashley Harrison, RE/MAX Results. NorthstarMLS as distributed by MLS GRID
- $370,0003 bd2 ba2.4k sqft3891 N Enchanted Dr NW, Andover, MN 55304For SaleMLS ID #7144788, Elisabeth Feldkamp, RE/MAX Results. NorthstarMLS as distributed by MLS GRID
- $349,9005 bd3 ba3k sqft5510 James Ave N, Brooklyn Center, MN 55430For SaleMLS ID #7151465, Jennifer Uitto, Real Broker, LLC. NorthstarMLS as distributed by MLS GRID
- $279,9004 bd1 ba1.8k sqft1326 Reaney Ave, Saint Paul, MN 55106For SaleMLS ID #7156233, Mitchell H. Brown, RES Realty. NorthstarMLS as distributed by MLS GRID
- $334,9003 bd2 ba1.6k sqft2245 Beam Ave, Saint Paul, MN 55109For SaleMLS ID #7111697, Moe Mossa, Savvy Avenue, LLC. NorthstarMLS as distributed by MLS GRID
- $379,9004 bd2 ba1.9k sqft182 Faye St, Saint Paul, MN 55119For SaleMLS ID #7139958, Steve Koleno, Beycome Brokerage Realty LLC. NorthstarMLS as distributed by MLS GRID
- $395,9003 bd2 ba1.6k sqft2679 Guthrie Ave N, Oakdale, MN 55128For SaleMLS ID #7136318, Joseph John Metcalf, Covenant Partners LLC. NorthstarMLS as distributed by MLS GRID
- $450,0002 bd1 ba1.2k sqft21327 Old Lake George Blvd NW, Oak Grove, MN 55303For SaleMLS ID #7138530, Taylor Foster, JPW Realty. NorthstarMLS as distributed by MLS GRID
- $399,9004 bd3 ba2.4k sqft810 Oakwood Dr, New Brighton, MN 55112For SaleMLS ID #7117008, BROWN & Co Residential, eXp Realty. NorthstarMLS as distributed by MLS GRID
- $350,0004 bd2 ba2.2k sqft4738 Decatur Pl N, Minneapolis, MN 55428For SaleMLS ID #7144038, Slava Slobodyanyuk, Sabra Realty LLC. NorthstarMLS as distributed by MLS GRID
- $339,9002 bd3 ba1.9k sqft2062 28th Ave NW, New Brighton, MN 55112For SaleMLS ID #7119087, Robert Kelly, eXp Realty. NorthstarMLS as distributed by MLS GRID
- $449,9005 bd2 ba2.6k sqft3800 101st Ave N, Brooklyn Park, MN 55443For SaleMLS ID #7129067, Daniel D Boman, Counselor Realty, Inc. NorthstarMLS as distributed by MLS GRID
- $349,9003 bd2 ba1.8k sqft525 Lakewood Dr S, Maplewood, MN 55119For SaleMLS ID #7115141, Daniel R. Fowlds, Grand Realty, LLC. NorthstarMLS as distributed by MLS GRID
- $365,0004 bd2 ba1.8k sqft7330 208th St N, Forest Lake, MN 55025For SaleMLS ID #7140268, The Jason Gorman Real Estate Team, Keller Williams Premier Realty. NorthstarMLS as distributed by MLS GRID
- $409,9004 bd2 ba1.6k sqft18815 S Ln, Minnetonka, MN 55345For SaleMLS ID #7054405, Hans C Zinn, Coldwell Banker Realty. NorthstarMLS as distributed by MLS GRID
- $370,0003 bd2 ba1.7k sqft2364 Saint Albans St N, Roseville, MN 55113For SaleMLS ID #7144584, Peter T. Heryla, GRI, RE/MAX Synergy. NorthstarMLS as distributed by MLS GRID
- $375,0003 bd2 ba2k sqft16520 Yttrium St NW, Ramsey, MN 55303For SaleMLS ID #7133733, Kathleen A. Sund, LPT Realty, LLC. NorthstarMLS as distributed by MLS GRID
- $369,9003 bd2 ba2.3k sqft2233 Fremont Ave E, Saint Paul, MN 55119For SaleMLS ID #7078142, Han Zhong, Keller Williams Classic Realty. NorthstarMLS as distributed by MLS GRID
- $310,0004 bd2 ba1.8k sqft1156 Englewood Ave, Saint Paul, MN 55104For SaleMLS ID #7120863, JP Will, LPT Realty. NorthstarMLS as distributed by MLS GRID
- $439,9004 bd4 ba2.5k sqft6900 Queen Ave S, Richfield, MN 55423For SaleMLS ID #7128096, Justin D Rhodes, Coldwell Banker Realty - Southwest Regional. NorthstarMLS as distributed by MLS GRID
- $274,9004 bd2 ba2.1k sqft5024 N 6th St, Minneapolis, MN 55430For SaleMLS ID #7154908, Dan Frank, RE/MAX Advantage Plus. NorthstarMLS as distributed by MLS GRID
- $279,0003 bd2 ba1.4k sqft799 Fuller Ave, Saint Paul, MN 55104For SaleMLS ID #7083652, Annie Le, LPT Realty, LLC. NorthstarMLS as distributed by MLS GRID
- $413,0003 bd2 ba2k sqft651 Allen Ave, Little Canada, MN 55117For SaleMLS ID #7140201, Katie Niehaus, Coldwell Banker Realty. NorthstarMLS as distributed by MLS GRID
- $425,0004 bd2 ba1.8k sqft3833 40th Ave S, Minneapolis, MN 55406For SaleMLS ID #7111702, Travis L Erickson, RE/MAX Results. NorthstarMLS as distributed by MLS GRID
- $349,9003 bd2 ba1.8k sqft4549 Nevada Ave N, New Hope, MN 55428For SaleMLS ID #7145841, Jesse Grumdahl, RE/MAX Advantage Plus. NorthstarMLS as distributed by MLS GRID
- $339,9003 bd2 ba2.1k sqft6244 Portland Ave, Minneapolis, MN 55423For SaleMLS ID #7124690, Raul Sanchez Aguilar, RES Realty. NorthstarMLS as distributed by MLS GRID
- $299,9003 bd1 ba1.4k sqft1190 Ottawa Ave, West Saint Paul, MN 55118For SaleMLS ID #7151560, Thomas Edelstein, CRS, ABR, Coldwell Banker Realty. NorthstarMLS as distributed by MLS GRID
- $350,0003 bd2 ba1.7k sqft1531 15th St NW, New Brighton, MN 55112For SaleMLS ID #7144735, Traivis Dykema, Pemberton RE. NorthstarMLS as distributed by MLS GRID
