Meticulously maintained by the same owners since 1985! Welcome to this rare 4-bedroom walk-out rambler in the desirable Dayton's Bluff neighborhood, featuring an incredible list of updates.
Enjoy peace of mind with major structural and mechanical upgrades, including all-new windows (2015), a brand-new roof and gutters (2022), and a new furnace with a humidifier and updated insulation (2019). This turn-key home is completely move-in ready, boasting newer appliances, gleaming hardwood floors, and brand-new carpet throughout.
For car enthusiasts, hobbyists, or anyone needing major storage space, this property is an absolute dream. In addition to the single-car garage, the backyard features a massive 30x24 pole barn complete with a cement floor, an extra-tall opening perfect for an RV or semi-truck, and stubbed-in lines ready for heat!
Outdoor relaxation is effortless in your private city oasis. Step out onto the huge 25x11 deck to enjoy the included private hot tub, or gather around the built-in fire pit just steps away. When it's time to entertain indoors, head down to the finished basement featuring a full bar equipped with a built-in sound system and light show. The basement also includes a non-functioning fireplace outfitted with a unique, cozy light feature.
Active
Price cut: $10K (10/12)
$279,900
1326 Reaney Ave, Saint Paul, MN 55106
4beds
1,850sqft
Single Family
Built in 1969
4,965 Square Feet Lot
$280,900 Zestimate®
$151/sqft
$-- HOA
What's special
Gleaming hardwood floorsSingle-car garageIncluded private hot tubBuilt-in fire pitUnique cozy light featurePrivate city oasisNewer appliances
- 5 days
- 456
- 35
Zillow last checked:
Listing updated:
Listed by:
Mitchell H. Brown 651-253-1053,
RES Realty
Source: NorthstarMLS as distributed by MLS GRID,MLS#: 7156233
Facts & features
Interior
Bedrooms & bathrooms
- Bedrooms: 4
- Bathrooms: 1
- Full bathrooms: 1
Bedroom
- Level: Main
- Area: 121 Square Feet
- Dimensions: 11x11
Bedroom 2
- Level: Main
- Area: 121 Square Feet
- Dimensions: 11x11
Bedroom 3
- Level: Main
- Area: 110 Square Feet
- Dimensions: 11x10
Bedroom 4
- Level: Lower
- Area: 120 Square Feet
- Dimensions: 15x8
Deck
- Level: Main
- Area: 275 Square Feet
- Dimensions: 25x11
Dining room
- Level: Main
- Area: 84 Square Feet
- Dimensions: 12x7
Family room
- Level: Lower
- Area: 330 Square Feet
- Dimensions: 22x15
Kitchen
- Level: Main
- Area: 96 Square Feet
- Dimensions: 12x8
Living room
- Level: Main
- Area: 247 Square Feet
- Dimensions: 19x13
Heating
- Forced Air
Cooling
- Central Air
Features
- Basement: Finished,Walk-Out Access
- Has fireplace: No
Interior area
- Total structure area: 1,850
- Total interior livable area: 1,850 sqft
- Finished area above ground: 1,050
- Finished area below ground: 800
Property
Parking
- Total spaces: 3
- Parking features: Attached, Detached Garage, Insulated Garage, Multiple Garages, Tuckunder Garage
- Attached garage spaces: 3
- Details: Garage Dimensions (19x10), Garage Door Height (7), Garage Door Width (8)
Accessibility
- Accessibility features: None
Features
- Levels: One
- Stories: 1
- Patio & porch: Deck
Lot
- Size: 4,965 Square Feet
- Dimensions: 40 x 125
Details
- Additional structures: Pole Building
- Foundation area: 1050
- Parcel number: 272922330118
- Zoning description: Residential-Single Family
Construction
Type & style
- Home type: SingleFamily
- Property subtype: Single Family
Materials
- Roof: Age 8 Years or Less
Condition
- New construction: No
- Year built: 1969
Utilities & green energy
- Electric: Power Company: Xcel Energy
- Gas: Natural Gas
- Sewer: City Sewer/Connected
- Water: City Water/Connected
Community & HOA
Community
- Subdivision: Lorena Park
HOA
- Has HOA: No
Location
- Region: Saint Paul
Financial & listing details
- Price per square foot: $151/sqft
- Tax assessed value: $261,000
- Annual tax amount: $4,378
- Date on market: 10/8/2026
Estimated market value
$280,900
$267,000 - $295,000
$1,967/mo
Price history
| Date | Event | Price |
|---|---|---|
| 10/12/2026 | Price change | $279,900-3.4%$151/sqft |
Source:  NorthstarMLS as distributed by MLS GRID #7156233 Report a problem NorthstarMLS as distributed by MLS GRID #7156233 Report a problem | ||
| 10/8/2026 | Listed for sale | $289,900+387.2%$157/sqft |
Source: NorthstarMLS as distributed by MLS GRID #7156233 Report a problem | ||
| 5/1/1985 | Sold | $59,500$32/sqft |
Source: Agent Provided Report a problem | ||
Public tax history
| Year | Property taxes | Tax assessment |
|---|---|---|
| 2026 | $4,378 +3.4% | $261,000 +0.6% |
| 2025 | $4,236 +12.6% | $259,500 -3% |
| 2024 | $3,762 -2.2% | $267,500 +6.2% |
| 2023 | $3,846 +10.6% | $251,800 -0.6% |
| 2022 | $3,478 +15.2% | $253,300 +11.6% |
| 2021 | $3,018 +3.1% | $227,000 +9.8% |
| 2020 | $2,927 +15.4% | $206,800 +18% |
| 2019 | $2,537 | $175,200 |
| 2018 | $2,537 -3.2% | $175,200 +0.1% |
| 2017 | $2,620 | $175,100 |
| 2016 | $2,620 +33.1% | -- |
| 2015 | $1,968 +32.8% | $138,900 |
| 2014 | $1,482 +0.7% | -- |
| 2012 | $1,472 +2.4% | -- |
| 2011 | $1,438 | -- |
| 2010 | -- | -- |
| 2009 | $1,380 -26% | -- |
| 2008 | $1,866 -3.9% | -- |
| 2007 | $1,942 +13.8% | -- |
| 2006 | $1,706 +19.1% | -- |
| 2005 | $1,432 -5.5% | -- |
| 2004 | $1,516 +9.5% | -- |
| 2003 | $1,384 +13.3% | -- |
| 2002 | $1,222 -11.1% | -- |
| 2001 | $1,374 +39.7% | -- |
| 2000 | $983 | -- |
Find assessor info on the county website
Monthly payment
Est. payment
Payment breakdown
Explore the cost of this home by adjusting the details. Changes won't be saved.Climate risks
Neighborhood: Greater Eastside
Similar homes
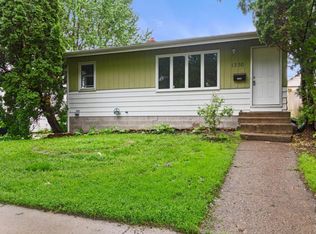
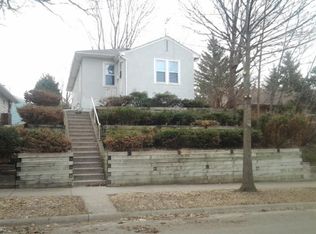
- $300,0004 bd2 ba1.7k sqft1482 Case Ave, Saint Paul, MN 55106For Sale
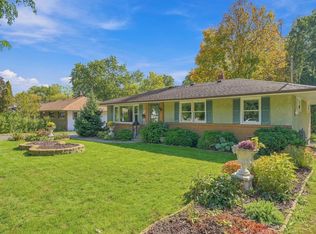
 MLS ID #7092572, Robert Phillip Yarbrough, Coldwell Banker Realty. NorthstarMLS as distributed by MLS GRID
 - $294,4004 bd2 ba1.4k sqft1741 Ames Pl, Saint Paul, MN 55106For Sale
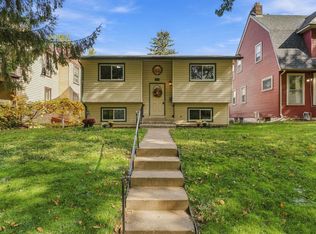 MLS ID #7156380, John A Stiles, Peritus Real Estate. NorthstarMLS as distributed by MLS GRID
 - $295,0003 bd2 ba1.7k sqft1322 Reaney Ave, Saint Paul, MN 55106For Sale
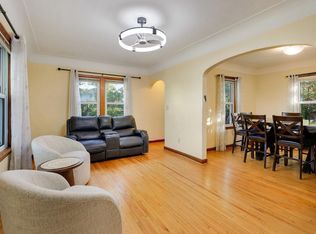 MLS ID #7150858, Carlos Rivera, National Realty Guild. NorthstarMLS as distributed by MLS GRID
 - $--4 bd2 ba1.9k sqft1077 Edgerton St, Saint Paul, MN 55106Auction
 Auction.com 2
 - $299,9904 bd2 ba1.7k sqft1027 5th St E, Saint Paul, MN 55106For SaleMLS ID #7153015, Jeff Schultz, Wickiser Real Estate Group, Inc.. NorthstarMLS as distributed by MLS GRID
- $279,9005 bd3 ba1.7k sqft985 5th St E, Saint Paul, MN 55106For SaleMLS ID #7142037, JoAnn White, Ashworth Real Estate. NorthstarMLS as distributed by MLS GRID
- $349,9996 bd3 ba2.2k sqft1223 Reaney Ave, Saint Paul, MN 55106For SaleMLS ID #7158107, Olga Melikian, Northstar Real Estate Associates. NorthstarMLS as distributed by MLS GRID
- $289,0004 bd3 ba1.7k sqft1651 Maryland Ave E, Saint Paul, MN 55106For SaleMLS ID #7129227, Hosie, Keller Williams Realty Integrity Lakes. NorthstarMLS as distributed by MLS GRID
- $289,0003 bd2 ba1.1k sqft1560 Pacific St, Saint Paul, MN 55106For SaleMLS ID #7152831, Lorena Leiva, eXp Realty. NorthstarMLS as distributed by MLS GRID
- $223,5003 bd2 ba1k sqft1331 4th St E, Saint Paul, MN 55106For SaleMLS ID #7127852, Kurtis Pauley, Zarabenny Real Estate LLC. NorthstarMLS as distributed by MLS GRID
- $305,0004 bd2 ba1.6k sqft1597 Margaret St, Saint Paul, MN 55106For SaleMLS ID #7108337, Mai Delacruz, Creative Results. NorthstarMLS as distributed by MLS GRID
- $289,9005 bd3 ba2.5k sqft720 Wilson Ave, Saint Paul, MN 55106For SaleMLS ID #7154424, Danielle Swift, ABC Realty, LLC. NorthstarMLS as distributed by MLS GRID
- $329,0004 bd3 ba2.7k sqft929 Barclay St, Saint Paul, MN 55106For SaleMLS ID #7151316, Levi Kuaneed Thao, Partners Enterprise Realty, LL. NorthstarMLS as distributed by MLS GRID
- $310,0004 bd2 ba1.6k sqft471 White Bear Ave N, Saint Paul, MN 55106For SaleMLS ID #7152458, Lisa C Carter, RE/MAX Results. NorthstarMLS as distributed by MLS GRID
- $259,9004 bd3 ba2.2k sqft987 Earl St, Saint Paul, MN 55106For SaleMLS ID #7131225, BJ Pederson, Re/Max Results. NorthstarMLS as distributed by MLS GRID
