Freshly updated, move-in ready, and now offered at an improved price! This well-maintained, 4-bedroom, 2-bath Saint Paul home offers 1,428 finished square feet across two levels, a practical layout, and a convenient location.
The bright main level features a welcoming living room, kitchen with dining area, two bedrooms, and a full bathroom. The finished lower level provides additional living space with a comfortable family room, two more bedrooms, a half bath, and laundry room—offering flexibility for guests, a home office, or everyday living.
Recent improvements include fresh paint, a brand-new roof on both the house and garage, new garage siding to match the home, and all-new flooring throughout. Enjoy plush carpeting in the bedrooms and lower-level family room, along with durable luxury vinyl plank flooring in the main-level living room and kitchen. The kitchen also features a complete set of brand-new appliances, including a refrigerator, range, microwave, and dishwasher. The seller has also just installed a brand-new central A/C system!
Outside, enjoy a spacious, fenced backyard with plenty of room for outdoor activities, along with an elevated rear deck for relaxing or entertaining. A detached two-car garage provides additional parking and storage.
The location offers an appealing combination of convenience and limited through traffic. With easy access to shopping, dining, and amenities along White Bear Avenue, this home's street no longer connects directly to the busy corridor. As a result, traffic is primarily limited to local residents and visitors to L'Etoile du Nord French Immersion School across the street. Enjoy easy access to everyday conveniences without the usual through traffic.
With a newly reduced price, numerous recent improvements, and a new central A/C system, this home offers an excellent opportunity. Schedule your showing today!
Active with contingency
Price cut: $10K (10/23)
$284,400
1741 Ames Pl, Saint Paul, MN 55106
4beds
1,428sqft
Single Family
Built in 1979
5,183 Square Feet Lot
$284,300 Zestimate®
$199/sqft
$-- HOA
What's special
Spacious fenced backyardAll-new flooring throughoutDetached two-car garageBright main levelComfortable family roomFinished lower levelKitchen with dining area
- 38 days
- 507
- 61
Zillow last checked:
Listing updated:
Listed by:
John A Stiles 612-554-7794,
Peritus Real Estate
Source: NorthstarMLS as distributed by MLS GRID,MLS#: 7156380
Facts & features
Interior
Bedrooms & bathrooms
- Bedrooms: 4
- Bathrooms: 2
- Full bathrooms: 1
- 1/2 bathrooms: 1
Bedroom
- Level: Upper
- Area: 122.6 Square Feet
- Dimensions: 8'11" x 13'9"
Bedroom 2
- Level: Upper
- Area: 154.69 Square Feet
- Dimensions: 11'3" x 13'9"
Bedroom 3
- Level: Lower
- Area: 99.67 Square Feet
- Dimensions: 8'8" x 11'6"
Bedroom 4
- Level: Lower
- Area: 116.25 Square Feet
- Dimensions: 11'3" x 10'4"
Bathroom
- Level: Lower
- Area: 116.25 Square Feet
- Dimensions: 11'3" x 10'4"
Bathroom
- Level: Upper
- Area: 39.38 Square Feet
- Dimensions: 5'3" x 7'6"
Family room
- Level: Lower
- Area: 174.78 Square Feet
- Dimensions: 10'1" x 17'4"
Kitchen
- Level: Upper
- Area: 163.39 Square Feet
- Dimensions: 14'5" x 11'4"
Living room
- Level: Upper
- Area: 278.4 Square Feet
- Dimensions: 17'7" x 15'10"
Heating
- Forced Air
Cooling
- Central Air
Appliances
- Included: Dishwasher, Dryer, Microwave, Range, Refrigerator, Washer
- Laundry: Laundry Room
Features
- Basement: Finished
- Has fireplace: No
Interior area
- Total structure area: 1,559
- Total interior livable area: 1,428 sqft
- Finished area above ground: 810
- Finished area below ground: 618
Property
Parking
- Total spaces: 2
- Parking features: Detached Garage
- Garage spaces: 2
Accessibility
- Accessibility features: None
Features
- Levels: Multi/Split
- Patio & porch: Deck
- Pool features: None
Lot
- Size: 5,183 Square Feet
- Dimensions: 0.1194
- Features: Tree Coverage - Light
Details
- Foundation area: 828
- Parcel number: 272922140066
- Zoning description: Residential-Single Family
Construction
Type & style
- Home type: SingleFamily
- Property subtype: Single Family
Materials
- Frame
- Roof: Age 8 Years or Less
Condition
- New construction: No
- Year built: 1979
Utilities & green energy
- Electric: 100 Amp Service, Power Company: Xcel Energy
- Gas: Natural Gas
- Sewer: City Sewer/Connected
- Water: City Water/Connected
Community & HOA
Community
- Subdivision: Hazel Park
HOA
- Has HOA: No
Location
- Region: Saint Paul
Financial & listing details
- Price per square foot: $199/sqft
- Tax assessed value: $240,100
- Annual tax amount: $4,028
- Date on market: 10/9/2026
Estimated market value
$284,300
$270,000 - $299,000
$2,314/mo
Price history
| Date | Event | Price |
|---|---|---|
| 10/23/2026 | Price change | $284,400-3.4%$199/sqft |
Source:  NorthstarMLS as distributed by MLS GRID #7156380 Report a problem | ||
| 10/9/2026 | Listed for sale | $294,400+286.7%$206/sqft |
Source: NorthstarMLS as distributed by MLS GRID #7156380 Report a problem | ||
| 8/29/2012 | Listing removed | $1,245$1/sqft |
Source: Urban Enterprises Report a problem | ||
| 7/13/2012 | Price change | $1,245-3.9%$1/sqft |
Source: Urban Enterprises Report a problem | ||
| 7/3/2012 | Price change | $1,295-7.2%$1/sqft |
Source: Urban Enterprises Report a problem | ||
| 6/28/2012 | Listed for rent | $1,395$1/sqft |
Source: Urban Enterprises Report a problem | ||
| 10/30/2008 | Sold | $76,125$53/sqft |
Source: Public Record Report a problem | ||
Public tax history
| Year | Property taxes | Tax assessment |
|---|---|---|
| 2026 | $4,384 +4.5% | $240,100 +3.2% |
| 2025 | $4,196 +20.6% | $232,700 -2.1% |
| 2024 | $3,480 -6.3% | $237,600 +11.9% |
| 2023 | $3,714 +12.8% | $212,300 -5.4% |
| 2022 | $3,292 +5.2% | $224,500 +24.5% |
| 2021 | $3,128 +6.6% | $180,300 +2.2% |
| 2020 | $2,934 +20.5% | $176,500 +19.1% |
| 2019 | $2,436 | $148,200 |
| 2018 | $2,436 -7.7% | $148,200 |
| 2017 | $2,640 | $148,200 |
| 2016 | $2,640 +13.9% | -- |
| 2015 | $2,318 +27.6% | $119,100 |
| 2014 | $1,816 +7.3% | -- |
| 2013 | $1,692 +3.5% | -- |
| 2012 | $1,634 +25.1% | -- |
| 2011 | $1,306 | -- |
| 2010 | -- | -- |
| 2009 | $2,052 -7.9% | -- |
| 2008 | $2,228 +8.9% | -- |
| 2007 | $2,046 +22.1% | -- |
| 2006 | $1,676 +34.3% | -- |
| 2005 | $1,248 -5.9% | -- |
| 2004 | $1,326 +9.6% | -- |
| 2003 | $1,210 +15% | -- |
| 2002 | $1,052 -10.2% | -- |
| 2001 | $1,172 +32.3% | -- |
| 2000 | $886 | -- |
Find assessor info on the county website
Monthly payment
Est. payment
Payment breakdown
Explore the cost of this home by adjusting the details. Changes won't be saved.Climate risks
Neighborhood: Greater Eastside


Similar homes
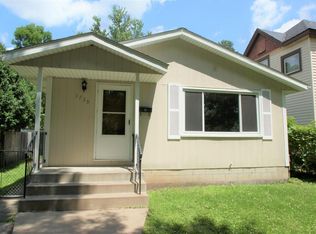
- $279,0004 bd2 ba1.7k sqft1659 Case Ave, Saint Paul, MN 55106For Sale
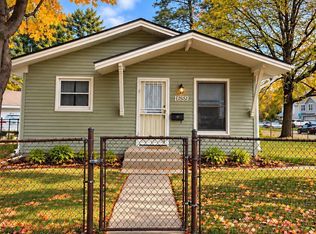
 MLS ID #7161619, Meena Thao, eXp Realty. NorthstarMLS as distributed by MLS GRID
- $--3 bd2 ba1.1k sqft1108 Cook Ave E, Saint Paul, MN 55106Auction
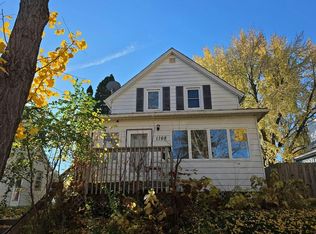 Auction.com 2
- $274,9004 bd2 ba1.9k sqft1200 3rd St E, Saint Paul, MN 55106For Sale
 MLS ID #7171617, Andrew Nguyen, LPT Realty, LLC. NorthstarMLS as distributed by MLS GRID
- $280,0004 bd2 ba1.8k sqft1978 Nokomis Ave, Saint Paul, MN 55119For Sale
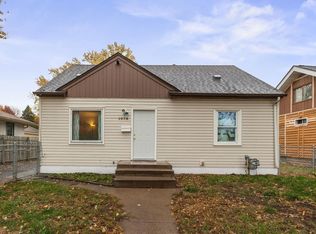 MLS ID #7172605, Anthony Ortiz, Partners Realty Inc.. NorthstarMLS as distributed by MLS GRID
- $315,0003 bd2 ba1.5k sqft1627 Dieter St, Saint Paul, MN 55106For SaleMLS ID #7171551, Peter C. Vang, Herizon Realty. NorthstarMLS as distributed by MLS GRID
- $294,9004 bd2 ba1.5k sqft1730 California Ave E, Saint Paul, MN 55106For SaleMLS ID #7166467, Paul P. Yang, Creative Results. NorthstarMLS as distributed by MLS GRID
- $284,9003 bd2 ba1.7k sqft1515 Birmingham St, Saint Paul, MN 55106For SaleMLS ID #7167027, Kou Yang, Partners Realty Inc.. NorthstarMLS as distributed by MLS GRID
- $269,0003 bd3 ba1.4k sqft1822 Case Ave E, Saint Paul, MN 55119For SaleMLS ID #7170013, Anthony Giglio, eXp Realty. NorthstarMLS as distributed by MLS GRID
- $302,0004 bd2 ba1.9k sqft1701 4th St E, Saint Paul, MN 55106For SaleMLS ID #7162227, MuMu Aye, Home Sellers. NorthstarMLS as distributed by MLS GRID
- $315,0004 bd2 ba1.7k sqft1181 Lane Pl, Saint Paul, MN 55106For SaleMLS ID #7168262, Ben Zaker, Keller Williams Classic Rlty NW. NorthstarMLS as distributed by MLS GRID
- $279,9003 bd2 ba1.4k sqft1391 White Bear Ave N, Saint Paul, MN 55106For SaleMLS ID #7143940, Jesse C. Olson, National Realty Guild. NorthstarMLS as distributed by MLS GRID
- $285,0003 bd2 ba1.6k sqft1024 Minnehaha Ave E, Saint Paul, MN 55106For SaleMLS ID #7168165, Thomas M. Chang, Creative Results. NorthstarMLS as distributed by MLS GRID
- $275,0003 bd1 ba1.4k sqft1462 Hazelwood St, Saint Paul, MN 55106For SaleMLS ID #7169727, Alicia Wendlandt, Dwell Realty Partners, LLC. NorthstarMLS as distributed by MLS GRID
- $285,0003 bd2 ba1.7k sqft1322 Reaney Ave, Saint Paul, MN 55106For SaleMLS ID #7150858, Carlos Rivera, National Realty Guild. NorthstarMLS as distributed by MLS GRID
- $305,0004 bd2 ba1.6k sqft1597 Margaret St, Saint Paul, MN 55106For SaleMLS ID #7108337, Mai Delacruz, Creative Results. NorthstarMLS as distributed by MLS GRID
- $299,5004 bd1 ba1.4k sqft2118 Orange Ave E, Saint Paul, MN 55119For SaleMLS ID #7172087, Tim Dunsmore, Bridge Realty, LLC. NorthstarMLS as distributed by MLS GRID
- $289,9904 bd2 ba1.7k sqft1027 5th St E, Saint Paul, MN 55106For SaleMLS ID #7153015, Jeff Schultz, Wickiser Real Estate Group, Inc.. NorthstarMLS as distributed by MLS GRID
- $265,0003 bd2 ba1.1k sqft2106 Geranium Ave E, Saint Paul, MN 55119For SaleMLS ID #7172834, Mai Xong Vue, Inspire Access Realty, LLC. NorthstarMLS as distributed by MLS GRID
