Welcome to your dream home! This impressive 4-bedroom gem, fully renovated less a decade ago, is perfect for buyers seeking both comfort and charm. Step into the open-concept living/dining room where beautiful hardwood floors gleam under natural light, creating a warm and inviting space for gatherings or cozy nights in. The oversized modern kitchen is both a host and chef’s dream featuring a extra space for a less formal breakfast nook or additional storage. The spacious primary suite and full bathroom round out the main level. Upstairs, two bedrooms offer peaceful retreats for rest and relaxation. The fourth bedroom on the lower level is located next to an a second full bathroom and a common room that could satisfy a variety of uses. The tuck under garage provides ample protection from the elements and those long Minnesota winters. A brand new roof and gutter system were installed in September. Every detail of this home has been thoughtfully updated, blending contemporary style with lasting quality. Move-in ready and brimming with character, this is your chance to own a turnkey property in a vibrant city neighborhood just minutes from shopping, dining, downtown and so much more. Don’t miss out—schedule a showing today!
Active
$299,990
1027 5th St E, Saint Paul, MN 55106
4beds
1,772sqft
Single Family
Built in 1915
5,880 Square Feet Lot
$300,100 Zestimate®
$169/sqft
$-- HOA
What's special
- 12 days
- 709
- 77
Zillow last checked:
Listing updated:
Listed by:
Jeff Schultz 651-508-2181,
Wickiser Real Estate Group, Inc.
Source: NorthstarMLS as distributed by MLS GRID,MLS#: 7153015
Facts & features
Interior
Bedrooms & bathrooms
- Bedrooms: 4
- Bathrooms: 2
- Full bathrooms: 2
Bedroom
- Level: Main
- Area: 180 Square Feet
- Dimensions: 15 x 12
Bedroom 2
- Level: Upper
- Area: 252 Square Feet
- Dimensions: 12 x 21
Bedroom 3
- Level: Upper
- Area: 132 Square Feet
- Dimensions: 12 x 11
Bedroom 4
- Level: Lower
- Area: 150 Square Feet
- Dimensions: 15 x 10
Bathroom
- Level: Main
- Area: 81 Square Feet
- Dimensions: 9 x 9
Bathroom
- Level: Lower
- Area: 50 Square Feet
- Dimensions: 10 x 5
Family room
- Level: Lower
- Area: 165 Square Feet
- Dimensions: 15 x 11
Foyer
- Level: Main
- Area: 20 Square Feet
- Dimensions: 5 x 4
Kitchen
- Level: Main
- Area: 231 Square Feet
- Dimensions: 21 x 11
Living room
- Level: Main
- Area: 288 Square Feet
- Dimensions: 24 x 12
Heating
- Forced Air
Cooling
- Central Air
Appliances
- Included: Dishwasher, Dryer, Exhaust Fan, Microwave, Range, Refrigerator, Washer
- Laundry: In Basement
Features
- Basement: Finished
- Has fireplace: No
Interior area
- Total structure area: 2,154
- Total interior livable area: 1,772 sqft
- Finished area above ground: 1,380
- Finished area below ground: 392
Property
Parking
- Total spaces: 1
- Parking features: Tuckunder Garage
- Attached garage spaces: 1
Accessibility
- Accessibility features: None
Features
- Levels: One and One Half
- Stories: 1.5
- Patio & porch: Deck, Front Porch
Lot
- Size: 5,880 Square Feet
- Dimensions: 40 x 147
Details
- Foundation area: 960
- Parcel number: 332922210103
- Zoning description: Residential-Single Family
Construction
Type & style
- Home type: SingleFamily
- Property subtype: Single Family
Materials
- Roof: Age 8 Years or Less
Condition
- New construction: No
- Year built: 1915
Utilities & green energy
- Electric: Power Company: Xcel Energy
- Gas: Natural Gas
- Sewer: City Sewer/Connected
- Water: City Water/Connected
Community & HOA
Community
- Subdivision: Kumlis Add
HOA
- Has HOA: No
Location
- Region: Saint Paul
Financial & listing details
- Price per square foot: $169/sqft
- Tax assessed value: $285,100
- Annual tax amount: $5,990
- Date on market: 10/1/2026
Estimated market value
$300,100
$285,000 - $315,000
$2,050/mo
Price history
| Date | Event | Price |
|---|---|---|
| 10/2/2026 | Listed for sale | $299,990+87.6%$169/sqft |
Source:  NorthstarMLS as distributed by MLS GRID #7153015 Report a problem NorthstarMLS as distributed by MLS GRID #7153015 Report a problem | ||
| 7/7/2017 | Sold | $159,900+430%$90/sqft |
Source: Public Record Report a problem | ||
| 5/15/2015 | Sold | $30,170-32.8%$17/sqft |
Source: NorthstarMLS as distributed by MLS GRID #4529784 Report a problem | ||
| 1/24/2015 | Price change | $44,900-10%$25/sqft |
Source: Keller Williams Premier Realty #4529784 Report a problem | ||
| 12/24/2014 | Price change | $49,900-23.3%$28/sqft |
Source: Keller Williams Premier Realty #4529784 Report a problem | ||
| 11/19/2014 | Price change | $65,100-13.1%$37/sqft |
Source: Keller Williams Premier Realty #4529784 Report a problem | ||
| 10/22/2014 | Price change | $74,900-5.4%$42/sqft |
Source: Keller Williams Premier Realty #4529784 Report a problem | ||
| 9/20/2014 | Listed for sale | $79,200+216.8%$45/sqft |
Source: Keller Williams Premier Realty #4529784 Report a problem | ||
| 5/17/2014 | Listing removed | -- |
Source: Auction.com Report a problem | ||
| 3/27/2014 | Price change | $25,000-57.4%$14/sqft |
Source: Auction.com Report a problem | ||
| 3/22/2014 | Listed for sale | -- |
Source: Auction.com Report a problem | ||
| 6/5/2013 | Sold | $58,743$33/sqft |
Source: Public Record Report a problem | ||
Public tax history
| Year | Property taxes | Tax assessment |
|---|---|---|
| 2026 | $5,990 +13.6% | $285,100 -1.9% |
| 2025 | $5,274 +10.2% | $290,700 +6.2% |
| 2024 | $4,788 -3.4% | $273,800 +2.4% |
| 2023 | $4,956 +26.4% | $267,300 -2.8% |
| 2022 | $3,922 +36% | $274,900 +27.7% |
| 2021 | $2,884 +7% | $215,200 +9.8% |
| 2020 | $2,695 +323.7% | $196,000 +20.6% |
| 2019 | $636 | $162,500 |
| 2018 | $636 -23.7% | $162,500 +166% |
| 2017 | $834 | $61,100 |
| 2016 | $834 -28.6% | -- |
| 2015 | $1,168 -28% | $61,500 |
| 2014 | $1,622 +64.5% | -- |
| 2013 | $986 -11.5% | -- |
| 2012 | $1,114 +8.2% | -- |
| 2011 | $1,030 | -- |
| 2010 | -- | -- |
| 2009 | $1,594 -6.3% | -- |
| 2008 | $1,702 +18.5% | -- |
| 2007 | $1,436 +17.5% | -- |
| 2006 | $1,222 +38.5% | -- |
| 2005 | $882 +2.3% | -- |
| 2004 | $862 +9.1% | -- |
| 2003 | $790 +8.8% | -- |
| 2002 | $726 -12.1% | -- |
| 2001 | $826 +33.8% | -- |
| 2000 | $618 | -- |
Find assessor info on the county website
Monthly payment
Est. payment
Payment breakdown
Explore the cost of this home by adjusting the details. Changes won't be saved.Climate risks
Neighborhood: Dayton's Bluff
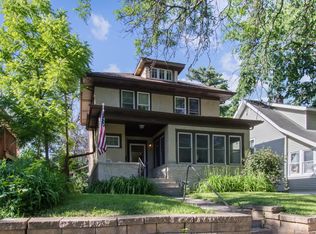

Similar homes
- $300,0004 bd2 ba1.7k sqft1482 Case Ave, Saint Paul, MN 55106For Sale
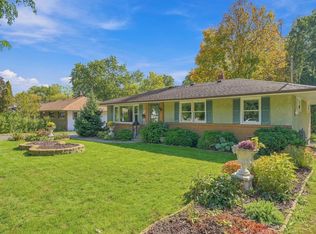
 MLS ID #7092572, Robert Phillip Yarbrough, Coldwell Banker Realty. NorthstarMLS as distributed by MLS GRID
 - $--4 bd2 ba1.9k sqft1077 Edgerton St, Saint Paul, MN 55106Auction
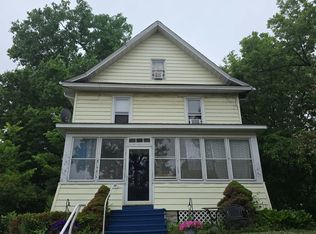 Auction.com 2
 - $295,0003 bd2 ba1.7k sqft1322 Reaney Ave, Saint Paul, MN 55106For Sale
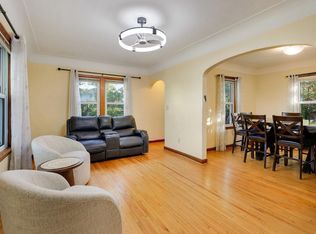 MLS ID #7150858, Carlos Rivera, National Realty Guild. NorthstarMLS as distributed by MLS GRID
 - $--6 bd2 ba1.9k sqft1003 Fremont Ave E, Saint Paul, MN 55106AuctionXome
- $279,9005 bd3 ba1.7k sqft985 5th St E, Saint Paul, MN 55106For SaleMLS ID #7142037, JoAnn White, Ashworth Real Estate. NorthstarMLS as distributed by MLS GRID
- $279,9004 bd1 ba1.8k sqft1326 Reaney Ave, Saint Paul, MN 55106For SaleMLS ID #7156233, Mitchell H. Brown, RES Realty. NorthstarMLS as distributed by MLS GRID
- $289,9005 bd3 ba2.5k sqft720 Wilson Ave, Saint Paul, MN 55106For SaleMLS ID #7154424, Danielle Swift, ABC Realty, LLC. NorthstarMLS as distributed by MLS GRID
- $349,9996 bd3 ba2.2k sqft1223 Reaney Ave, Saint Paul, MN 55106For SaleMLS ID #7158107, Olga Melikian, Northstar Real Estate Associates. NorthstarMLS as distributed by MLS GRID
- $299,9994 bd1 ba1.3k sqft749 Geranium Ave E, Saint Paul, MN 55106For SaleMLS ID #7150960, Seanne M. Thomas, ABC Realty, LLC. NorthstarMLS as distributed by MLS GRID
- $275,0003 bd2 ba1.4k sqft998 Margaret St, Saint Paul, MN 55106For SaleMLS ID #7109189, Melissa L Gootee, Exit Realty Nexus. NorthstarMLS as distributed by MLS GRID
- $235,0004 bd2 ba1.5k sqft915 Beech St, Saint Paul, MN 55106For SaleMLS ID #7147269, Chang Vang, TruHomes Realty LLC. NorthstarMLS as distributed by MLS GRID
- $305,0004 bd2 ba1.6k sqft1597 Margaret St, Saint Paul, MN 55106For SaleMLS ID #7108337, Mai Delacruz, Creative Results. NorthstarMLS as distributed by MLS GRID
- $295,0002 bd2 ba2.1k sqft667 5th St E, Saint Paul, MN 55106For SaleMLS ID #7148244, Mariah Hamm, Hamm Real Estate Company. NorthstarMLS as distributed by MLS GRID
- $320,0003 bd2 ba2k sqft992 McLean Ave, Saint Paul, MN 55106For SaleMLS ID #7149150, James E Garry, Redfin Corporation. NorthstarMLS as distributed by MLS GRID
- $350,0003 bd2 ba1.5k sqft96 Mounds Blvd, Saint Paul, MN 55106For SaleMLS ID #7145151, John T McGovern, John McGovern. NorthstarMLS as distributed by MLS GRID
