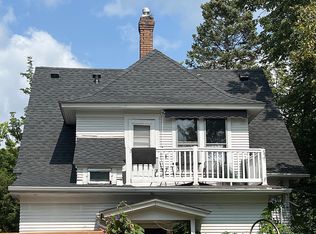
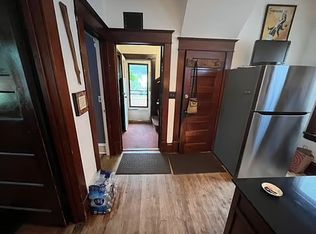
Welcome to 998 Margaret Street, a character-filled Saint Paul home offering flexible living spaces and timeless details. This home features 3 bedrooms, 2 full bathrooms, 2 kitchens and a layout that can accommodate separate entrances, providing options for multi-generational living, guests, work-from-home space or other household needs. Beautiful hardwood floors, a built-in dining room buffet, picture railing and an upstairs clawfoot tub highlight the home’s original charm.
Relax on the screened-in front porch or step outside from an upper-level kitchen onto the private balcony with an awning. The third bedroom is currently used as an upstairs living room, while the second kitchen offers the potential to become a fourth bedroom. An unfinished attic provides an exciting opportunity to create a spacious future bonus room.
Outside, the fenced backyard includes a brick-paver patio. A small detached garage provides storage today, with room to expand if desired. Room to park cars on the property. Conveniently located near transit, Metro State University, downtown Saint Paul, CHS Field, Margaret Park, Mississippi River trails, Wakan Tipi Nature Sanctuary—formerly Bruce Vento—and a variety of neighborhood cafés, breweries, shops and restaurants.
Active
$275,000
998 Margaret St, Saint Paul, MN 55106
3beds
1,475sqft
Single Family
Built in 1911
5,314 Square Feet Lot
$-- Zestimate®
$186/sqft
$-- HOA
What's special
Fenced backyardBeautiful hardwood floorsSmall detached garageUpstairs clawfoot tubScreened-in front porchTimeless detailsPicture railing
- 56 days
- 938
- 78
Zillow last checked:
Listing updated:
Listed by:
Melissa L Gootee 612-741-8822,
Exit Realty Nexus
Source: NorthstarMLS as distributed by MLS GRID,MLS#: 7109189
Facts & features
Interior
Bedrooms & bathrooms
- Bedrooms: 3
- Bathrooms: 2
- Full bathrooms: 2
Bedroom
- Level: Main
- Area: 103.5 Square Feet
- Dimensions: 11.5x9
Bedroom 2
- Level: Upper
- Area: 143.75 Square Feet
- Dimensions: 12.5x11.5
Bedroom 3
- Level: Upper
- Area: 108 Square Feet
- Dimensions: 12x9
Dining room
- Level: Main
- Area: 169 Square Feet
- Dimensions: 13x13
Kitchen
- Level: Main
- Area: 148.5 Square Feet
- Dimensions: 13.5x11
Kitchen 2nd
- Level: Upper
- Area: 99 Square Feet
- Dimensions: 11x9
Living room
- Level: Main
- Area: 149.5 Square Feet
- Dimensions: 13x11.5
Screened porch
- Level: Main
- Area: 172.5 Square Feet
- Dimensions: 23x7.5
Heating
- Forced Air
Cooling
- Central Air
Appliances
- Included: Dryer, Humidifier, Gas Water Heater, Microwave, Range, Refrigerator, Washer
- Laundry: In Basement, Gas Dryer Hookup, Lower Level
Features
- Basement: Unfinished
- Has fireplace: No
Interior area
- Total structure area: 2,765
- Total interior livable area: 1,475 sqft
- Finished area above ground: 1,475
- Finished area below ground: 0
Property
Parking
- Parking features: Detached Garage, Gravel
- Has garage: Yes
- Details: Garage Dimensions (20x12)
Accessibility
- Accessibility features: None
Features
- Levels: More Than 2 Stories
- Patio & porch: Awning(s), Covered, Enclosed, Front Porch, Patio, Screened
- Pool features: None
- Fencing: Chain Link,Full,Wood
Lot
- Size: 5,314 Square Feet
- Dimensions: 40 x 136 x 39 x 126
- Features: Near Public Transit, Corner Lot, Tree Coverage - Medium
Details
- Additional structures: Garage(s)
- Foundation area: 840
- Parcel number: 332922210167
- Zoning description: Residential-Single Family
Construction
Type & style
- Home type: SingleFamily
- Property subtype: Single Family
Materials
- Concrete
- Roof: Age 8 Years or Less,Asphalt
Condition
- New construction: No
- Year built: 1911
Utilities & green energy
- Electric: 100 Amp Service, Power Company: Xcel Energy
- Gas: Natural Gas
- Sewer: City Sewer/Connected
- Water: City Water/Connected
Community & HOA
Community
- Subdivision: H M Ranneys Sub B101&102 Lyma
HOA
- Has HOA: No
Location
- Region: Saint Paul
Financial & listing details
- Price per square foot: $186/sqft
- Tax assessed value: $212,800
- Annual tax amount: $3,154
- Date on market: 7/14/2026
- Road surface type: Paved
Estimated market value
Not available
Estimated sales range
Not available
$2,500/mo
Price history
| Date | Event | Price |
|---|---|---|
| 7/20/2026 | Listed for sale | $275,000+88.4%$186/sqft |
Source:  NorthstarMLS as distributed by MLS GRID #7109189 Report a problem NorthstarMLS as distributed by MLS GRID #7109189 Report a problem | ||
| 11/14/2019 | Sold | $146,000+0.9%$99/sqft |
Source: Public Record Report a problem | ||
| 9/11/2019 | Price change | $144,7210%$98/sqft |
Source: Auction.com Report a problem | ||
| 9/7/2019 | Price change | $144,7810%$98/sqft |
Source: Auction.com Report a problem | ||
| 9/6/2019 | Price change | $144,847+0%$98/sqft |
Source: Auction.com Report a problem | ||
| 8/31/2019 | Price change | $144,839-0.1%$98/sqft |
Source: Auction.com Report a problem | ||
| 8/27/2019 | Price change | $144,998-0.1%$98/sqft |
Source: Auction.com Report a problem | ||
| 8/25/2019 | Price change | $145,114+0.2%$98/sqft |
Source: Auction.com Report a problem | ||
| 8/21/2019 | Listed for sale | $144,759+34%$98/sqft |
Source: Auction.com Report a problem | ||
| 8/14/2019 | Sold | $108,051-25.3%$73/sqft |
Source: Public Record Report a problem | ||
| 8/14/2019 | Price change | $144,589+0.1%$98/sqft |
Source: Auction.com Report a problem | ||
| 8/13/2019 | Price change | $144,3920%$98/sqft |
Source: Auction.com Report a problem | ||
| 8/11/2019 | Price change | $144,394+0.2%$98/sqft |
Source: Auction.com Report a problem | ||
| 8/8/2019 | Price change | $144,154+0.2%$98/sqft |
Source: Auction.com Report a problem | ||
| 8/5/2019 | Price change | $143,802-0.1%$97/sqft |
Source: Auction.com Report a problem | ||
| 8/3/2019 | Price change | $143,900+0.4%$98/sqft |
Source: Auction.com Report a problem | ||
| 7/24/2019 | Price change | $143,3360%$97/sqft |
Source: Auction.com Report a problem | ||
| 7/23/2019 | Price change | $143,367+0.1%$97/sqft |
Source: Auction.com Report a problem | ||
| 7/20/2019 | Price change | $143,260$97/sqft |
Source: Auction.com Report a problem | ||
| 7/16/2019 | Listed for sale | -- |
Source: Auction.com Report a problem | ||
Public tax history
| Year | Property taxes | Tax assessment |
|---|---|---|
| 2025 | $3,154 -3.7% | $212,800 +3.5% |
| 2024 | $3,274 +6.2% | $205,700 -0.1% |
| 2023 | $3,084 +21.4% | $205,900 +2.7% |
| 2022 | $2,540 +41% | $200,500 +16.2% |
| 2021 | $1,802 +30.8% | $172,600 +41.5% |
| 2020 | $1,377 +112.3% | $122,000 +70.2% |
| 2019 | $649 | $71,700 |
| 2018 | $649 -25.4% | $71,700 +14% |
| 2017 | $870 | $62,900 |
| 2016 | $870 -18.2% | -- |
| 2015 | $1,064 +9% | $73,500 |
| 2014 | $976 +3.6% | -- |
| 2013 | $942 -38.4% | -- |
| 2012 | $1,530 +0.4% | -- |
| 2011 | $1,524 | -- |
| 2010 | -- | -- |
| 2009 | $1,928 +8.2% | -- |
| 2008 | $1,782 +15.3% | -- |
| 2007 | $1,546 -15.6% | -- |
| 2006 | $1,832 +63.3% | -- |
| 2005 | $1,122 +6.3% | -- |
| 2004 | $1,056 +12.6% | -- |
| 2003 | $938 +7.8% | -- |
| 2002 | $870 -12.1% | -- |
| 2001 | $990 +44% | -- |
| 2000 | $687 | -- |
Find assessor info on the county website
Monthly payment
Est. payment
Payment breakdown
Explore the cost of this home by adjusting the details. Changes won't be saved.Climate risks
Neighborhood: Dayton's Bluff


Similar homes
- $299,9005 bd2 ba2k sqft848 Beech St, Saint Paul, MN 55106For Sale
 MLS ID #7135213, Tou Fang, Creative Results. NorthstarMLS as distributed by MLS GRID
 - $259,0004 bd1 ba1.2k sqft1603 Hudson Rd, Saint Paul, MN 55106For Sale
 MLS ID #7104702, Alexandra Haider, Financially Free, LLC. NorthstarMLS as distributed by MLS GRID
 - $244,9003 bd1 ba1.1k sqft1453 7th St E, Saint Paul, MN 55106For Sale
 MLS ID #7053643, Cassandra Armstrong, RES Realty. NorthstarMLS as distributed by MLS GRID
 - $275,0003 bd2 ba1.1k sqft351 Grand Ave, Saint Paul, MN 55102For Sale
 MLS ID #7120955, Thomas J. Gergen, Blackbridge Real Estate. NorthstarMLS as distributed by MLS GRID
 - $194,0003 bd2 ba1.2k sqft760 Minnehaha Ave E, Saint Paul, MN 55106For SaleMLS ID #7090251, Greg E. Hilger, RE/MAX Advantage Plus. NorthstarMLS as distributed by MLS GRID
- $275,0003 bd2 ba1.1k sqft1874 Hawthorne Ave E, Saint Paul, MN 55119For SaleMLS ID #7112563, Ellie M Bechtel, Edina Realty, Inc.. NorthstarMLS as distributed by MLS GRID
- $285,0003 bd2 ba1.6k sqft611 Pascal St N, Saint Paul, MN 55104For SaleMLS ID #7133665, Benjamin Mattson, Keller Williams Realty Integrity Lakes. NorthstarMLS as distributed by MLS GRID
- $299,9004 bd2 ba1.5k sqft1730 California Ave E, Saint Paul, MN 55106For SaleMLS ID #7057004, Paul P. Yang, Creative Results. NorthstarMLS as distributed by MLS GRID
- $264,0005 bd2 ba1.9k sqft852 Jessamine Ave E, Saint Paul, MN 55106For SaleMLS ID #7107468, Barbara Carnes, Lakes Area Realty. NorthstarMLS as distributed by MLS GRID
- $250,0004 bd2 ba2k sqft861 Cook Ave E, Saint Paul, MN 55106For SaleMLS ID #7119442, Pa Nhia Thao, Partners Realty Inc.. NorthstarMLS as distributed by MLS GRID
- $285,0005 bd2 ba1.6k sqft150 Roselawn Ave E, Maplewood, MN 55117For SaleMLS ID #7135915, Tim Montgomery, HomeStart Realty. NorthstarMLS as distributed by MLS GRID
- $299,9994 bd2 ba1.3k sqft1825 Minnehaha Ave W, Saint Paul, MN 55104For SaleMLS ID #7134935, Ryan M Platzke, Coldwell Banker Realty - Southwest Regional. NorthstarMLS as distributed by MLS GRID
- $204,9002 bd1 ba1.1k sqft1173 McLean Ave, Saint Paul, MN 55106For SaleMLS ID #7115144, My Yang, Eagan Realty LLC. NorthstarMLS as distributed by MLS GRID
- $209,9003 bd2 ba1.3k sqft1188 Edgerton St, Saint Paul, MN 55130For SaleMLS ID #7096950, Brian Offerdahl, Keller Williams Realty Integrity. NorthstarMLS as distributed by MLS GRID
- $199,0004 bd1 ba1.1k sqft959 Jenks Ave, Saint Paul, MN 55106For SaleMLS ID #7076839, Karen L Reid, RE/MAX Results. NorthstarMLS as distributed by MLS GRID
- $289,9004 bd2 ba1.9k sqft1125 Central Ave W, Saint Paul, MN 55104For SaleMLS ID #7003455, Elizabeth Sibet, eXp Realty. NorthstarMLS as distributed by MLS GRID
- $315,0003 bd2 ba1.6k sqft2140 Bush Ave E, Saint Paul, MN 55119For SaleMLS ID #7106775, Koua Vang, Home-Mart Realty. NorthstarMLS as distributed by MLS GRID
- $295,0002 bd1 ba1k sqft2096 Como Ave, Saint Paul, MN 55108For SaleMLS ID #7129018, Kenneth Joseph Robinson, RE/MAX Results. NorthstarMLS as distributed by MLS GRID
- $179,9002 bd1 ba859 sqft1036 Geranium Ave E, Saint Paul, MN 55106For SaleMLS ID #7100527, The Snyder Team, eXp Realty. NorthstarMLS as distributed by MLS GRID
- $220,0003 bd2 ba1.5k sqft326 Fuller Ave, Saint Paul, MN 55103For SaleMLS ID #6812804, Chanthavixay I Haschka, Edina Realty, Inc.. NorthstarMLS as distributed by MLS GRID
