This preserved Victorian style home in Payne-Phalen has all the charm of the period starting with the
front porch and original built-ins and woodwork, paired with some thoughtful updates. With three bedrooms up, and an adjoining sitting room and full bath, with both a tub and shower, you have plenty of room for the whole family. The rear service stairs takes you directly into the kitchen, past the rare main floor
half bath. The rest of the main floor has wall to wall real hardwood floorings, in the family room,
formal dining and parlor with large walk-in closet. Plenty of accessible storage in the basement with
direct access through the exterior door. With a fenced in yard, this home is move in ready and won't last]
long! ***seller has an assumable FHA mortgage at a rate of 2.5% for qualified buyers***
Active
$209,900
1188 Edgerton St, Saint Paul, MN 55130
3beds
1,371sqft
Single Family
Built in 1900
7,275 Square Feet Lot
$212,800 Zestimate®
$153/sqft
$-- HOA
What's special
Fenced in yardFront porchOriginal built-ins and woodworkThree bedroomsAdjoining sitting roomFamily room
- 11 days
- 665
- 122
Likely to sell faster than
Zillow last checked:
Listing updated:
Listed by:
Brian Offerdahl 612-207-3467,
Keller Williams Realty Integrity
Source: NorthstarMLS as distributed by MLS GRID,MLS#: 7096950
Facts & features
Interior
Bedrooms & bathrooms
- Bedrooms: 3
- Bathrooms: 2
- Full bathrooms: 1
- 1/2 bathrooms: 1
Bedroom
- Level: Upper
- Area: 117 Square Feet
- Dimensions: 9x13
Bedroom 2
- Level: Upper
- Area: 117 Square Feet
- Dimensions: 9x13
Bedroom 3
- Level: Upper
- Area: 104 Square Feet
- Dimensions: 8x13
Bedroom 4
- Level: Main
- Area: 110 Square Feet
- Dimensions: 10x11
Dining room
- Level: Main
- Area: 169 Square Feet
- Dimensions: 13x13
Family room
- Level: Main
- Area: 110 Square Feet
- Dimensions: 10x11
Kitchen
- Level: Main
- Area: 156 Square Feet
- Dimensions: 12x13
Living room
- Level: Main
- Area: 195 Square Feet
- Dimensions: 13x15
Heating
- Hot Water, Radiant
Cooling
- Window Unit(s)
Features
- Basement: Block,Drain Tiled,Full,Sump Pump
- Has fireplace: No
Interior area
- Total structure area: 2,025
- Total interior livable area: 1,371 sqft
- Finished area above ground: 1,371
- Finished area below ground: 0
Property
Parking
- Total spaces: 1
- Parking features: Detached Garage
- Garage spaces: 1
Accessibility
- Accessibility features: None
Features
- Levels: Two
- Stories: 2
Lot
- Size: 7,275 Square Feet
- Dimensions: 66 x 110
Details
- Foundation area: 738
- Parcel number: 292922120101
- Zoning description: Residential-Single Family
Construction
Type & style
- Home type: SingleFamily
- Property subtype: Single Family
Condition
- New construction: No
- Year built: 1900
Utilities & green energy
- Gas: Natural Gas
- Sewer: City Sewer/Connected
- Water: City Water/Connected
Community & HOA
Community
- Subdivision: J M Warners 2nd Add
HOA
- Has HOA: No
Location
- Region: Saint Paul
Financial & listing details
- Price per square foot: $153/sqft
- Tax assessed value: $221,800
- Annual tax amount: $3,814
- Date on market: 8/27/2026
Estimated market value
$212,800
$202,000 - $223,000
$2,205/mo
Price history
| Date | Event | Price |
|---|---|---|
| 8/27/2026 | Listed for sale | $209,900+1.9%$153/sqft |
Source:  NorthstarMLS as distributed by MLS GRID #7096950 Report a problem NorthstarMLS as distributed by MLS GRID #7096950 Report a problem | ||
| 8/31/2021 | Sold | $206,000-25.1%$150/sqft |
Source: NorthstarMLS as distributed by MLS GRID #6012152 Report a problem | ||
| 8/4/2021 | Pending sale | $275,000$201/sqft |
Source: NorthstarMLS as distributed by MLS GRID #6012152 Report a problem | ||
| 7/30/2021 | Listed for sale | $275,000+87.8%$201/sqft |
Source: NorthstarMLS as distributed by MLS GRID #6012152 Report a problem | ||
| 10/31/2014 | Sold | $146,400+1%$107/sqft |
Source:  Lake Superior Area Realtors as distributed by MLS GRID #2219991 Report a problem Lake Superior Area Realtors as distributed by MLS GRID #2219991 Report a problem | ||
| 9/6/2014 | Price change | $144,900-3.3%$106/sqft |
Source: Millennium Associates Plus, LLC DBA: Keller Williams Integrity Realty #4515235 Report a problem | ||
| 8/9/2014 | Listed for sale | $149,900+22%$109/sqft |
Source: Millennium Associates Plus, LLC DBA: Keller Williams Integrity Realty #4515235 Report a problem | ||
| 1/29/2002 | Sold | $122,900$90/sqft |
Source: Public Record Report a problem | ||
Public tax history
| Year | Property taxes | Tax assessment |
|---|---|---|
| 2025 | $3,408 +10.8% | $221,800 +4.1% |
| 2024 | $3,076 +3.8% | $213,000 +1.6% |
| 2023 | $2,964 +9.2% | $209,600 +4.8% |
| 2022 | $2,714 -7.7% | $200,000 +15.8% |
| 2021 | $2,940 +17.3% | $172,700 +1.2% |
| 2020 | $2,507 +18.7% | $170,600 +6.4% |
| 2019 | $2,111 | $160,400 |
| 2018 | $2,111 -16% | $160,400 +6.2% |
| 2017 | $2,514 | $151,000 |
| 2016 | $2,514 +12.7% | -- |
| 2015 | $2,230 +39.9% | $130,000 |
| 2014 | $1,594 -10.7% | -- |
| 2013 | $1,784 -5.3% | -- |
| 2012 | $1,884 -7.9% | -- |
| 2011 | $2,046 | -- |
| 2010 | -- | -- |
| 2009 | $1,842 +3.8% | -- |
| 2008 | $1,774 +15.6% | -- |
| 2007 | $1,534 +16% | -- |
| 2006 | $1,322 +41.2% | -- |
| 2005 | $936 +19.4% | -- |
| 2004 | $784 -7.8% | -- |
| 2003 | $850 +2.2% | -- |
| 2002 | $832 -6.9% | -- |
| 2001 | $894 +18.4% | -- |
| 2000 | $755 | -- |
Find assessor info on the county website
Monthly payment
Est. payment
Payment breakdown
Explore the cost of this home by adjusting the details. Changes won't be saved.Climate risks
Neighborhood: Payne Phalen
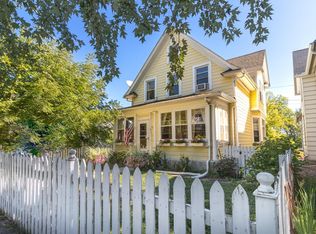

Similar homes
- $224,9004 bd2 ba1.6k sqft353 Lawson Ave E, Saint Paul, MN 55130For Sale
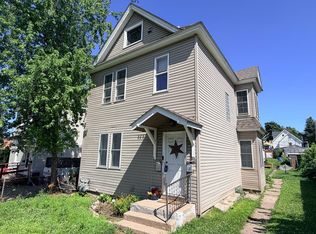
 MLS ID #7106454, Thomas J. Gergen, Blackbridge Real Estate. NorthstarMLS as distributed by MLS GRID
 - $224,9004 bd2 ba1.8k sqft365 Case Ave, Saint Paul, MN 55130For Sale
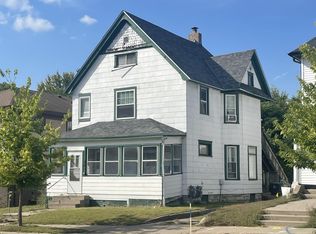 MLS ID #7095689, Nicole L Stone, RE/MAX Results. NorthstarMLS as distributed by MLS GRID
 - $259,0004 bd5 ba1.3k sqft612 Bush Ave, Saint Paul, MN 55130For Sale
 MLS ID #7129774, Ivonne Delgado Kuri, National Realty Guild. NorthstarMLS as distributed by MLS GRID
 - $184,9003 bd2 ba1.3k sqft1059 Marion St, Saint Paul, MN 55117For Sale
 MLS ID #7077854, Joseph C. Bryski, Keller Williams Premier Realty. NorthstarMLS as distributed by MLS GRID
 - $194,0003 bd2 ba1.2k sqft760 Minnehaha Ave E, Saint Paul, MN 55106For SaleMLS ID #7090251, Greg E. Hilger, RE/MAX Advantage Plus. NorthstarMLS as distributed by MLS GRID
- $175,0004 bd1 ba1.5k sqft760 Desoto St, Saint Paul, MN 55130For SaleMLS ID #7032948, Tom Yang, Realty Executive Associates. NorthstarMLS as distributed by MLS GRID
- $219,9993 bd2 ba1.3k sqft939 Earl St, Saint Paul, MN 55106For SaleMLS ID #7087471, Tina James, Ashworth Real Estate. NorthstarMLS as distributed by MLS GRID
- $270,0004 bd2 ba1.2k sqft1117 Westminster St, Saint Paul, MN 55130For SaleMLS ID #7119402, Scott A. MacDougall, LPT Realty, LLC. NorthstarMLS as distributed by MLS GRID
- $229,0003 bd2 ba1.2k sqft970 Conway St, Saint Paul, MN 55106PendingMLS ID #7125195, Savana Waag, Keller Williams Premier Realty. NorthstarMLS as distributed by MLS GRID
- $231,9003 bd1 ba1k sqft906 Russell St, Saint Paul, MN 55106For SaleMLS ID #7126037, Ed A Dropps IV, Realty ONE Group Choice. NorthstarMLS as distributed by MLS GRID
- $206,0005 bd3 ba1.4k sqft1094 Albemarle St, Saint Paul, MN 55117For SaleMLS ID #7122321, Cory Rudnitski, RE/MAX Advantage Plus. NorthstarMLS as distributed by MLS GRID
- $204,9002 bd1 ba1.1k sqft1173 McLean Ave, Saint Paul, MN 55106For SaleMLS ID #7115144, My Yang, Eagan Realty LLC. NorthstarMLS as distributed by MLS GRID
- $220,0003 bd2 ba1.5k sqft326 Fuller Ave, Saint Paul, MN 55103For SaleMLS ID #6812804, Chanthavixay I Haschka, Edina Realty, Inc.. NorthstarMLS as distributed by MLS GRID
- $239,9004 bd2 ba1.4k sqft1712 Arlington Ave E, Saint Paul, MN 55106For SaleMLS ID #7122384, Joe Gravelle, Apple Tree Realty. NorthstarMLS as distributed by MLS GRID
- $175,0002 bd2 ba1k sqft1050 Matilda St, Saint Paul, MN 55117For SaleMLS ID #7126876, Mark Younghans, Northstar Real Estate Associates. NorthstarMLS as distributed by MLS GRID
- $199,9992 bd1 ba980 sqft1094 Kent St, Saint Paul, MN 55117For SaleMLS ID #7099003, Ryan Kowalski, Real Broker, LLC. NorthstarMLS as distributed by MLS GRID
- $189,9994 bd1 ba1.4k sqft315 Blair Ave, Saint Paul, MN 55103For SaleMLS ID #7089060, Ryan Kowalski, Real Broker, LLC. NorthstarMLS as distributed by MLS GRID
- $258,9904 bd2 ba1.9k sqft751 Cottage Ave E, Saint Paul, MN 55106For SaleMLS ID #7082278, Tusengsu Vang, Bridge Realty, LLC. NorthstarMLS as distributed by MLS GRID
- $179,9003 bd1 ba995 sqft1071 Norton St, Saint Paul, MN 55117For SaleMLS ID #7103977, Shah L. Vang, Empire Realty LLC. NorthstarMLS as distributed by MLS GRID
- $230,0003 bd1 ba900 sqft1302 Hewitt Ave, Saint Paul, MN 55104For SaleMLS ID #7092251, Man H. Huynh, Edina Realty, Inc.. NorthstarMLS as distributed by MLS GRID
