Welcome to 1050 Matilda Street! This charming Saint Paul home offers a functional layout, plenty of character, and exciting potential for its next owner.
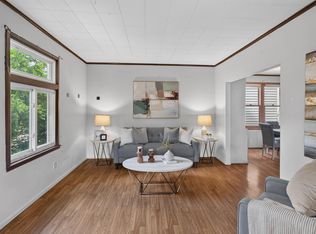
Step inside to a spacious living area featuring a gas fireplace, creating a comfortable centerpiece for te home. The main level offers two bedrooms, a dedicated dining area, kitchen, and additional flexible living space that could work well as a home office, reading nook, or play area.
Downstairs, the full basement provides additional usable space along with a second bathroom and plenty of room for storage, hobbies, or future possibilities.
Outside, enjoy a fully fenced backyard with space to relax, entertain, garden, or let pets enjoy the outdoors. A detached garage and additional storage sheds provide even more convenience.
Located near neighborhood schools, recreation centers, parks, and everyday amenities, this property offers an opportunity to make a home your own at an approachable price point.
Please note: Select listing photos have been virtually staged to help illustrate the potential use and layout of the spaces. Furnishings and décor shown in virtually staged images are not included with the property.
Come see the possibilities at 1050 Matilda Street and imagine how you can make this Saint Paul home your own!
Active
Price cut: $5K (9/10)
$170,000
1050 Matilda St, Saint Paul, MN 55117
2beds
1,059sqft
Single Family
Built in 1900
5,140 Square Feet Lot
$170,300 Zestimate®
$161/sqft
$-- HOA
What's special
- 57 days
- 480
- 31
Zillow last checked:
Listing updated:
Listed by:
Mark Younghans 651-497-9001,
Northstar Real Estate Associates
Source: NorthstarMLS as distributed by MLS GRID,MLS#: 7126876
Facts & features
Interior
Bedrooms & bathrooms
- Bedrooms: 2
- Bathrooms: 2
- Full bathrooms: 1
- 3/4 bathrooms: 1
Bedroom
- Level: Main
- Area: 100 Square Feet
- Dimensions: 10x10
Bedroom 2
- Level: Main
- Area: 64 Square Feet
- Dimensions: 8x8
Dining room
- Level: Main
- Area: 110 Square Feet
- Dimensions: 10x11
Kitchen
- Level: Main
- Area: 90 Square Feet
- Dimensions: 10x9
Living room
- Level: Main
- Area: 252 Square Feet
- Dimensions: 21x12
Play room
- Level: Main
- Area: 77 Square Feet
- Dimensions: 11x7
Heating
- Gravity
Cooling
- Window Unit(s)
Appliances
- Included: Dishwasher, Dryer, Range, Refrigerator, Washer
Features
- Basement: Full
- Number of fireplaces: 1
- Fireplace features: Gas
Interior area
- Total structure area: 1,992
- Total interior livable area: 1,059 sqft
- Finished area above ground: 996
- Finished area below ground: 63
Property
Parking
- Total spaces: 1
- Parking features: Detached Garage
- Garage spaces: 1
Accessibility
- Accessibility features: None
Features
- Levels: One
- Stories: 1
Lot
- Size: 5,140 Square Feet
- Dimensions: 42 x 122
Details
- Foundation area: 996
- Parcel number: 252923130044
- Zoning description: Residential-Single Family
Construction
Type & style
- Home type: SingleFamily
- Property subtype: Single Family
Condition
- New construction: No
- Year built: 1900
Utilities & green energy
- Gas: Natural Gas
- Sewer: City Sewer/Connected
- Water: City Water/Connected
Community & HOA
Community
- Subdivision: Auerbach & Hands Addition, To
HOA
- Has HOA: No
Location
- Region: Saint Paul
Financial & listing details
- Price per square foot: $161/sqft
- Tax assessed value: $227,100
- Annual tax amount: $3,160
- Date on market: 8/14/2026
Estimated market value
$170,300
$162,000 - $179,000
$1,924/mo
Price history
| Date | Event | Price |
|---|---|---|
| 9/10/2026 | Price change | $170,000-2.9%$161/sqft |
Source:  NorthstarMLS as distributed by MLS GRID #7126876 Report a problem NorthstarMLS as distributed by MLS GRID #7126876 Report a problem | ||
| 8/20/2026 | Listed for sale | $175,000+3.6%$165/sqft |
Source: NorthstarMLS as distributed by MLS GRID #7126876 Report a problem | ||
| 8/14/2020 | Sold | $169,000+12.7%$160/sqft |
Source: NorthstarMLS as distributed by MLS GRID #5609380 Report a problem | ||
| 6/22/2020 | Pending sale | $149,900$142/sqft |
Source: RE/MAX Results #5609380 Report a problem | ||
| 6/19/2020 | Listed for sale | $149,900+36.9%$142/sqft |
Source: RE/MAX Results #5609380 Report a problem | ||
| 7/18/2014 | Sold | $109,500-4.7%$103/sqft |
Source:  Lake Superior Area Realtors as distributed by MLS GRID #2169551 Report a problem Lake Superior Area Realtors as distributed by MLS GRID #2169551 Report a problem | ||
| 4/30/2014 | Listed for sale | $114,900$108/sqft |
Source: Coldwell Banker Burnet - Crocus Hill #4473187 Report a problem | ||
Public tax history
| Year | Property taxes | Tax assessment |
|---|---|---|
| 2026 | $3,780 +19.6% | $227,100 -0.1% |
| 2025 | $3,160 +18.4% | $227,400 +14.3% |
| 2024 | $2,668 +6.7% | $198,900 +7.8% |
| 2023 | $2,500 +10.5% | $184,500 +7.2% |
| 2022 | $2,262 +6.7% | $172,100 +10% |
| 2021 | $2,120 +3.7% | $156,500 +2.4% |
| 2020 | $2,044 +23.7% | $152,900 +7.9% |
| 2019 | $1,652 | $141,700 |
| 2018 | $1,652 -11.1% | $141,700 +13.4% |
| 2017 | $1,858 | $125,000 |
| 2016 | $1,858 +66.2% | -- |
| 2015 | $1,118 -1.2% | $74,400 |
| 2014 | $1,132 -4.6% | -- |
| 2013 | $1,186 -20.5% | -- |
| 2012 | $1,492 +13.2% | -- |
| 2011 | $1,318 | -- |
| 2010 | -- | -- |
| 2009 | $1,312 -18.7% | -- |
| 2008 | $1,614 +37.2% | -- |
| 2007 | $1,176 +34.9% | -- |
| 2006 | $872 +26.7% | -- |
| 2005 | $688 -3.9% | -- |
| 2004 | $716 -3.8% | -- |
| 2003 | $744 +8.5% | -- |
| 2002 | $686 -11.4% | -- |
| 2001 | $774 +44.6% | -- |
| 2000 | $535 | -- |
Find assessor info on the county website
Monthly payment
Est. payment
Payment breakdown
Explore the cost of this home by adjusting the details. Changes won't be saved.Climate risks
Neighborhood: North End
Similar homes
- $185,0004 bd2 ba1.2k sqft397 Burgess St, Saint Paul, MN 55117For Sale

 MLS ID #7149671, Mee Yang, Diversified Realty. NorthstarMLS as distributed by MLS GRID
 - $199,9003 bd2 ba1.1k sqft909 Park St, Saint Paul, MN 55117For Sale
 MLS ID #7154477, Julie E. Harris, Re/Max Advantage Plus. NorthstarMLS as distributed by MLS GRID
 - $189,9992 bd1 ba980 sqft1094 Kent St, Saint Paul, MN 55117For Sale
 MLS ID #7099003, Ryan Kowalski, Real Broker, LLC. NorthstarMLS as distributed by MLS GRID
 - $147,0002 bd1 ba1.2k sqft1124 Norton St, Saint Paul, MN 55117For Sale
 MLS ID #7093129, Cristy Elizabeth Oldman, HOMESTEAD ROAD. NorthstarMLS as distributed by MLS GRID
 - $229,0003 bd1 ba1k sqft1037 Kent St, Saint Paul, MN 55117For SaleMLS ID #7151937, Jackeline Funk, BrBaGa. NorthstarMLS as distributed by MLS GRID
- $219,0004 bd1 ba1.1k sqft482 Lawson Ave W, Saint Paul, MN 55117For SaleMLS ID #7133988, Tyler Diedrich, Fuze Real Estate. NorthstarMLS as distributed by MLS GRID
- $199,0005 bd3 ba1.4k sqft1094 Albemarle St, Saint Paul, MN 55117For SaleMLS ID #7122321, Cory Rudnitski, RE/MAX Advantage Plus. NorthstarMLS as distributed by MLS GRID
- $219,9003 bd1 ba1k sqft1125 Farrington St, Saint Paul, MN 55117For SaleMLS ID #6766977, Shari L Gesche, Pemberton RE. NorthstarMLS as distributed by MLS GRID
- $175,0002 bd1 ba900 sqft971 Lawson Ave E, Saint Paul, MN 55106For SaleMLS ID #7118998, Tim Devane, Real Broker, LLC. NorthstarMLS as distributed by MLS GRID
- $169,9002 bd1 ba705 sqft1041 Magnolia Ave E, Saint Paul, MN 55106For SaleMLS ID #7080873, Joe Collins, Housing Hub LLC. NorthstarMLS as distributed by MLS GRID
- $240,0004 bd2 ba1.3k sqft569 Hatch Ave, Saint Paul, MN 55117For SaleMLS ID #7132157, Chuchu Girma, RES Realty. NorthstarMLS as distributed by MLS GRID
- $249,9004 bd2 ba1.5k sqft1070 Dale St N, Saint Paul, MN 55117For SaleMLS ID #7145428, Mac Lockner, RE/MAX Results. NorthstarMLS as distributed by MLS GRID
- $185,0002 bd2 ba1.4k sqft1006 Earl St, Saint Paul, MN 55106For SaleMLS ID #7125530, Georgia Eckhart, Engel & Volkers Blaine. NorthstarMLS as distributed by MLS GRID
- $167,5002 bd1 ba998 sqft1561 Clarence St, Saint Paul, MN 55106For SaleMLS ID #7136096, Rodolfo Trujillo, RE/MAX Results. NorthstarMLS as distributed by MLS GRID
- $245,0002 bd1 ba1.2k sqft263 Cottage Ave W, Saint Paul, MN 55117For SaleMLS ID #7120021, Tyrone Maxwell Jr., Keller Williams Classic Rlty NW. NorthstarMLS as distributed by MLS GRID
- $174,9002 bd1 ba864 sqft1368 Payne Ave, Saint Paul, MN 55101For SaleMLS ID #7071720, Nicole L Stone, RE/MAX Results. NorthstarMLS as distributed by MLS GRID
- $199,9003 bd1 ba1.2k sqft513 Van Buren Ave, Saint Paul, MN 55103For SaleMLS ID #7112013, Soye N Chalte, RE/MAX Results. NorthstarMLS as distributed by MLS GRID
- $134,9002 bd1 ba1.2k sqft324 Van Buren Ave, Saint Paul, MN 55103For SaleMLS ID #7112484, Blake A Halverson, RE/MAX Results. NorthstarMLS as distributed by MLS GRID
- $149,9002 bd1 ba677 sqft377 Winona St E, Saint Paul, MN 55107For SaleMLS ID #6738279, Donald J. LaBarre, eXp Realty. NorthstarMLS as distributed by MLS GRID
- $182,5003 bd2 ba1.4k sqft813 Minnehaha Ave W, Saint Paul, MN 55104For SaleMLS ID #7140228, Lasha S Raddatz, Keller Williams Realty Integrity Lakes. NorthstarMLS as distributed by MLS GRID
