This charming one-story home offers comfortable living with room to grow! The main level offers a functional layout between the living and kitchen area. Two bedrooms and a full bathroom, complete the main level. Upstairs, you'll find a spacious flex room that can easily adapt to your lifestyle—whether as a bedroom, home office, playroom, or hobby room. Looking to expand? Finish the lower level to add even more space with a family room, third bedroom, and additional bathroom.
Step outside to enjoy the backyard, where a fire pit area creates relaxing evenings or gathering with family and friends. Completing this home is a one car detached garage and a storage shed.
Conveniently located in Saint Paul's North End neighborhood, you'll enjoy easy access to local parks, shopping, restaurants, schools, and major roadways for an easy commute. Nearby favorites include Como Park, Como Zoo & Conservatory, and numerous neighborhood parks and recreational amenities, making it easy to enjoy everything the area has to offer.
Active with contingency
Price cut: $9K (9/2)
$239,000
1125 Farrington St, Saint Paul, MN 55117
3beds
1,022sqft
Single Family
Built in 1940
5,532 Square Feet Lot
$239,200 Zestimate®
$234/sqft
$-- HOA
What's special
- 62 days
- 421
- 26
Zillow last checked:
Listing updated:
Listed by:
Shari L Gesche 612-743-0615,
Pemberton RE
Source: NorthstarMLS as distributed by MLS GRID,MLS#: 6766977
Facts & features
Interior
Bedrooms & bathrooms
- Bedrooms: 3
- Bathrooms: 1
- Full bathrooms: 1
Bedroom
- Level: Main
- Area: 121 Square Feet
- Dimensions: 11x11
Bedroom 2
- Level: Main
- Area: 99 Square Feet
- Dimensions: 9x11
Bedroom 3
- Level: Upper
- Area: 406 Square Feet
- Dimensions: 29x14
Kitchen
- Level: Main
- Area: 110 Square Feet
- Dimensions: 11x10
Living room
- Level: Main
- Area: 221 Square Feet
- Dimensions: 17x13
Heating
- Forced Air
Cooling
- Central Air
Appliances
- Included: Dryer, Range, Refrigerator, Washer
- Laundry: Lower Level
Features
- Basement: Daylight
- Has fireplace: No
Interior area
- Total structure area: 1,710
- Total interior livable area: 1,022 sqft
- Finished area above ground: 1,022
- Finished area below ground: 0
Video & virtual tour
Property
Parking
- Total spaces: 1
- Parking features: Detached Garage
- Garage spaces: 1
Accessibility
- Accessibility features: None
Features
- Levels: One
- Stories: 1
Lot
- Size: 5,532 Square Feet
- Dimensions: 42 x 132
Details
- Additional structures: Storage Shed
- Foundation area: 688
- Parcel number: 252923120126
- Zoning description: Residential-Single Family
Construction
Type & style
- Home type: SingleFamily
- Property subtype: Single Family
Materials
- Roof: Asphalt
Condition
- New construction: No
- Year built: 1940
Utilities & green energy
- Gas: Natural Gas
- Sewer: City Sewer/Connected
- Water: City Water/Connected
Community & HOA
Community
- Subdivision: Auerbach & Hands Addition, To
HOA
- Has HOA: No
Location
- Region: Saint Paul
Financial & listing details
- Price per square foot: $234/sqft
- Tax assessed value: $224,600
- Annual tax amount: $3,220
- Date on market: 7/7/2026
Estimated market value
$239,200
$227,000 - $251,000
$1,986/mo
Price history
| Date | Event | Price |
|---|---|---|
| 9/2/2026 | Price change | $239,000-3.6%$234/sqft |
Source:  NorthstarMLS as distributed by MLS GRID #6766977 Report a problem NorthstarMLS as distributed by MLS GRID #6766977 Report a problem | ||
| 8/22/2026 | Price change | $248,000-4.2%$243/sqft |
Source: NorthstarMLS as distributed by MLS GRID #6766977 Report a problem | ||
| 8/6/2026 | Price change | $259,000-7.5%$253/sqft |
Source: NorthstarMLS as distributed by MLS GRID #6766977 Report a problem | ||
| 7/10/2026 | Listed for sale | $280,000+418.5%$274/sqft |
Source: NorthstarMLS as distributed by MLS GRID #6766977 Report a problem | ||
| 10/26/1994 | Sold | $54,000$53/sqft |
Source: Agent Provided Report a problem | ||
Public tax history
| Year | Property taxes | Tax assessment |
|---|---|---|
| 2025 | $3,220 +14.7% | $224,600 +7.2% |
| 2024 | $2,808 -3% | $209,500 +8.4% |
| 2023 | $2,894 +8.6% | $193,200 -1.3% |
| 2022 | $2,664 +29.6% | $195,800 +8.9% |
| 2021 | $2,056 +1% | $179,800 +20.7% |
| 2020 | $2,035 +41.8% | $149,000 +18.4% |
| 2019 | $1,435 | $125,800 |
| 2018 | $1,435 -5.5% | $125,800 +11.5% |
| 2017 | $1,518 | $112,800 |
| 2016 | $1,518 +45.4% | -- |
| 2015 | $1,044 +7.6% | $87,100 |
| 2014 | $970 -8.1% | -- |
| 2013 | $1,056 +1% | -- |
| 2012 | $1,046 -33.3% | -- |
| 2011 | $1,568 | -- |
| 2010 | -- | -- |
| 2009 | $1,522 -11.3% | -- |
| 2008 | $1,716 +16.1% | -- |
| 2007 | $1,478 +16.7% | -- |
| 2006 | $1,266 +20.8% | -- |
| 2005 | $1,048 +6.1% | -- |
| 2004 | $988 +14.4% | -- |
| 2003 | $864 +9.1% | -- |
| 2002 | $792 -12.8% | -- |
| 2001 | $908 +31.6% | -- |
| 2000 | $690 | -- |
Find assessor info on the county website
Monthly payment
Est. payment
Payment breakdown
Explore the cost of this home by adjusting the details. Changes won't be saved.Climate risks
Neighborhood: North End
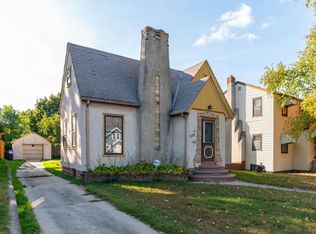
Similar homes
- $234,9003 bd2 ba1.4k sqft992 Matilda St, Saint Paul, MN 55117For Sale
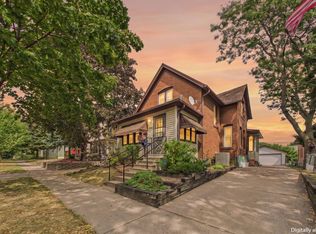
 MLS ID #7124699, Susan M. Johnson, Coldwell Banker Realty. NorthstarMLS as distributed by MLS GRID
 - $259,0003 bd1 ba1k sqft1037 Kent St, Saint Paul, MN 55117For Sale
 MLS ID #7081855, Jackeline Funk, BrBaGa. NorthstarMLS as distributed by MLS GRID
 - $259,9003 bd1 ba1.4k sqft898 Western Ave N, Saint Paul, MN 55117For Sale
 MLS ID #7093417, Bryan Ner, Partners Realty Inc.. NorthstarMLS as distributed by MLS GRID
 - $239,9003 bd2 ba1.4k sqft395 Lafond Ave, Saint Paul, MN 55103For Sale
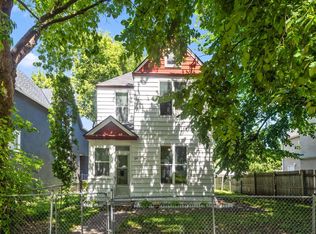 MLS ID #7123356, Sandy L Loescher, Sandy Green Realty, Inc.. NorthstarMLS as distributed by MLS GRID
 - $240,0003 bd1 ba1.1k sqft779 Thomas Ave, Saint Paul, MN 55104For SaleMLS ID #7127931, Abe Gleeson, Coldwell Banker Realty. NorthstarMLS as distributed by MLS GRID
- $175,0002 bd2 ba1k sqft1050 Matilda St, Saint Paul, MN 55117For SaleMLS ID #7126876, Mark Younghans, Northstar Real Estate Associates. NorthstarMLS as distributed by MLS GRID
- $249,0002 bd1 ba870 sqft1696 Nevada Ave E, Saint Paul, MN 55106For SaleMLS ID #7139247, Hel Hsar, Partners Realty Inc.. NorthstarMLS as distributed by MLS GRID
- $225,0003 bd1 ba1.3k sqft967 Rose Ave E, Saint Paul, MN 55106For SaleMLS ID #7079286, Nawal Jordan Bouchareb, Exit Realty Nexus. NorthstarMLS as distributed by MLS GRID
- $230,0003 bd1 ba900 sqft1302 Hewitt Ave, Saint Paul, MN 55104For SaleMLS ID #7092251, Man H. Huynh, Edina Realty, Inc.. NorthstarMLS as distributed by MLS GRID
- $249,9002 bd1 ba890 sqft1211 Blair Ave, Saint Paul, MN 55104For SaleMLS ID #7135276, Lynn Leuer, Keller Williams Classic Rlty NW. NorthstarMLS as distributed by MLS GRID
- $254,0003 bd2 ba1.4k sqft934 Central Ave W, Saint Paul, MN 55104For SaleMLS ID #7094163, Marisa Washington, National Realty Guild. NorthstarMLS as distributed by MLS GRID
- $157,9002 bd1 ba1.2k sqft1124 Norton St, Saint Paul, MN 55117For SaleMLS ID #7093129, Cristy Elizabeth Oldman, HOMESTEAD ROAD. NorthstarMLS as distributed by MLS GRID
- $229,9003 bd2 ba1.2k sqft1145 Beech St, Saint Paul, MN 55106For SaleMLS ID #7067311, Thomas Edelstein, CRS, ABR, Coldwell Banker Realty. NorthstarMLS as distributed by MLS GRID
- $217,0002 bd1 ba864 sqft287 Duke St, Saint Paul, MN 55102For SaleMLS ID #7133521, Benjamin V. Hanf, LPT Realty, LLC. NorthstarMLS as distributed by MLS GRID
- $259,0004 bd5 ba1.3k sqft612 Bush Ave, Saint Paul, MN 55130For SaleMLS ID #7129774, Ivonne Delgado Kuri, National Realty Guild. NorthstarMLS as distributed by MLS GRID
- $240,0004 bd2 ba1.3k sqft1067 Wilson Ave, Saint Paul, MN 55106For SaleMLS ID #7093546, Bao Tran, LPT Realty, LLC. NorthstarMLS as distributed by MLS GRID
- $249,9004 bd1 ba1.4k sqft1828 Bush Ave E, Saint Paul, MN 55119For SaleMLS ID #7107226, Dan Frank, RE/MAX Advantage Plus. NorthstarMLS as distributed by MLS GRID
- $249,9002 bd1 ba1k sqft1334 Searle St, Saint Paul, MN 55130For SaleMLS ID #7124093, Joe Overhaug, Coldwell Banker Realty. NorthstarMLS as distributed by MLS GRID
- $254,0003 bd2 ba1.1k sqft1505 Sherburne Ave, Saint Paul, MN 55104For SaleMLS ID #7066377, Francesco Marraffa, KILT Real Estate, LLC. NorthstarMLS as distributed by MLS GRID
- $215,0004 bd2 ba1.3k sqft492 Concord St, Saint Paul, MN 55107For SaleMLS ID #7131591, The Huerkamp Home Group, Keller Williams Preferred Rlty. NorthstarMLS as distributed by MLS GRID
