Welcome Home. Adorable home highlighting the 1920s era charm and character. No Cookie Cutter home, here! Wonderful neighborhood in a quiet location. Step in and appreciate the darling three season porch. Upon entering the home, you'll notice the original hardwood floors and built in cupboards/hutch in the living room and dining area. Lots of natural light flooding through multiple window sources. Two main level bedrooms and an updated bathroom are featured. The kitchen offers a window overlooking the backyard. The new gas range will delight. Other features include the unfinished upper level, where your decorating ideas can come to life. The lower level offers an abundance of unfinished space for various purposes and has huge potential as an equity builder. The garage is an oversized two stall, which is not often found in St Paul. Think about the fun possibilities in the backyard whether it be garden, play area, etc. Move in and Enjoy!
Active
$249,900
1211 Blair Ave, Saint Paul, MN 55104
2beds
890sqft
Single Family
Built in 1924
4,965 Square Feet Lot
$-- Zestimate®
$281/sqft
$-- HOA
What's special
Original hardwood floorsNew gas rangeUpdated bathroomDarling three season porch
- 8 days
- 929
- 64
Likely to sell faster than
Zillow last checked:
Listing updated:
Listed by:
Lynn Leuer 612-247-7512,
Keller Williams Classic Rlty NW
Source: NorthstarMLS as distributed by MLS GRID,MLS#: 7135276
Facts & features
Interior
Bedrooms & bathrooms
- Bedrooms: 2
- Bathrooms: 1
- Full bathrooms: 1
Bedroom
- Level: Main
- Area: 99 Square Feet
- Dimensions: 11x9
Bedroom 2
- Level: Main
- Area: 99 Square Feet
- Dimensions: 11x9
Bonus room
- Level: Upper
- Area: 476 Square Feet
- Dimensions: 34x14
Dining room
- Level: Main
- Area: 130 Square Feet
- Dimensions: 13x10
Kitchen
- Level: Main
- Area: 81 Square Feet
- Dimensions: 9x9
Living room
- Level: Main
- Area: 168 Square Feet
- Dimensions: 14x12
Porch
- Level: Main
- Area: 98 Square Feet
- Dimensions: 14x7
Heating
- Forced Air
Cooling
- Central Air
Appliances
- Included: Dryer, Gas Water Heater, Range, Refrigerator, Washer
Features
- Basement: Unfinished
- Has fireplace: No
Interior area
- Total structure area: 2,180
- Total interior livable area: 890 sqft
- Finished area above ground: 890
- Finished area below ground: 0
Video & virtual tour
Property
Parking
- Total spaces: 2
- Parking features: Detached Garage, Garage Door Opener
- Garage spaces: 2
- Has uncovered spaces: Yes
- Details: Garage Dimensions (26x15.5)
Accessibility
- Accessibility features: None
Features
- Levels: One and One Half
- Stories: 1.5
- Patio & porch: Front Porch
Lot
- Size: 4,965 Square Feet
- Dimensions: 40 x 125
- Features: Tree Coverage - Medium
Details
- Foundation area: 890
- Parcel number: 342923110147
- Zoning description: Residential-Single Family
Construction
Type & style
- Home type: SingleFamily
- Property subtype: Single Family
Materials
- Frame
- Roof: Asphalt,Pitched
Condition
- New construction: No
- Year built: 1924
Utilities & green energy
- Electric: Circuit Breakers
- Gas: Natural Gas
- Sewer: City Sewer/Connected
- Water: City Water/Connected
Community & HOA
Community
- Subdivision: Ruth Livingston Second, Additio
HOA
- Has HOA: No
Location
- Region: Saint Paul
Financial & listing details
- Price per square foot: $281/sqft
- Tax assessed value: $240,900
- Annual tax amount: $3,476
- Date on market: 8/30/2026
- Cumulative days on market: 9 days
Estimated market value
Not available
Estimated sales range
Not available
Not available
Price history
| Date | Event | Price |
|---|---|---|
| 9/3/2026 | Listed for sale | $249,900$281/sqft |
Source:  NorthstarMLS as distributed by MLS GRID #7135276 Report a problem NorthstarMLS as distributed by MLS GRID #7135276 Report a problem | ||
| 9/3/2026 | Pending sale | $249,900$281/sqft |
Source: NorthstarMLS as distributed by MLS GRID #7135276 Report a problem | ||
| 8/30/2026 | Listed for sale | $249,900+24.9%$281/sqft |
Source: NorthstarMLS as distributed by MLS GRID #7135276 Report a problem | ||
| 12/29/2023 | Sold | $200,000$225/sqft |
Source: NorthstarMLS as distributed by MLS GRID #6464094 Report a problem | ||
| 12/14/2023 | Pending sale | $200,000$225/sqft |
Source: NorthstarMLS as distributed by MLS GRID #6464094 Report a problem | ||
| 12/3/2023 | Listing removed | -- |
Source: NorthstarMLS as distributed by MLS GRID #6464094 Report a problem | ||
| 12/1/2023 | Listed for sale | $200,000$225/sqft |
Source: NorthstarMLS as distributed by MLS GRID #6464094 Report a problem | ||
Public tax history
| Year | Property taxes | Tax assessment |
|---|---|---|
| 2025 | $3,476 +3.3% | $240,900 +7.5% |
| 2024 | $3,366 -4.9% | $224,100 +5.5% |
| 2023 | $3,538 +10.4% | $212,400 -3.5% |
| 2022 | $3,206 +7.2% | $220,200 +12.8% |
| 2021 | $2,990 -0.5% | $195,200 +3.5% |
| 2020 | $3,005 +13.2% | $188,600 +5.5% |
| 2019 | $2,655 | $178,800 |
| 2018 | $2,655 -3% | $178,800 +10% |
| 2017 | $2,738 | $162,600 |
| 2016 | $2,738 +16.1% | -- |
| 2015 | $2,358 +5.4% | $140,000 |
| 2014 | $2,238 -4.9% | -- |
| 2013 | $2,354 -7.8% | -- |
| 2012 | $2,554 +7.6% | -- |
| 2011 | $2,374 | -- |
| 2010 | -- | -- |
| 2009 | $2,376 +6% | -- |
| 2008 | $2,242 +17.3% | -- |
| 2007 | $1,912 +3.5% | -- |
| 2006 | $1,848 +27.4% | -- |
| 2005 | $1,450 -5.6% | -- |
| 2004 | $1,536 +21.5% | -- |
| 2003 | $1,264 +10.7% | -- |
| 2002 | $1,142 -20.1% | -- |
| 2001 | $1,430 +133.9% | -- |
| 2000 | $611 | -- |
Find assessor info on the county website
Monthly payment
Est. payment
Payment breakdown
Explore the cost of this home by adjusting the details. Changes won't be saved.Climate risks
Neighborhood: Midway
Similar homes
- $249,9003 bd2 ba1.3k sqft1282 Hewitt Ave, Saint Paul, MN 55104For Sale
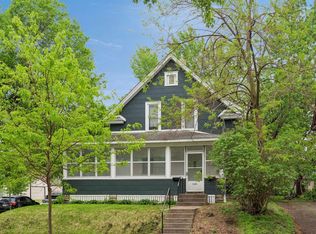
 MLS ID #7077042, Thomas R. Distad, Coldwell Banker Realty. NorthstarMLS as distributed by MLS GRID
 - $240,0003 bd1 ba1.1k sqft779 Thomas Ave, Saint Paul, MN 55104For Sale
 MLS ID #7127931, Abe Gleeson, Coldwell Banker Realty. NorthstarMLS as distributed by MLS GRID
 - $269,0003 bd1 ba1k sqft1019 Sherburne Ave, Saint Paul, MN 55104For Sale
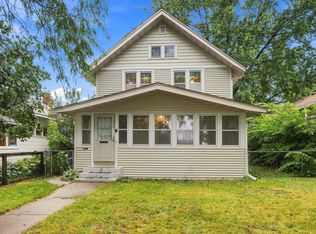 MLS ID #7119052, Brian Parker-Parker House Group, Coldwell Banker Realty. NorthstarMLS as distributed by MLS GRID
 - $230,0003 bd1 ba900 sqft1302 Hewitt Ave, Saint Paul, MN 55104For Sale
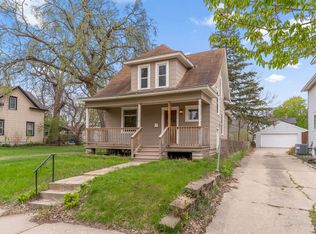 MLS ID #7092251, Man H. Huynh, Edina Realty, Inc.. NorthstarMLS as distributed by MLS GRID
 - $254,0003 bd2 ba1.1k sqft1505 Sherburne Ave, Saint Paul, MN 55104For SaleMLS ID #7066377, Francesco Marraffa, KILT Real Estate, LLC. NorthstarMLS as distributed by MLS GRID
- $225,0002 bd1 ba714 sqft1015 Hubbard Ave, Saint Paul, MN 55104For SaleMLS ID #7073842, Christopher Yortsos, VIBE Realty. NorthstarMLS as distributed by MLS GRID
- $249,0002 bd1 ba870 sqft1696 Nevada Ave E, Saint Paul, MN 55106For SaleMLS ID #7139247, Hel Hsar, Partners Realty Inc.. NorthstarMLS as distributed by MLS GRID
- $275,0003 bd1 ba1.2k sqft1840 Taylor Ave, Saint Paul, MN 55104For SaleMLS ID #7122657, Cynthia Novacek, Compass. NorthstarMLS as distributed by MLS GRID
- $217,0002 bd1 ba864 sqft287 Duke St, Saint Paul, MN 55102For SaleMLS ID #7133521, Benjamin V. Hanf, LPT Realty, LLC. NorthstarMLS as distributed by MLS GRID
- $249,9002 bd1 ba1k sqft1334 Searle St, Saint Paul, MN 55130For SaleMLS ID #7124093, Joe Overhaug, Coldwell Banker Realty. NorthstarMLS as distributed by MLS GRID
- $250,0003 bd2 ba1.1k sqft1873 Hawthorne Ave E, Saint Paul, MN 55119For SaleMLS ID #7134815, Megan Moreau, Kris Lindahl Real Estate. NorthstarMLS as distributed by MLS GRID
- $295,0002 bd1 ba1k sqft2096 Como Ave, Saint Paul, MN 55108For SaleMLS ID #7129018, Kenneth Joseph Robinson, RE/MAX Results. NorthstarMLS as distributed by MLS GRID
- $239,9003 bd1 ba1.1k sqft454 Michigan St, Saint Paul, MN 55102For SaleMLS ID #7130094, Martha S Hoover, RE/MAX Preferred. NorthstarMLS as distributed by MLS GRID
- $259,0003 bd1 ba1k sqft1037 Kent St, Saint Paul, MN 55117For SaleMLS ID #7081855, Jackeline Funk, BrBaGa. NorthstarMLS as distributed by MLS GRID
- $200,0002 bd1 ba856 sqft1812 Minnehaha Ave E, Saint Paul, MN 55119For SaleMLS ID #7138695, Megan Moreau, Kris Lindahl Real Estate. NorthstarMLS as distributed by MLS GRID
- $218,0002 bd2 ba1.2k sqft1461 7th St W, Saint Paul, MN 55102For SaleMLS ID #7117191, Artemisa Boston, eXp Realty. NorthstarMLS as distributed by MLS GRID
- $244,9002 bd1 ba1.3k sqft894 Euclid St, Saint Paul, MN 55106For SaleMLS ID #7076743, Austin Wohlenhaus, Dwell Realty Partners, LLC. NorthstarMLS as distributed by MLS GRID
- $300,0002 bd1 ba1.1k sqft1426 Pascal St N, Saint Paul, MN 55108For SaleMLS ID #7127406, Douglas B. Donovan, Edina Realty, Inc.. NorthstarMLS as distributed by MLS GRID
- $239,0003 bd1 ba1k sqft1125 Farrington St, Saint Paul, MN 55117For SaleMLS ID #6766977, Shari L Gesche, Pemberton RE. NorthstarMLS as distributed by MLS GRID
- $219,9002 bd1 ba975 sqft190 Annapolis St W, West Saint Paul, MN 55118For SaleMLS ID #7138895, Gage Hartman, RE/MAX Advantage Plus. NorthstarMLS as distributed by MLS GRID
