Picture yourself enjoying summer evenings in a backyard with room to spread out, garden, play, or entertain. This Saint Paul 1.5-story home offers 3 bedrooms, 2 bathrooms, hardwood floors, fresh paint throughout, a new water heater, and a brand-new furnace installed on July 28, 2026. The main level features an open living and dining room layout that creates a comfortable flow for everyday living and gathering with family and friends. You'll also find a bedroom with brand-new carpet and a full bathroom on the main floor. Upstairs, two additional bedrooms include a spacious primary bedroom, along with a convenient 3/4 bath. The unfinished basement provides abundant storage space and potential for future expansion. Just off the back of the home, the three-season porch offers a great place to relax, enjoy your morning coffee, or take in views of the backyard. Outside, the generous yard provides plenty of usable green space for gardening, pets, recreation, or entertaining, while the detached two-car garage adds valuable storage and parking.
Active
$265,000
1873 Hawthorne Ave E, Saint Paul, MN 55119
3beds
1,100sqft
:
Get pre-qualified$1,695/mo
Single Family
Built in 1938
7,405 Square Feet Lot
$264,500 Zestimate®
$241/sqft
$-- HOA
What's special
- 23 hours |
- 219 |
- 23 |
Zillow last checked:
Listing updated:
Listed by:
Mitchel Herian 612-268-4368,
Kris Lindahl Real Estate,
Megan Moreau 763-373-5611
Source: NorthstarMLS as distributed by MLS GRID,MLS#: 7115166
Facts & features
Interior
Bedrooms & bathrooms
- Bedrooms: 3
- Bathrooms: 2
- Full bathrooms: 1
- 3/4 bathrooms: 1
Bedroom
- Level: Main
- Area: 121 Square Feet
- Dimensions: 11x11
Bedroom 2
- Level: Upper
- Area: 160 Square Feet
- Dimensions: 10x16
Bedroom 3
- Level: Upper
- Area: 120 Square Feet
- Dimensions: 10x12
Dining room
- Level: Main
- Area: 80 Square Feet
- Dimensions: 10x8
Kitchen
- Level: Main
- Area: 88 Square Feet
- Dimensions: 8x11
Living room
- Level: Main
- Area: 144 Square Feet
- Dimensions: 12x12
Other
- Level: Main
- Area: 80 Square Feet
- Dimensions: 10x8
Utility room
- Level: Lower
- Area: 120 Square Feet
- Dimensions: 6x20
Heating
- Forced Air
Cooling
- Central Air
Appliances
- Included: Dryer, Gas Water Heater, Range, Refrigerator, Washer
Features
- Basement: Block,Daylight,Full,Storage Space,Unfinished
- Has fireplace: No
Interior area
- Total structure area: 1,733
- Total interior livable area: 1,100 sqft
- Finished area above ground: 1,100
- Finished area below ground: 0
Property
Parking
- Total spaces: 2
- Parking features: Detached Garage, Asphalt, Garage Door Opener
- Garage spaces: 2
- Has uncovered spaces: Yes
- Details: Garage Dimensions (22x20)
Accessibility
- Accessibility features: None
Features
- Levels: One and One Half
- Stories: 1.5
- Patio & porch: Glass Enclosed, Rear Porch
- Fencing: Chain Link,Full,Other,Wood
Lot
- Size: 7,405 Square Feet
- Dimensions: 58 x 99 x 49 x 103
Details
- Additional structures: Garage(s)
- Foundation area: 704
- Parcel number: 232922330066
- Zoning description: Residential-Single Family
Construction
Type & style
- Home type: SingleFamily
- Property subtype: Single Family
Materials
- Concrete, Frame
Condition
- New construction: No
- Year built: 1938
Utilities & green energy
- Electric: Circuit Breakers, 100 Amp Service
- Gas: Natural Gas
- Sewer: City Sewer/Connected
- Water: City Water/Connected
Community & HOA
Community
- Subdivision: Hazel Park Div 5
HOA
- Has HOA: No
Location
- Region: Saint Paul
Financial & listing details
- Price per square foot: $241/sqft
- Tax assessed value: $242,900
- Annual tax amount: $3,847
- Date on market: 7/30/2026
- Cumulative days on market: 22 days
Estimated market value
$264,500
$251,000 - $278,000
$1,656/mo
Price history
| Date | Event | Price |
|---|---|---|
| 7/30/2026 | Listed for sale | $265,000$241/sqft |
Source:  NorthstarMLS as distributed by MLS GRID #7115166 Report a problem NorthstarMLS as distributed by MLS GRID #7115166 Report a problem | ||
| 7/8/2026 | Listing removed | $265,000$241/sqft |
Source: NorthstarMLS as distributed by MLS GRID #7086788 Report a problem | ||
| 6/29/2026 | Listed for sale | $265,000$241/sqft |
Source: NorthstarMLS as distributed by MLS GRID #7086788 Report a problem | ||
| 6/18/2026 | Listing removed | $265,000$241/sqft |
Source: NorthstarMLS as distributed by MLS GRID #7086788 Report a problem | ||
| 6/5/2026 | Listed for sale | $265,000+39.5%$241/sqft |
Source: NorthstarMLS as distributed by MLS GRID #7086788 Report a problem | ||
| 5/4/2026 | Sold | $190,000+111.3%$173/sqft |
Source: Public Record Report a problem | ||
| 4/6/2011 | Sold | $89,900-45.2%$82/sqft |
Source:  Lake Superior Area Realtors as distributed by MLS GRID #1087041 Report a problem Lake Superior Area Realtors as distributed by MLS GRID #1087041 Report a problem | ||
| 4/10/2003 | Sold | $164,000$149/sqft |
Source: Public Record Report a problem | ||
Public tax history
| Year | Property taxes | Tax assessment |
|---|---|---|
| 2025 | $3,692 +13% | $242,900 +5.8% |
| 2024 | $3,266 -7.4% | $229,500 +7.2% |
| 2023 | $3,528 +11.6% | $214,100 -5.8% |
| 2022 | $3,160 +18.4% | $227,400 +16.7% |
| 2021 | $2,668 +21.4% | $194,900 +7.1% |
| 2020 | $2,197 +2.2% | $182,000 +8.2% |
| 2019 | $2,149 | $168,200 |
| 2018 | $2,149 -3.7% | $168,200 +10.4% |
| 2017 | $2,232 | $152,300 |
| 2016 | $2,232 +16.4% | -- |
| 2015 | $1,918 +35.1% | $139,400 |
| 2014 | $1,420 -17.2% | -- |
| 2013 | $1,714 -6.9% | -- |
| 2012 | $1,842 -9.7% | -- |
| 2011 | $2,040 | -- |
| 2010 | -- | -- |
| 2009 | $1,852 -3.6% | -- |
| 2008 | $1,922 +8% | -- |
| 2007 | $1,780 +2.3% | -- |
| 2006 | $1,740 +38.3% | -- |
| 2005 | $1,258 +1% | -- |
| 2004 | $1,246 -0.3% | -- |
| 2003 | $1,250 +14.9% | -- |
| 2002 | $1,088 -10.1% | -- |
| 2001 | $1,210 +35.8% | -- |
| 2000 | $891 | -- |
Find assessor info on the county website
Monthly payment
Est. payment
Payment breakdown
Explore the cost of this home by adjusting the details. Changes won't be saved.Climate risks
Neighborhood: Greater Eastside
Nearby schools
GreatSchools rating
- 4/10The Heights Community SchoolGrades: PK-5Distance: 0.3 mi
- 2/10Battle Creek Middle SchoolGrades: 6-8Distance: 2.3 mi
- 2/10Johnson Senior High SchoolGrades: 9-12Distance: 2.3 mi
- $239,0003 bd1 ba832 sqft1867 Hawthorne Ave E, Saint Paul, MN 55119Off Market
- $120,0004 bd3 ba1.8k sqft1881 Hawthorne Ave E, Saint Paul, MN 55119Sold
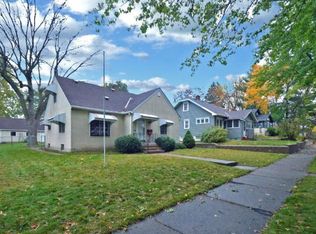
- $174,8001 bd1 ba616 sqft1865 Hawthorne Ave E, Saint Paul, MN 55119Off Market
- $2,4904 bd2 ba2.1k sqft1885 Hawthorne Ave E, Saint Paul, MN 55119For Rent

- $252,8003 bd2 ba1.3k sqft1874 Orange Ave E, Saint Paul, MN 55119Off Market
- $221,5003 bd1 ba1.1k sqft1878 Orange Ave E, Saint Paul, MN 55119Off Market
- $316,5003 bd2 ba1.4k sqft1870 Orange Ave E, Saint Paul, MN 55119Off Market
- $216,8002 bd1 ba732 sqft1889 Hawthorne Ave E, Saint Paul, MN 55119Off Market
A local agent can set up tours, give advice and negotiate with sellers.
Similar homes
- $265,0002 bd2 ba1.2k sqft2007 Reaney Ave E, Saint Paul, MN 55119For Sale
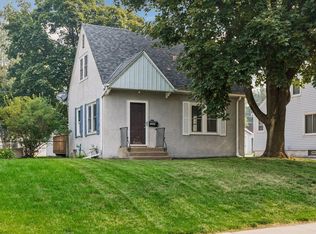
 MLS ID #7109374, Dylan Kulesa, Keller Williams Premier Realty. NorthstarMLS as distributed by MLS GRID
 - $315,0003 bd2 ba1.4k sqft2231 Maryland Ave E, Saint Paul, MN 55119For Sale
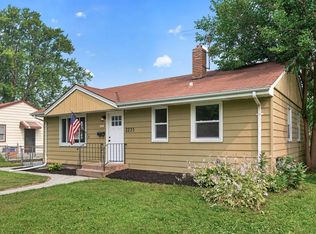 MLS ID #7109311, Emmett Collins, Lakes Sotheby's International Realty. NorthstarMLS as distributed by MLS GRID
 - $249,9004 bd1 ba1.4k sqft1828 Bush Ave E, Saint Paul, MN 55119For Sale
 MLS ID #7107226, Dan Frank, RE/MAX Advantage Plus. NorthstarMLS as distributed by MLS GRID
 - $295,0003 bd1 ba960 sqft63 Ferndale St N, Maplewood, MN 55119For Sale
 MLS ID #7114519, Hunter Balfany, Pemberton RE. NorthstarMLS as distributed by MLS GRID
 - $220,0002 bd1 ba856 sqft1812 Minnehaha Ave E, Saint Paul, MN 55119For SaleMLS ID #7107187, Mitchel Herian, Kris Lindahl Real Estate. NorthstarMLS as distributed by MLS GRID
- $233,9003 bd2 ba1.2k sqft1145 Beech St, Saint Paul, MN 55106For SaleMLS ID #7067311, Thomas Edelstein, CRS, ABR, Coldwell Banker Realty. NorthstarMLS as distributed by MLS GRID
- $229,9003 bd1 ba1.3k sqft1041 6th St E, Saint Paul, MN 55106For SaleMLS ID #7049353, Devon R Walton, HOMESTEAD ROAD. NorthstarMLS as distributed by MLS GRID
- $235,0003 bd2 ba1.1k sqft440 Nebraska Ave E, Saint Paul, MN 55130For SaleMLS ID #7051906, Linda Christian, Keller Williams Integrity NW. NorthstarMLS as distributed by MLS GRID
- $315,0003 bd2 ba1k sqft4852 Bloom Ave, White Bear Lake, MN 55110For SaleMLS ID #7076572, Jason Girard, Hamm Real Estate Company. NorthstarMLS as distributed by MLS GRID
- $295,0002 bd2 ba1.2k sqft6481 Rath Dr, Woodbury, MN 55125For SaleMLS ID #7115258, Mitchel Herian, Kris Lindahl Real Estate. NorthstarMLS as distributed by MLS GRID
- $299,9003 bd1 ba1k sqft721 Simon Ave, Saint Paul, MN 55117For SaleMLS ID #7098426, Karson Frokjer, Move it Real Estate Group/Lake. NorthstarMLS as distributed by MLS GRID
- $249,9002 bd1 ba1.3k sqft894 Euclid St, Saint Paul, MN 55106For SaleMLS ID #7076743, Austin Wohlenhaus, Dwell Realty Partners, LLC. NorthstarMLS as distributed by MLS GRID
- $269,0003 bd2 ba1.1k sqft1505 Sherburne Ave, Saint Paul, MN 55104For SaleMLS ID #7066377, Francesco Marraffa, KILT Real Estate, LLC. NorthstarMLS as distributed by MLS GRID
- $289,9004 bd2 ba1.5k sqft1070 Dale St N, Saint Paul, MN 55117For SaleMLS ID #7073050, Mac Lockner, RE/MAX Results. NorthstarMLS as distributed by MLS GRID
- $269,9003 bd2 ba1.5k sqft394 Dewey St, Saint Paul, MN 55104For SaleMLS ID #7069484, Kolin Kiekhoefer, RE/MAX Results. NorthstarMLS as distributed by MLS GRID
- $219,9002 bd2 ba1.1k sqft1074 Euclid St, Saint Paul, MN 55106For SaleMLS ID #7104648, Anthony Giglio, eXp Realty. NorthstarMLS as distributed by MLS GRID
- $265,0002 bd2 ba1.4k sqft1212 4th St N, South Saint Paul, MN 55075For SaleMLS ID #7062589, Christina Reynolds - Home Dream Team, Keller Williams Select Realty. NorthstarMLS as distributed by MLS GRID
- $285,0003 bd2 ba1.4k sqft1310 Seminary Ave, Saint Paul, MN 55104For SaleMLS ID #7092092, Karen S. Keljik, Coldwell Banker Realty. NorthstarMLS as distributed by MLS GRID
- $287,5003 bd2 ba1.1k sqft942 Central Ave W, Saint Paul, MN 55104For SaleMLS ID #7078479, Adam L Fuchs, Central MN Realty LLC. NorthstarMLS as distributed by MLS GRID
- $299,9003 bd2 ba924 sqft615 12th Ave NW, New Brighton, MN 55112For SaleMLS ID #7112620, Peter Matanich, Premier Real Estate Services. NorthstarMLS as distributed by MLS GRID
