Excellent opportunity just blocks from Lake Como! This beautifully updated home is ready for its next prideful owners. The brand-new roof and siding will provide peace of mind for years to come! Nestled in the perfect location along a quiet stretch of Simon Avenue, this property allows easy access to all the Como Park amenities while being very close to both downtown St Paul and Minneapolis. Enjoy a refreshed spacious main level, with an open layout set to entertain family and friends. The bright inviting kitchen was remodeled in 2018 with new appliances, plumbing, duct work, and bamboo engineered flooring throughout. A bonus room sits just off the kitchen to convert into a value-added 2nd bathroom, office, or pantry. Settle in upstairs with a full bath and 3 inviting bedrooms, featuring a primary bedroom with a hard-to-find walk-in closet. Newer windows bring in outstanding natural light and help with efficient heating/cooling all year long. Plenty of storage space in the large closets, unfinished basement, and expansive garage. Beautiful outdoor spaces await on the traditional front porch, private backyard deck, and well-maintained lush lawn, all surrounded by your own white picket fence which welcomes you in from your personal driveway. Take pride coming home each day to this Como Area property. Reach out for a private showing!
Pending
$285,000
721 Simon Ave, Saint Paul, MN 55117
3beds
1,062sqft
Single Family
Built in 1909
4,965 Square Feet Lot
$281,700 Zestimate®
$268/sqft
$-- HOA
What's special
- 27 days
- 78
- 3
Zillow last checked:
Listing updated:
Listed by:
Karson Frokjer 612-414-1528,
Move it Real Estate Group/Lakehomes
Source: NorthstarMLS as distributed by MLS GRID,MLS#: 7098426
Facts & features
Interior
Bedrooms & bathrooms
- Bedrooms: 3
- Bathrooms: 1
- Full bathrooms: 1
Bedroom
- Level: Upper
- Area: 144 Square Feet
- Dimensions: 12x12
Bedroom 2
- Level: Upper
- Area: 117 Square Feet
- Dimensions: 13x9
Bedroom 3
- Level: Upper
- Area: 88 Square Feet
- Dimensions: 11x8
Bonus room
- Level: Main
- Area: 25 Square Feet
- Dimensions: 5x5
Dining room
- Level: Main
- Area: 120 Square Feet
- Dimensions: 12x10
Kitchen
- Level: Main
- Area: 168 Square Feet
- Dimensions: 14x12
Living room
- Level: Main
- Area: 180 Square Feet
- Dimensions: 15x12
Porch
- Level: Main
- Area: 132 Square Feet
- Dimensions: 22x6
Other
- Level: Basement
- Area: 484 Square Feet
- Dimensions: 22x22
Walk in closet
- Level: Upper
- Area: 35 Square Feet
- Dimensions: 7x5
Heating
- Forced Air
Cooling
- Central Air
Appliances
- Included: Dishwasher, Disposal, Dryer, Gas Water Heater, Range, Refrigerator, Stainless Steel Appliance(s), Washer
- Laundry: Lower Level
Features
- Basement: Block,Unfinished
- Has fireplace: No
Interior area
- Total structure area: 1,492
- Total interior livable area: 1,062 sqft
- Finished area above ground: 1,062
- Finished area below ground: 0
Property
Parking
- Total spaces: 1
- Parking features: Detached Garage, Concrete, Garage Door Opener
- Garage spaces: 1
- Has uncovered spaces: Yes
- Details: Garage Dimensions (22x18)
Accessibility
- Accessibility features: None
Features
- Levels: One and One Half
- Stories: 1.5
- Patio & porch: Deck, Front Porch
- Fencing: Full
Lot
- Size: 4,965 Square Feet
- Dimensions: 125 x 40
Details
- Additional structures: Garage(s)
- Foundation area: 624
- Parcel number: 262923140047
- Zoning description: Residential-Single Family
Construction
Type & style
- Home type: SingleFamily
- Property subtype: Single Family
Materials
- Block, Frame
- Roof: Age 8 Years or Less
Condition
- New construction: No
- Year built: 1909
Utilities & green energy
- Gas: Natural Gas
- Sewer: City Sewer/Connected
- Water: City Water/Connected
Community & HOA
Community
- Subdivision: Ware & Hospes Addition, To St
HOA
- Has HOA: No
Location
- Region: Saint Paul
Financial & listing details
- Price per square foot: $268/sqft
- Tax assessed value: $266,000
- Annual tax amount: $4,452
- Date on market: 9/25/2026
- Cumulative days on market: 95 days
Estimated market value
$281,700
$268,000 - $296,000
$2,158/mo
Price history
| Date | Event | Price |
|---|---|---|
| 9/25/2026 | Pending sale | $285,000$268/sqft |
Source:  NorthstarMLS as distributed by MLS GRID #7098426 Report a problem NorthstarMLS as distributed by MLS GRID #7098426 Report a problem | ||
| 9/8/2026 | Listing removed | $285,000$268/sqft |
Source: NorthstarMLS as distributed by MLS GRID #7098426 Report a problem | ||
| 8/20/2026 | Price change | $285,000-2.7%$268/sqft |
Source: NorthstarMLS as distributed by MLS GRID #7098426 Report a problem | ||
| 8/6/2026 | Price change | $292,900-2.3%$276/sqft |
Source: NorthstarMLS as distributed by MLS GRID #7098426 Report a problem | ||
| 7/9/2026 | Listed for sale | $299,900$282/sqft |
Source: NorthstarMLS as distributed by MLS GRID #7098426 Report a problem | ||
| 7/2/2026 | Listing removed | $299,900$282/sqft |
Source: NorthstarMLS as distributed by MLS GRID #7098426 Report a problem | ||
| 6/26/2026 | Listed for sale | $299,900+106.8%$282/sqft |
Source: NorthstarMLS as distributed by MLS GRID #7098426 Report a problem | ||
| 1/18/2018 | Sold | $145,000-3.3%$137/sqft |
Source: NorthstarMLS as distributed by MLS GRID #4891846 Report a problem | ||
| 12/6/2017 | Price change | $149,900-4.8%$141/sqft |
Source: Joe Sorenson Realty #4891846 Report a problem | ||
| 11/30/2017 | Price change | $157,400-1.6%$148/sqft |
Source: Joe Sorenson Realty #4891846 Report a problem | ||
| 11/20/2017 | Price change | $159,900-3%$151/sqft |
Source: Joe Sorenson Realty #4891846 Report a problem | ||
| 11/15/2017 | Listed for sale | $164,900+10%$155/sqft |
Source: Joe Sorenson Realty #4891846 Report a problem | ||
| 11/14/2017 | Listing removed | $1,295$1/sqft |
Source: Renters Warehouse Report a problem | ||
| 10/17/2017 | Price change | $1,295-7.2%$1/sqft |
Source: Renters Warehouse Report a problem | ||
| 10/7/2017 | Listed for rent | $1,395+21.4%$1/sqft |
Source: Renters Warehouse Report a problem | ||
| 10/5/2015 | Listing removed | $1,149$1/sqft |
Source: RentFeeder Report a problem | ||
| 10/1/2015 | Listed for rent | $1,149$1/sqft |
Source: RentFeeder Report a problem | ||
| 8/11/2015 | Listing removed | $149,900$141/sqft |
Source: Sorenson Realty #4611421 Report a problem | ||
| 7/9/2015 | Price change | $149,900-3.2%$141/sqft |
Source: Sorenson Realty #4611421 Report a problem | ||
| 6/17/2015 | Listed for sale | $154,900-19.3%$146/sqft |
Source: Sorenson Realty #4611421 Report a problem | ||
| 1/27/2006 | Sold | $192,000$181/sqft |
Source: Public Record Report a problem | ||
Public tax history
| Year | Property taxes | Tax assessment |
|---|---|---|
| 2026 | $4,928 +10% | $266,000 +3.6% |
| 2025 | $4,478 +11.4% | $256,800 +0.9% |
| 2024 | $4,018 +7.9% | $254,600 +2.7% |
| 2023 | $3,724 +14.4% | $247,900 +10.1% |
| 2022 | $3,254 +11% | $225,200 +9.8% |
| 2021 | $2,932 +0.5% | $205,100 +1.7% |
| 2020 | $2,919 +21.8% | $201,700 +27.2% |
| 2019 | $2,396 | $158,600 |
| 2018 | $2,396 -19.6% | $158,600 +8.1% |
| 2017 | $2,980 | $146,700 |
| 2016 | $2,980 +13.6% | -- |
| 2015 | $2,624 +42.6% | $139,200 |
| 2014 | $1,840 -7% | -- |
| 2013 | $1,978 -11.7% | -- |
| 2012 | $2,240 +7.1% | -- |
| 2011 | $2,092 | -- |
| 2010 | -- | -- |
| 2009 | $1,990 +3.6% | -- |
| 2008 | $1,920 +12% | -- |
| 2007 | $1,714 +16.3% | -- |
| 2006 | $1,474 +19.6% | -- |
| 2005 | $1,232 +6% | -- |
| 2004 | $1,162 +14.4% | -- |
| 2003 | $1,016 +14.2% | -- |
| 2002 | $890 -12.2% | -- |
| 2001 | $1,014 +31.8% | -- |
| 2000 | $769 | -- |
Find assessor info on the county website
Monthly payment
Est. payment
Payment breakdown
Explore the cost of this home by adjusting the details. Changes won't be saved.Climate risks
Neighborhood: Como
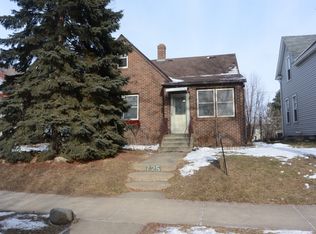
Similar homes
- $240,0004 bd2 ba1.3k sqft569 Hatch Ave, Saint Paul, MN 55117For Sale
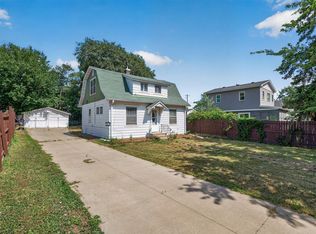
 MLS ID #7132157, Chuchu Girma, RES Realty. NorthstarMLS as distributed by MLS GRID
 - $224,9004 bd2 ba1.5k sqft1070 Dale St N, Saint Paul, MN 55117For Sale
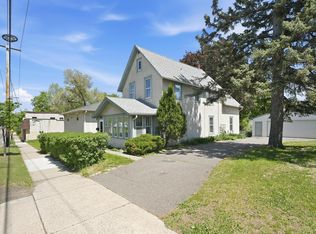 MLS ID #7145428, Mac Lockner, RE/MAX Results. NorthstarMLS as distributed by MLS GRID
 - $295,0003 bd2 ba1.3k sqft655 Simpson St, Saint Paul, MN 55104For Sale
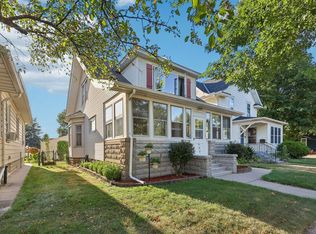 MLS ID #7139061, Matthew L. Rich, LPT Realty, LLC. NorthstarMLS as distributed by MLS GRID
 - $259,9953 bd3 ba1.5k sqft810 Van Buren Ave, Saint Paul, MN 55104For Sale
 MLS ID #7133476, Tyler Diedrich, Fuze Real Estate. NorthstarMLS as distributed by MLS GRID
 - $289,9003 bd2 ba1.5k sqft211 Morton St E, Saint Paul, MN 55107For SaleMLS ID #7154017, John D Schuster, Coldwell Banker Realty - Southwest Regional. NorthstarMLS as distributed by MLS GRID
- $299,9002 bd2 ba1.5k sqft979 Saint Anthony Ave, Saint Paul, MN 55104For SaleMLS ID #7155717, Rocky Smith, LPT Realty, LLC. NorthstarMLS as distributed by MLS GRID
- $250,0003 bd1 ba1.4k sqft1530 Selby Ave, Saint Paul, MN 55104For SaleMLS ID #7160898, Megan Moreau, Kris Lindahl Real Estate. NorthstarMLS as distributed by MLS GRID
- $310,0003 bd2 ba1.4k sqft1557 Lafond Ave, Saint Paul, MN 55104For SaleMLS ID #7124469, Marisa Rebecca Lee, Keller Williams Realty Integrity Lakes. NorthstarMLS as distributed by MLS GRID
- $324,9003 bd2 ba1.4k sqft1640 Dayton Ave, Saint Paul, MN 55104For SaleMLS ID #7151343, Jessica Wagner, Coldwell Banker Realty - Lakes. NorthstarMLS as distributed by MLS GRID
- $250,0002 bd1 ba1k sqft1144 Charles Ave, Saint Paul, MN 55104For SaleMLS ID #7152006, Shane M. Montoya, Coldwell Banker Realty. NorthstarMLS as distributed by MLS GRID
- $225,0003 bd1 ba1.1k sqft779 Thomas Ave, Saint Paul, MN 55104For SaleMLS ID #7127931, Abe Gleeson, Coldwell Banker Realty. NorthstarMLS as distributed by MLS GRID
- $324,9903 bd1 ba1.2k sqft6375 Ware Rd, Lino Lakes, MN 55014For SaleMLS ID #7164051, Katheryn E Congdon, HOMESTEAD ROAD. NorthstarMLS as distributed by MLS GRID
- $152,9002 bd1 ba1.2k sqft1124 Norton St, Saint Paul, MN 55117For SaleMLS ID #7093129, Cristy Elizabeth Oldman, HOMESTEAD ROAD. NorthstarMLS as distributed by MLS GRID
- $250,0002 bd1 ba1.1k sqft414 Banfil St, Saint Paul, MN 55102For SaleMLS ID #7158998, Madeline Wittman, Pemberton RE. NorthstarMLS as distributed by MLS GRID
- $223,5003 bd2 ba1k sqft1331 4th St E, Saint Paul, MN 55106For SaleMLS ID #7127852, Kurtis Pauley, Zarabenny Real Estate LLC. NorthstarMLS as distributed by MLS GRID
- $299,0003 bd2 ba1.2k sqft2415 E 22nd St, Minneapolis, MN 55406For SaleMLS ID #7124404, Carol J Clark, Lakes Sotheby's International Realty. NorthstarMLS as distributed by MLS GRID
- $305,5002 bd1 ba850 sqft1655 Sherburne Ave, Saint Paul, MN 55104For SaleMLS ID #7117587, Susan Ferrara, Northstar Real Estate Associates. NorthstarMLS as distributed by MLS GRID
- $265,0003 bd1 ba1k sqft282 Annapolis St W, West Saint Paul, MN 55118For SaleMLS ID #7031739, Nick Mansur, Keller Williams Realty Integrity Lakes. NorthstarMLS as distributed by MLS GRID
- $259,0002 bd1 ba1.1k sqft1428 Hazel St N, Saint Paul, MN 55119For SaleMLS ID #7137702, Gregory W Lawrence, Home Avenue Flat Fee Realty. NorthstarMLS as distributed by MLS GRID
- $250,0003 bd2 ba1.3k sqft2946 Vincent Ave N, Minneapolis, MN 55411For SaleMLS ID #7163147, Sedrick Harris, Keller Williams Classic Rlty NW. NorthstarMLS as distributed by MLS GRID
