Fully updated 3 Bedroom 3 Bathroom in quiet Saint Paul neighborhood! Move-in ready with modern finishes throughout. Detached 2-car garage plus private, fenced backyard — perfect for entertaining or relaxing. Peaceful street, close to shopping, dining & major routes. A must-see!
Active
$264,995
810 Van Buren Ave, Saint Paul, MN 55104
3beds
1,547sqft
Single Family
Built in 1901
4,922 Square Feet Lot
$-- Zestimate®
$171/sqft
$-- HOA
What's special
- 14 days
- 599
- 66
Zillow last checked:
Listing updated:
Listed by:
Tyler Diedrich 651-332-4247,
Fuze Real Estate
Source: NorthstarMLS as distributed by MLS GRID,MLS#: 7133476
Facts & features
Interior
Bedrooms & bathrooms
- Bedrooms: 3
- Bathrooms: 3
- Full bathrooms: 2
- 1/2 bathrooms: 1
Bedroom
- Level: Upper
- Area: 180 Square Feet
- Dimensions: 12x15
Bedroom 2
- Level: Upper
- Area: 156 Square Feet
- Dimensions: 12x13
Bathroom
- Level: Upper
- Area: 48 Square Feet
- Dimensions: 6x8
Bathroom
- Level: Main
- Area: 50 Square Feet
- Dimensions: 5x10
Bathroom
- Level: Lower
- Area: 54 Square Feet
- Dimensions: 6x9
Dining room
- Level: Main
- Area: 154 Square Feet
- Dimensions: 11x14
Kitchen
- Level: Main
- Area: 154 Square Feet
- Dimensions: 11x14
Living room
- Level: Main
- Area: 156 Square Feet
- Dimensions: 12x13
Storage
- Level: Lower
- Area: 66 Square Feet
- Dimensions: 6x11
Sun room
- Level: Main
- Area: 77 Square Feet
- Dimensions: 7x11
Utility room
- Level: Lower
- Area: 276 Square Feet
- Dimensions: 12x23
Heating
- Boiler
Cooling
- Central Air
Features
- Basement: Block
- Has fireplace: No
Interior area
- Total structure area: 1,997
- Total interior livable area: 1,547 sqft
- Finished area above ground: 1,227
- Finished area below ground: 320
Property
Parking
- Total spaces: 2
- Parking features: Detached Garage
- Garage spaces: 2
Accessibility
- Accessibility features: None
Features
- Levels: Two
- Stories: 2
Lot
- Size: 4,922 Square Feet
- Dimensions: 40 x 124
Details
- Foundation area: 770
- Parcel number: 352923120057
- Zoning description: Residential-Single Family
Construction
Type & style
- Home type: SingleFamily
- Property subtype: Single Family
Condition
- New construction: No
- Year built: 1901
Utilities & green energy
- Gas: Natural Gas
- Sewer: City Sewer/Connected
- Water: City Water/Connected
Community & HOA
Community
- Subdivision: Avon Street Addition, To The Circle
HOA
- Has HOA: No
Location
- Region: Saint Paul
Financial & listing details
- Price per square foot: $171/sqft
- Tax assessed value: $256,900
- Annual tax amount: $4,113
- Date on market: 8/26/2026
Estimated market value
Not available
Estimated sales range
Not available
Not available
Price history
| Date | Event | Price |
|---|---|---|
| 8/28/2026 | Listed for sale | $264,995+103.8%$171/sqft |
Source:  NorthstarMLS as distributed by MLS GRID #7133476 Report a problem NorthstarMLS as distributed by MLS GRID #7133476 Report a problem | ||
| 7/9/2026 | Sold | $130,000$84/sqft |
Source: Public Record Report a problem | ||
Public tax history
| Year | Property taxes | Tax assessment |
|---|---|---|
| 2025 | $3,670 +12% | $256,900 +9.2% |
| 2024 | $3,278 +8.5% | $235,200 +6.1% |
| 2023 | $3,022 +6.3% | $221,700 +8.9% |
| 2022 | $2,844 +22.8% | $203,500 +6.9% |
| 2021 | $2,316 +7.7% | $190,300 +15.6% |
| 2020 | $2,151 +42.9% | $164,600 +16.7% |
| 2019 | $1,505 | $141,100 |
| 2018 | $1,505 -6.8% | $141,100 +20.9% |
| 2017 | $1,614 | $116,700 |
| 2016 | $1,614 -4% | -- |
| 2015 | $1,682 +61.4% | $107,200 |
| 2014 | $1,042 -22.5% | -- |
| 2013 | $1,344 +2.1% | -- |
| 2012 | $1,316 +2.7% | -- |
| 2011 | $1,282 | -- |
| 2010 | -- | -- |
| 2009 | $1,634 +17.4% | -- |
| 2008 | $1,392 +2.7% | -- |
| 2007 | $1,356 +23.3% | -- |
| 2006 | $1,100 +27.3% | -- |
| 2005 | $864 +1.4% | -- |
| 2004 | $852 +3.6% | -- |
| 2003 | $822 +8.4% | -- |
| 2002 | $758 -12.5% | -- |
| 2001 | $866 +37.2% | -- |
| 2000 | $631 | -- |
Find assessor info on the county website
Monthly payment
Est. payment
Payment breakdown
Explore the cost of this home by adjusting the details. Changes won't be saved.Climate risks
Neighborhood: Thomas Dale
Similar homes
- $280,0003 bd1 ba1.7k sqft706 Fuller Ave, Saint Paul, MN 55104For Sale

 MLS ID #7138740, Megan Moreau, Kris Lindahl Real Estate. NorthstarMLS as distributed by MLS GRID
 - $285,0003 bd2 ba1.6k sqft611 Pascal St N, Saint Paul, MN 55104For Sale
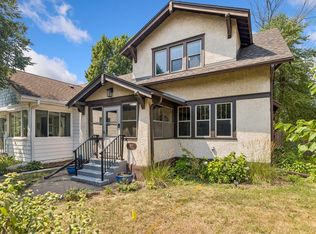 MLS ID #7133665, Benjamin Mattson, Keller Williams Realty Integrity Lakes. NorthstarMLS as distributed by MLS GRID
 - $289,0003 bd2 ba1.2k sqft1467 Charles Ave, Saint Paul, MN 55104For Sale
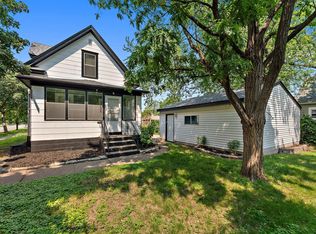 MLS ID #7036647, Sarah A Deziel, BRIX Real Estate. NorthstarMLS as distributed by MLS GRID
 - $285,0003 bd2 ba1.4k sqft1310 Seminary Ave, Saint Paul, MN 55104For Sale
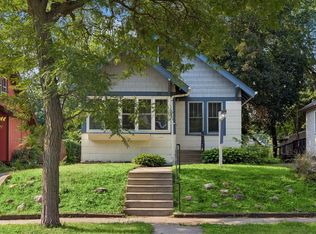 MLS ID #7092092, Karen S. Keljik, Coldwell Banker Realty. NorthstarMLS as distributed by MLS GRID
 - $240,0004 bd2 ba1.3k sqft569 Hatch Ave, Saint Paul, MN 55117For SaleMLS ID #7132157, Chuchu Girma, RES Realty. NorthstarMLS as distributed by MLS GRID
- $249,9003 bd2 ba1.2k sqft1084 Sylvan St, Saint Paul, MN 55117For SaleMLS ID #7133969, McKenzie Anderson, Keller Williams Classic Rlty NW. NorthstarMLS as distributed by MLS GRID
- $269,9003 bd1 ba1.2k sqft1991 Nevada Ave E, Saint Paul, MN 55119For SaleMLS ID #7140986, James M Waters, James M. Waters. NorthstarMLS as distributed by MLS GRID
- $300,0003 bd3 ba1.2k sqft831 Smith Ave S, Saint Paul, MN 55107For SaleMLS ID #7127636, Jennifer Uitto, Real Broker, LLC. NorthstarMLS as distributed by MLS GRID
- $289,0004 bd3 ba1.7k sqft1651 Maryland Ave E, Saint Paul, MN 55106For SaleMLS ID #7129227, Hosie, Keller Williams Realty Integrity Lakes. NorthstarMLS as distributed by MLS GRID
- $264,9003 bd2 ba1.7k sqft1181 Duluth St, Saint Paul, MN 55106For SaleMLS ID #7113228, Jamie Bolinger, Keller Williams Realty Integrity Lakes. NorthstarMLS as distributed by MLS GRID
- $274,9004 bd3 ba1.7k sqft864 Sims Ave, Saint Paul, MN 55106For SaleMLS ID #7073600, Say Gay Htoo, Partners Realty Inc.. NorthstarMLS as distributed by MLS GRID
- $299,9002 bd1 ba850 sqft1655 Sherburne Ave, Saint Paul, MN 55104For SaleMLS ID #7117587, Susan Ferrara, Northstar Real Estate Associates. NorthstarMLS as distributed by MLS GRID
- $285,0002 bd3 ba1.6k sqft900 Wakefield Ave, Saint Paul, MN 55106For SaleMLS ID #7107626, Kevin R Norwood, Edina Realty, Inc.. NorthstarMLS as distributed by MLS GRID
- $319,9005 bd2 ba1.6k sqft1606 Concordia Ave, Saint Paul, MN 55104For SaleMLS ID #7093112, Grigoriy Vayntrub, RE/MAX Results. NorthstarMLS as distributed by MLS GRID
- $250,0003 bd2 ba1.1k sqft1873 Hawthorne Ave E, Saint Paul, MN 55119For SaleMLS ID #7134815, Megan Moreau, Kris Lindahl Real Estate. NorthstarMLS as distributed by MLS GRID
- $325,0003 bd2 ba1.7k sqft1673 Van Buren Ave, Saint Paul, MN 55104For SaleMLS ID #7091110, Reidell Estey & Associates – Marti Estey, RE/MAX Results. NorthstarMLS as distributed by MLS GRID
- $215,0003 bd1 ba1.3k sqft1253 Reaney Ave, Saint Paul, MN 55106For SaleMLS ID #7059322, The Huerkamp Home Group, Keller Williams Preferred Rlty. NorthstarMLS as distributed by MLS GRID
- $324,9003 bd2 ba1.4k sqft799 Watson Ave, Saint Paul, MN 55102For SaleMLS ID #7105688, Mac Lockner, RE/MAX Results. NorthstarMLS as distributed by MLS GRID
- $323,7002 bd2 ba1.6k sqft1210 Sherburne Ave, Saint Paul, MN 55104For SaleMLS ID #7118010, Samuel Foltz, Roseville Realty. NorthstarMLS as distributed by MLS GRID
- $279,9003 bd2 ba1.3k sqft3522 14th Ave S, Minneapolis, MN 55407For SaleMLS ID #7125108, Linda A Johnson, Coldwell Banker Realty - Southwest Regional. NorthstarMLS as distributed by MLS GRID
