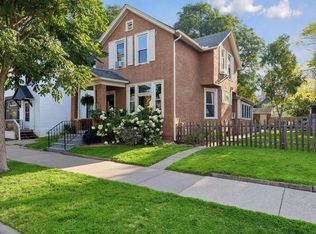
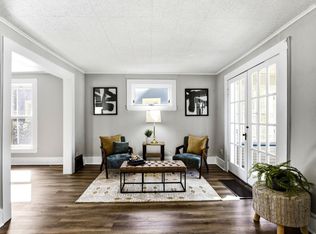
Charming 3-bedroom, 2-bath home that beautifully combines classic character with thoughtful updates and modern amenities. The enclosed front porch offers a welcoming entry and a wonderful spot to relax, while the main level features beautiful hardwood floors and comfortable living spaces. The updated kitchen offers white cabinetry, stainless steel appliances, and a beautiful backsplash. Upstairs, you’ll find two bedrooms with wonderful natural light. The lower level provides additional living space, a third bedroom, and a second bathroom. Outside, enjoy a fully fenced backyard with mature trees and a large patio, offering a great setting to relax, entertain, or enjoy the outdoors. Conveniently located on Saint Paul’s West Side with easy access to the Mississippi River, Harriet Island, riverfront trails, downtown Saint Paul, Lowertown, restaurants, shopping, and major roadways.
Active
$289,900
211 Morton St E, Saint Paul, MN 55107
3beds
1,552sqft
Single Family
Built in 1915
6,272 Square Feet Lot
$290,800 Zestimate®
$187/sqft
$-- HOA
What's special
Fully fenced backyardBeautiful hardwood floorsLarge patioWelcoming entryWonderful natural lightComfortable living spacesEnclosed front porch
- 17 days
- 862
- 145
Likely to sell faster than
Zillow last checked:
Listing updated:
Listed by:
John D Schuster 612-900-3333,
Coldwell Banker Realty - Southwest Regional,
Kieren F Evensen 612-388-0097
Source: NorthstarMLS as distributed by MLS GRID,MLS#: 7154017
Facts & features
Interior
Bedrooms & bathrooms
- Bedrooms: 3
- Bathrooms: 2
- Full bathrooms: 1
- 3/4 bathrooms: 1
Bedroom
- Level: Upper
- Area: 130 Square Feet
- Dimensions: 13x10
Bedroom 2
- Level: Upper
- Area: 140 Square Feet
- Dimensions: 14x10
Bedroom 3
- Level: Lower
- Area: 120 Square Feet
- Dimensions: 12x10
Dining room
- Level: Main
- Area: 110 Square Feet
- Dimensions: 11x10
Kitchen
- Level: Main
- Area: 132 Square Feet
- Dimensions: 11x12
Living room
- Level: Main
- Area: 216 Square Feet
- Dimensions: 18x12
Heating
- Boiler
Cooling
- None
Appliances
- Included: Dishwasher, Dryer, Range, Refrigerator, Washer
- Laundry: Lower Level
Features
- Basement: Egress Window(s),Full,Partially Finished
- Has fireplace: No
Interior area
- Total structure area: 1,652
- Total interior livable area: 1,552 sqft
- Finished area above ground: 1,076
- Finished area below ground: 476
Video & virtual tour
Property
Parking
- Parking features: Concrete
Accessibility
- Accessibility features: None
Features
- Levels: Two
- Stories: 2
- Patio & porch: Front Porch, Patio
- Pool features: None
- Fencing: Full
Lot
- Size: 6,272 Square Feet
- Dimensions: 47 x 133
- Features: Tree Coverage - Medium
Details
- Foundation area: 576
- Parcel number: 082822310019
- Zoning description: Residential-Single Family
Construction
Type & style
- Home type: SingleFamily
- Property subtype: Single Family
Materials
- Block
- Roof: Asphalt,Pitched
Condition
- New construction: No
- Year built: 1915
Utilities & green energy
- Electric: Circuit Breakers
- Gas: Natural Gas
- Sewer: City Sewer/Connected
- Water: City Water/Connected
Community & HOA
Community
- Subdivision: Woodbury & Cases, Addition T
HOA
- Has HOA: No
Location
- Region: Saint Paul
Financial & listing details
- Price per square foot: $187/sqft
- Tax assessed value: $240,400
- Annual tax amount: $3,902
- Date on market: 10/6/2026
- Road surface type: Paved
Estimated market value
$290,800
$276,000 - $305,000
$2,021/mo
Price history
| Date | Event | Price |
|---|---|---|
| 10/6/2026 | Listed for sale | $289,900+16%$187/sqft |
Source:  NorthstarMLS as distributed by MLS GRID #7154017 Report a problem | ||
| 7/7/2023 | Sold | $250,000$161/sqft |
Source: NorthstarMLS as distributed by MLS GRID #6360267 Report a problem | ||
| 6/6/2023 | Pending sale | $250,000$161/sqft |
Source: NorthstarMLS as distributed by MLS GRID #6360267 Report a problem | ||
| 5/6/2023 | Listed for sale | $250,000+150%$161/sqft |
Source: NorthstarMLS as distributed by MLS GRID #6360267 Report a problem | ||
| 1/25/2021 | Listing removed | -- |
Source: Zillow Rental Manager Report a problem | ||
| 1/13/2021 | Listed for rent | $1,550+3.3%$1/sqft |
Source: Zillow Rental Manager Report a problem | ||
| 10/23/2019 | Listing removed | $1,500$1/sqft |
Source: Owner Report a problem | ||
| 10/18/2019 | Listed for rent | $1,500$1/sqft |
Source: Owner Report a problem | ||
| 7/12/2019 | Sold | $100,000-9.1%$64/sqft |
Source: NorthstarMLS as distributed by MLS GRID #5227505 Report a problem | ||
| 6/24/2019 | Pending sale | $110,000$71/sqft |
Source: Keller Williams Integrity Realty #5227505 Report a problem | ||
| 5/8/2019 | Listed for sale | $110,000+37.5%$71/sqft |
Source: Keller Williams Integrity RE #5227505 Report a problem | ||
| 6/26/2000 | Sold | $80,000$52/sqft |
Source: Public Record Report a problem | ||
Public tax history
| Year | Property taxes | Tax assessment |
|---|---|---|
| 2026 | $4,258 +15.9% | $240,400 +0.5% |
| 2025 | $3,674 +15.9% | $239,200 +8.4% |
| 2024 | $3,170 +0.6% | $220,600 +8.6% |
| 2023 | $3,150 +11.9% | $203,100 +9% |
| 2022 | $2,814 +6.3% | $186,300 +15.3% |
| 2021 | $2,646 +16.2% | $161,600 +3.5% |
| 2020 | $2,277 +74% | $156,100 +22.9% |
| 2019 | $1,309 | $127,000 |
| 2018 | $1,309 -24.2% | $127,000 +19% |
| 2017 | $1,726 | $106,700 |
| 2016 | $1,726 +8% | -- |
| 2015 | $1,598 +9.6% | $90,800 |
| 2014 | $1,458 -26.1% | -- |
| 2013 | $1,974 +3.9% | -- |
| 2012 | $1,900 +24.8% | -- |
| 2011 | $1,522 | -- |
| 2010 | -- | -- |
| 2009 | $1,736 +2.6% | -- |
| 2008 | $1,692 +12.1% | -- |
| 2007 | $1,510 +17.2% | -- |
| 2006 | $1,288 +26.8% | -- |
| 2005 | $1,016 +0.4% | -- |
| 2004 | $1,012 +12.4% | -- |
| 2003 | $900 +11.1% | -- |
| 2002 | $810 -12.9% | -- |
| 2001 | $930 +31.4% | -- |
| 2000 | $708 | -- |
Find assessor info on the county website
Monthly payment
Est. payment
Payment breakdown
Explore the cost of this home by adjusting the details. Changes won't be saved.Climate risks
Neighborhood: West Side

Similar homes
- $314,9003 bd2 ba1.3k sqft420 Daly St, Saint Paul, MN 55102For Sale
 MLS ID #7153626, Thomas Edelstein, CRS, ABR, Coldwell Banker Realty. NorthstarMLS as distributed by MLS GRID
- $250,0003 bd1 ba1.4k sqft1530 Selby Ave, Saint Paul, MN 55104For Sale
 MLS ID #7160898, Megan Moreau, Kris Lindahl Real Estate. NorthstarMLS as distributed by MLS GRID
- $299,9004 bd3 ba1.9k sqft1184 Jessie St, Saint Paul, MN 55130For Sale
 MLS ID #7140859, Emmanuel Olagbaju, Real Broker, LLC. NorthstarMLS as distributed by MLS GRID
- $215,0003 bd1 ba1.7k sqft706 Fuller Ave, Saint Paul, MN 55104For Sale
 MLS ID #7163780, Megan Moreau, Kris Lindahl Real Estate. NorthstarMLS as distributed by MLS GRID
- $320,0004 bd2 ba1.7k sqft760 Nebraska Ave E, Saint Paul, MN 55106For SaleMLS ID #7114587, Penni Christianson, HomeSmart Sapphire Realty. NorthstarMLS as distributed by MLS GRID
- $265,0004 bd3 ba1.7k sqft864 Sims Ave, Saint Paul, MN 55106For SaleMLS ID #7073600, Say Gay Htoo, Partners Realty Inc.. NorthstarMLS as distributed by MLS GRID
- $240,0003 bd2 ba1.2k sqft474 Hopkins St, Saint Paul, MN 55130For SaleMLS ID #7124484, Joshua Kirchert, LPT Realty, LLC. NorthstarMLS as distributed by MLS GRID
- $280,0005 bd2 ba1.7k sqft1176 14th Ave SE, Minneapolis, MN 55414For SaleMLS ID #7163167, Darci Smith, Edina Realty, Inc.. NorthstarMLS as distributed by MLS GRID
- $299,0003 bd2 ba1.8k sqft1965 Montana Ave E, Saint Paul, MN 55119For SaleMLS ID #7148705, Alexa Isela Neterer, Pemberton RE. NorthstarMLS as distributed by MLS GRID
- $254,9003 bd3 ba2k sqft1283 Rice St, Saint Paul, MN 55117For SaleMLS ID #7137106, Mao Lor, Keller Williams Integrity Realty. NorthstarMLS as distributed by MLS GRID
- $275,0003 bd3 ba1.3k sqft456 3rd Ave S, South Saint Paul, MN 55075For SaleMLS ID #7117668, Kerby & Cristina Real Estate Experts, RE/MAX Results. NorthstarMLS as distributed by MLS GRID
- $239,9003 bd1 ba1.1k sqft454 Michigan St, Saint Paul, MN 55102For SaleMLS ID #7130094, Martha S Hoover, RE/MAX Preferred. NorthstarMLS as distributed by MLS GRID
- $227,0003 bd2 ba1.5k sqft995 Rose Ave E, Saint Paul, MN 55106For SaleMLS ID #7115862, Kerby & Cristina Real Estate Experts, RE/MAX Results. NorthstarMLS as distributed by MLS GRID
- $245,0002 bd1 ba1.3k sqft894 Euclid St, Saint Paul, MN 55106For SaleMLS ID #7150162, Austin Wohlenhaus, Dwell Realty Partners, LLC. NorthstarMLS as distributed by MLS GRID
- $250,0003 bd2 ba1.3k sqft2946 Vincent Ave N, Minneapolis, MN 55411For SaleMLS ID #7163147, Sedrick Harris, Keller Williams Classic Rlty NW. NorthstarMLS as distributed by MLS GRID
- $250,0003 bd2 ba1.3k sqft245 8th Ave N, Hopkins, MN 55343For SaleMLS ID #7151984, Andrew Sopher, Keller Williams Classic Rlty NW. NorthstarMLS as distributed by MLS GRID
- $225,0003 bd1 ba1.3k sqft967 Rose Ave E, Saint Paul, MN 55106For SaleMLS ID #7079286, Nawal Jordan Bouchareb, Exit Realty Nexus. NorthstarMLS as distributed by MLS GRID
- $314,9004 bd2 ba1.3k sqft225 Richmond St W, South Saint Paul, MN 55075For SaleMLS ID #7137522, Travis Metzen, Metzen Realty and Associates CO.. NorthstarMLS as distributed by MLS GRID
- $325,0005 bd2 ba1.3k sqft180 Grenadier Ave N, Oakdale, MN 55128For SaleMLS ID #7138428, The Foy-Cross Group, Keller Williams Realty Integrity Lakes. NorthstarMLS as distributed by MLS GRID
- $322,5003 bd1 ba1.4k sqft4220 Minnehaha Ave, Minneapolis, MN 55406For SaleMLS ID #7148209, Rodolfo Trujillo, RE/MAX Results. NorthstarMLS as distributed by MLS GRID
