Move-in ready with updates throughout! This 4-bedroom, 3-bath home offers comfortable living across multiple levels with refreshed spaces and plenty of flexibility. Recent 2026 improvements include new flooring and carpet, fresh paint, updated lighting, a new bathroom, new refrigerator and range, new water heater, washer and dryer, and new smoke detectors.
The home also offers an enclosed porch, formal dining space, finished lower level, and a deck for additional outdoor living. With major exterior improvements including the roof and siding completed in 2023, many of the big-ticket updates have already been taken care of. Conveniently located near parks, schools, shopping, and major roadways for an easy commute.
Active
Price cut: $10.1K (9/25)
$299,900
1184 Jessie St, Saint Paul, MN 55130
4beds
1,973sqft
Single Family
Built in 1900
6,098 Square Feet Lot
$300,100 Zestimate®
$152/sqft
$-- HOA
What's special
Enclosed porchFinished lower levelFormal dining space
- 41 days
- 283
- 26
Zillow last checked:
Listing updated:
Listed by:
Emmanuel Olagbaju 612-501-0073,
Real Broker, LLC
Source: NorthstarMLS as distributed by MLS GRID,MLS#: 7140859
Facts & features
Interior
Bedrooms & bathrooms
- Bedrooms: 4
- Bathrooms: 3
- Full bathrooms: 2
- 1/2 bathrooms: 1
Bedroom
- Level: Upper
- Area: 148.33 Square Feet
- Dimensions: 14'10"x10'0"
Bedroom 2
- Level: Main
- Area: 126.47 Square Feet
- Dimensions: 9'8"x13'1"
Bedroom 3
- Level: Upper
- Area: 115.35 Square Feet
- Dimensions: 9'2"x12'7"
Bathroom
- Level: Basement
- Area: 57.64 Square Feet
- Dimensions: 8'4"x6'11"
Bathroom
- Level: Main
- Area: 20.42 Square Feet
- Dimensions: 5'10"x3'6"
Bathroom
- Level: Upper
- Area: 49.94 Square Feet
- Dimensions: 9'8"x5'2"
Bonus room
- Level: Upper
- Area: 55.58 Square Feet
- Dimensions: 9'8"x5'9"
Bonus room
- Level: Upper
- Area: 36.67 Square Feet
- Dimensions: 3'8"x10'0"
Dining room
- Level: Main
- Area: 193.67 Square Feet
- Dimensions: 14'0"x13'10"
Foyer
- Level: Main
- Area: 96.67 Square Feet
- Dimensions: 9'8"x10'0"
Kitchen
- Level: Main
- Area: 175.97 Square Feet
- Dimensions: 15'1"x11'8"
Living room
- Level: Main
- Area: 171 Square Feet
- Dimensions: 12'8"x13'6"
Recreation room
- Level: Basement
- Area: 448 Square Feet
- Dimensions: 21'4"x21'0"
Screened porch
- Level: Main
- Area: 149.77 Square Feet
- Dimensions: 22'9"x6'7"
Screened porch
- Level: Upper
- Area: 92.17 Square Feet
- Dimensions: 14'0"x6'7"
Storage
- Level: Basement
- Area: 247.25 Square Feet
- Dimensions: 14'4"x17'3"
Storage
- Level: Basement
- Area: 67.78 Square Feet
- Dimensions: 5'1"x13'4"
Walk in closet
- Level: Upper
- Area: 19.41 Square Feet
- Dimensions: 3'7"x5'5"
Heating
- Hot Water
Cooling
- None
Features
- Basement: Full
- Has fireplace: No
Interior area
- Total structure area: 1,973
- Total interior livable area: 1,973 sqft
- Finished area above ground: 1,441
- Finished area below ground: 532
Video & virtual tour
Property
Parking
- Parking features: Gravel
Accessibility
- Accessibility features: None
Features
- Levels: One and One Half
- Stories: 1.5
Lot
- Size: 6,098 Square Feet
- Dimensions: 48 x 131
- Features: Near Public Transit, Tree Coverage - Medium
Details
- Foundation area: 960
- Parcel number: 292922210012
- Zoning description: Residential-Single Family
Construction
Type & style
- Home type: SingleFamily
- Property subtype: Single Family
Condition
- New construction: No
- Year built: 1900
Utilities & green energy
- Gas: Natural Gas
- Sewer: City Sewer/Connected
- Water: City Water/Connected
Community & HOA
HOA
- Has HOA: No
Location
- Region: Saint Paul
Financial & listing details
- Price per square foot: $152/sqft
- Tax assessed value: $259,200
- Annual tax amount: $3,664
- Date on market: 9/10/2026
- Cumulative days on market: 9 days
- Road surface type: Paved
Estimated market value
$300,100
$285,000 - $315,000
$2,499/mo
Price history
| Date | Event | Price |
|---|---|---|
| 9/25/2026 | Price change | $299,900-3.3%$152/sqft |
Source:  NorthstarMLS as distributed by MLS GRID #7140859 Report a problem NorthstarMLS as distributed by MLS GRID #7140859 Report a problem | ||
| 9/10/2026 | Listed for sale | $310,000+77.1%$157/sqft |
Source: NorthstarMLS as distributed by MLS GRID #7140859 Report a problem | ||
| 5/29/2026 | Sold | $175,000-30%$89/sqft |
Source: NorthstarMLS as distributed by MLS GRID #7040947 Report a problem | ||
| 5/12/2026 | Pending sale | $250,000$127/sqft |
Source: NorthstarMLS as distributed by MLS GRID #7040947 Report a problem | ||
| 4/15/2026 | Price change | $250,000-3.8%$127/sqft |
Source: NorthstarMLS as distributed by MLS GRID #7040947 Report a problem | ||
| 3/26/2026 | Listed for sale | $260,000+50.3%$132/sqft |
Source: NorthstarMLS as distributed by MLS GRID #7040947 Report a problem | ||
| 8/23/2019 | Sold | $173,000-3.6%$88/sqft |
Source: NorthstarMLS as distributed by MLS GRID #5256320 Report a problem | ||
| 6/29/2019 | Listed for sale | $179,500+156.4%$91/sqft |
Source: USA Dream Home Realty Inc #5256320 Report a problem | ||
| 2/24/2016 | Sold | $70,000-2.5%$35/sqft |
Source: NorthstarMLS as distributed by MLS GRID #4650666 Report a problem | ||
| 12/5/2015 | Pending sale | $71,800$36/sqft |
Source: Homepath #4650666 Report a problem | ||
| 12/1/2015 | Price change | $71,800-8.1%$36/sqft |
Source: Homepath #4650666 Report a problem | ||
| 11/1/2015 | Price change | $78,100-15.8%$40/sqft |
Source: Homepath #4650666 Report a problem | ||
| 10/3/2015 | Price change | $92,800+32.8%$47/sqft |
Source: RE/MAX Results #4650666 Report a problem | ||
| 9/1/2015 | Listed for sale | $69,900-46.2%$35/sqft |
Source: Estate Realty #4574961 Report a problem | ||
| 4/9/2015 | Listing removed | $129,900$66/sqft |
Source: Estate Realty #4574961 Report a problem | ||
| 3/22/2015 | Listed for sale | $129,900+9%$66/sqft |
Source: Estate Realty #4574961 Report a problem | ||
| 3/18/2015 | Sold | $119,204-13.6%$60/sqft |
Source: Public Record Report a problem | ||
| 8/6/2007 | Sold | $138,000+1433.3%$70/sqft |
Source: Public Record Report a problem | ||
| 5/2/2002 | Sold | $9,000-88.3%$5/sqft |
Source: Public Record Report a problem | ||
| 9/7/1999 | Sold | $77,000$39/sqft |
Source: Public Record Report a problem | ||
Public tax history
| Year | Property taxes | Tax assessment |
|---|---|---|
| 2026 | $4,022 +9.8% | $259,200 +7.8% |
| 2025 | $3,664 -2.7% | $240,400 +5.6% |
| 2024 | $3,766 -10.4% | $227,600 -7% |
| 2023 | $4,202 +27.9% | $244,800 -8.7% |
| 2022 | $3,286 +36.1% | $268,100 +29.6% |
| 2021 | $2,414 +31.8% | $206,800 +21.2% |
| 2020 | $1,831 +1.9% | $170,600 +55.1% |
| 2019 | $1,797 | $110,000 |
| 2018 | $1,797 -4.4% | $110,000 |
| 2017 | $1,880 | $110,000 |
| 2016 | $1,880 +7.1% | -- |
| 2015 | $1,756 -3% | $86,700 |
| 2014 | $1,810 -9.6% | -- |
| 2013 | $2,002 -6.1% | -- |
| 2012 | $2,132 +8.2% | -- |
| 2011 | $1,970 | -- |
| 2010 | -- | -- |
| 2009 | $1,834 -2.9% | -- |
| 2008 | $1,888 +15.8% | -- |
| 2007 | $1,630 +8.8% | -- |
| 2006 | $1,498 +20% | -- |
| 2005 | $1,248 +5.8% | -- |
| 2004 | $1,180 +11.7% | -- |
| 2003 | $1,056 +14.3% | -- |
| 2002 | $924 -10.8% | -- |
| 2001 | $1,036 +24.8% | -- |
| 2000 | $830 | -- |
Find assessor info on the county website
Monthly payment
Est. payment
Payment breakdown
Explore the cost of this home by adjusting the details. Changes won't be saved.Climate risks
Neighborhood: Payne Phalen


Similar homes
- $320,0004 bd2 ba1.7k sqft760 Nebraska Ave E, Saint Paul, MN 55106For Sale

 MLS ID #7114587, Penni Christianson, HomeSmart Sapphire Realty. NorthstarMLS as distributed by MLS GRID
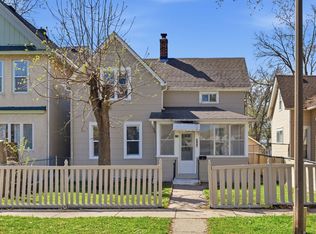
 - $265,0004 bd3 ba1.7k sqft864 Sims Ave, Saint Paul, MN 55106For Sale
 MLS ID #7073600, Say Gay Htoo, Partners Realty Inc.. NorthstarMLS as distributed by MLS GRID
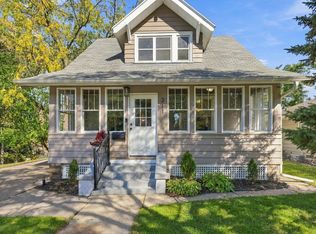
 - $289,9003 bd2 ba1.5k sqft211 Morton St E, Saint Paul, MN 55107For Sale
 MLS ID #7154017, John D Schuster, Coldwell Banker Realty - Southwest Regional. NorthstarMLS as distributed by MLS GRID
 - $349,9004 bd2 ba1.6k sqft1394 Mackubin St, Saint Paul, MN 55117For Sale
 MLS ID #7142202, Christopher M. Mehalovich, Minnesota Home Venture, Inc.. NorthstarMLS as distributed by MLS GRID
 - $314,9003 bd2 ba1.3k sqft420 Daly St, Saint Paul, MN 55102For SaleMLS ID #7153626, Thomas Edelstein, CRS, ABR, Coldwell Banker Realty. NorthstarMLS as distributed by MLS GRID
- $224,9004 bd2 ba1.5k sqft1070 Dale St N, Saint Paul, MN 55117For SaleMLS ID #7145428, Mac Lockner, RE/MAX Results. NorthstarMLS as distributed by MLS GRID
- $324,9003 bd2 ba1.4k sqft1640 Dayton Ave, Saint Paul, MN 55104For SaleMLS ID #7151343, Jessica Wagner, Coldwell Banker Realty - Lakes. NorthstarMLS as distributed by MLS GRID
- $325,0006 bd2 ba2.5k sqft200 Belvidere St E, Saint Paul, MN 55107For SaleMLS ID #7132393, William Yang, William Yang Real Estate. NorthstarMLS as distributed by MLS GRID
- $325,0005 bd2 ba1.3k sqft180 Grenadier Ave N, Oakdale, MN 55128For SaleMLS ID #7138428, The Foy-Cross Group, Keller Williams Realty Integrity Lakes. NorthstarMLS as distributed by MLS GRID
- $223,5003 bd2 ba1k sqft1331 4th St E, Saint Paul, MN 55106For SaleMLS ID #7127852, Kurtis Pauley, Zarabenny Real Estate LLC. NorthstarMLS as distributed by MLS GRID
- $250,0003 bd1 ba1.4k sqft1530 Selby Ave, Saint Paul, MN 55104For SaleMLS ID #7160898, Megan Moreau, Kris Lindahl Real Estate. NorthstarMLS as distributed by MLS GRID
- $324,9004 bd2 ba2k sqft5037 4th St NE, Columbia Heights, MN 55421For SaleMLS ID #7160453, Kerby & Cristina Real Estate Experts, RE/MAX Results. NorthstarMLS as distributed by MLS GRID
- $225,0003 bd1 ba1.3k sqft967 Rose Ave E, Saint Paul, MN 55106For SaleMLS ID #7079286, Nawal Jordan Bouchareb, Exit Realty Nexus. NorthstarMLS as distributed by MLS GRID
- $399,9004 bd2 ba2.8k sqft1233 Maywood St, Saint Paul, MN 55117For SaleMLS ID #7127287, Stacie L Hunt Vickerman, Maple Lane Realty LLC. NorthstarMLS as distributed by MLS GRID
- $349,9994 bd2 ba1.8k sqft2709 Holloway Ave E, North Saint Paul, MN 55109For SaleMLS ID #7108252, Bill Bergeson, RE/MAX Synergy. NorthstarMLS as distributed by MLS GRID
- $244,9503 bd2 ba1.6k sqft797 Iglehart Ave, Saint Paul, MN 55104For SaleMLS ID #7067796, Mike Wilen, Coldwell Banker Realty - Lakes. NorthstarMLS as distributed by MLS GRID
- $319,9003 bd2 ba1.6k sqft862 21st Ave SE, Minneapolis, MN 55414For SaleMLS ID #7156978, Michelle L Skott Morgan, Coldwell Banker Realty. NorthstarMLS as distributed by MLS GRID
- $299,9003 bd2 ba1.7k sqft1613 Lyn Curve Ave N, Minneapolis, MN 55411For SaleMLS ID #7109736, Mariia Chaplia De Morais, eXp Realty. NorthstarMLS as distributed by MLS GRID
- $375,0005 bd2 ba2.5k sqft670 Conway St, Saint Paul, MN 55106For SaleMLS ID #7146121, Karna Ferguson, Edina Realty, Inc.. NorthstarMLS as distributed by MLS GRID
- $299,9003 bd2 ba1.5k sqft3514 2 1/2 St NE, Minneapolis, MN 55418For SaleMLS ID #7141440, Marissa Skaja, P.S. Real Estate, LLC. NorthstarMLS as distributed by MLS GRID
