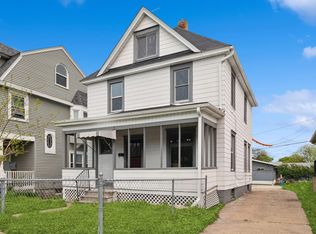
This unique offering unites a recently updated, highly functional residence in the coveted Summit-University neighborhood of Saint Paul. Positioned on a slightly elevated lot with a charming walk-up approach, the expansive front deck sets the tone for the home’s inviting design, curated for both elevated everyday living and effortless entertaining. Sun-filled interiors are enhanced by massive windows throughout, flooding the home with warm natural light and creating bright, welcoming spaces across every level. Neutral décor, plank-style flooring, newer windows, and updated light fixtures contribute to a clean, modern aesthetic. The formal dining area provides a refined setting for dinner parties, holiday gatherings, and special celebrations, while the spacious updated kitchen is thoughtfully designed for everything from intimate family meals to larger catered events. A generous center island anchors the space, and the adjoining area offers excellent potential for conversion into a breakfast nook or casual dining space. Designed with flexibility in mind, the home is perfectly suited for hosting guests or accommodating multigenerational living. The updated upstairs bathroom adds modern comfort and convenience. Outside, the large concrete slab in the backyard presents exceptional value-add potential, offering opportunities for expanded outdoor living, recreation, or future enhancements. With its prime location and thoughtfully updated interiors, this property offers the rare balance of privacy, functionality, and timeless appeal, your own private sanctuary in the heart of Saint Paul.
Active
Price cut: $10K (8/22)
$254,950
797 Iglehart Ave, Saint Paul, MN 55104
3beds
1,638sqft
Single Family
Built in 1905
5,270 Square Feet Lot
$256,000 Zestimate®
$156/sqft
$-- HOA
What's special
Sun-filled interiorsGenerous center islandInviting designExpansive front deckSpacious updated kitchenMassive windows throughoutFormal dining area
- 127 days
- 608
- 34
Zillow last checked:
Listing updated:
Listed by:
Mike Wilen 612-400-9000,
Coldwell Banker Realty - Lakes
Source: NorthstarMLS as distributed by MLS GRID,MLS#: 7067796
Facts & features
Interior
Bedrooms & bathrooms
- Bedrooms: 3
- Bathrooms: 2
- Full bathrooms: 1
- 1/2 bathrooms: 1
Bedroom
- Level: Upper
- Area: 141.25 Square Feet
- Dimensions: 12.5x11.3
Bedroom 2
- Level: Upper
- Area: 135.13 Square Feet
- Dimensions: 11.75x11.5
Bedroom 3
- Level: Upper
- Area: 103.5 Square Feet
- Dimensions: 11.5x9
Deck
- Level: Main
- Area: 42 Square Feet
- Dimensions: 7x6
Dining room
- Level: Main
- Area: 143 Square Feet
- Dimensions: 13x11
Family room
- Level: Basement
- Area: 135 Square Feet
- Dimensions: 15x9
Flex room
- Level: Main
- Area: 90 Square Feet
- Dimensions: 10x9
Kitchen
- Level: Main
- Area: 176 Square Feet
- Dimensions: 16x11
Living room
- Level: Main
- Area: 143 Square Feet
- Dimensions: 13x11
Porch
- Level: Main
- Area: 261 Square Feet
- Dimensions: 29x9
Heating
- Boiler
Cooling
- None
Appliances
- Included: Dishwasher, Range, Refrigerator
Features
- Basement: Full,Partially Finished
- Has fireplace: No
Interior area
- Total structure area: 2,088
- Total interior livable area: 1,638 sqft
- Finished area above ground: 1,392
- Finished area below ground: 246
Property
Parking
- Parking features: None
Accessibility
- Accessibility features: None
Features
- Levels: Two
- Stories: 2
- Patio & porch: Deck, Patio
- Pool features: None
- Fencing: Chain Link,Partial
Lot
- Size: 5,270 Square Feet
- Dimensions: 40 x 132
- Features: Near Public Transit, Tree Coverage - Light
Details
- Foundation area: 696
- Parcel number: 352923430080
- Zoning description: Residential-Single Family
Construction
Type & style
- Home type: SingleFamily
- Property subtype: Single Family
Materials
- Other
- Roof: Asphalt
Condition
- New construction: No
- Year built: 1905
Utilities & green energy
- Electric: Circuit Breakers
- Gas: Natural Gas
- Sewer: City Sewer/Connected
- Water: City Water/Connected
Community & HOA
Community
- Subdivision: Edwin Deans Sub Of, Pa
HOA
- Has HOA: No
Location
- Region: Saint Paul
Financial & listing details
- Price per square foot: $156/sqft
- Tax assessed value: $338,200
- Annual tax amount: $5,786
- Date on market: 5/5/2026
- Cumulative days on market: 206 days
- Road surface type: Paved
Estimated market value
$256,000
$243,000 - $269,000
$2,366/mo
Price history
| Date | Event | Price |
|---|---|---|
| 8/22/2026 | Price change | $254,950-3.8%$156/sqft |
Source:  NorthstarMLS as distributed by MLS GRID #7067796 Report a problem NorthstarMLS as distributed by MLS GRID #7067796 Report a problem | ||
| 7/18/2026 | Price change | $264,950-3.6%$162/sqft |
Source: NorthstarMLS as distributed by MLS GRID #7067796 Report a problem | ||
| 6/14/2026 | Price change | $274,950-8.3%$168/sqft |
Source: NorthstarMLS as distributed by MLS GRID #7067796 Report a problem | ||
| 5/5/2026 | Listed for sale | $299,950+13.2%$183/sqft |
Source: NorthstarMLS as distributed by MLS GRID #7067796 Report a problem | ||
| 4/1/2026 | Listing removed | $264,950$162/sqft |
Source: NorthstarMLS as distributed by MLS GRID #6786600 Report a problem | ||
| 2/23/2026 | Price change | $264,950-3.6%$162/sqft |
Source: NorthstarMLS as distributed by MLS GRID #6786600 Report a problem | ||
| 1/13/2026 | Price change | $274,950-8.3%$168/sqft |
Source: NorthstarMLS as distributed by MLS GRID #6786600 Report a problem | ||
| 1/7/2026 | Listed for sale | $299,950-21.1%$183/sqft |
Source: NorthstarMLS as distributed by MLS GRID #6786600 Report a problem | ||
| 7/7/2025 | Listing removed | $380,000+43.9%$232/sqft |
Source: NorthstarMLS as distributed by MLS GRID #6524720 Report a problem | ||
| 2/13/2025 | Sold | $264,124-30.5%$161/sqft |
Source: Public Record Report a problem | ||
| 4/24/2024 | Pending sale | $380,000+12.1%$232/sqft |
Source: NorthstarMLS as distributed by MLS GRID #6524720 Report a problem | ||
| 4/12/2024 | Listing removed | -- |
Source: NorthstarMLS as distributed by MLS GRID #6354550 Report a problem | ||
| 3/22/2024 | Listing removed | -- |
Source: Zillow Rentals Report a problem | ||
| 3/15/2024 | Price change | $339,000+2.8%$207/sqft |
Source: Hubzu Report a problem | ||
| 3/7/2024 | Price change | $329,900-2.7%$201/sqft |
Source: NorthstarMLS as distributed by MLS GRID #6354550 Report a problem | ||
| 2/28/2024 | Price change | $339,000+6%$207/sqft |
Source: Hubzu Report a problem | ||
| 2/27/2024 | Price change | $319,900-5.9%$195/sqft |
Source: NorthstarMLS as distributed by MLS GRID #6354550 Report a problem | ||
| 2/20/2024 | Price change | $2,000+4.2%$1/sqft |
Source: Zillow Rentals Report a problem | ||
| 12/15/2023 | Price change | $1,919-4%$1/sqft |
Source: Zillow Rentals Report a problem | ||
| 11/13/2023 | Price change | $2,000-9.1%$1/sqft |
Source: Zillow Rentals Report a problem | ||
| 10/23/2023 | Price change | $2,200-17.3%$1/sqft |
Source: Zillow Rentals Report a problem | ||
| 10/12/2023 | Price change | $340,000-3.4%$208/sqft |
Source: NorthstarMLS as distributed by MLS GRID #6354550 Report a problem | ||
| 10/10/2023 | Listed for rent | $2,660$2/sqft |
Source: Zillow Rentals Report a problem | ||
| 8/15/2023 | Price change | $351,900-2.8%$215/sqft |
Source: NorthstarMLS as distributed by MLS GRID #6354550 Report a problem | ||
| 7/11/2023 | Listed for sale | $361,900+120.7%$221/sqft |
Source: NorthstarMLS as distributed by MLS GRID #6354550 Report a problem | ||
| 6/20/2023 | Listing removed | -- |
Source: Zillow Rentals Report a problem | ||
| 4/15/2022 | Sold | $164,000$100/sqft |
Source: NorthstarMLS as distributed by MLS GRID #6138787 Report a problem | ||
Public tax history
| Year | Property taxes | Tax assessment |
|---|---|---|
| 2025 | $5,786 +55.7% | $338,200 +10.9% |
| 2024 | $3,716 -7.2% | $305,000 +44.1% |
| 2023 | $4,006 +3.3% | $211,700 -16.1% |
| 2022 | $3,878 +27.7% | $252,300 +12.5% |
| 2021 | $3,036 +12.7% | $224,200 +12.6% |
| 2020 | $2,693 +18.2% | $199,100 +23.1% |
| 2019 | $2,278 | $161,800 |
| 2018 | $2,278 -8% | $161,800 +0.9% |
| 2017 | $2,476 | $160,400 |
| 2016 | $2,476 +13.3% | -- |
| 2015 | $2,186 +1.5% | $146,200 |
| 2014 | $2,154 +5% | -- |
| 2013 | $2,052 +13.4% | -- |
| 2012 | $1,810 -6.1% | -- |
| 2011 | $1,928 | -- |
| 2010 | -- | -- |
| 2009 | $1,882 -3.4% | -- |
| 2008 | $1,948 +23% | -- |
| 2007 | $1,584 +17.5% | -- |
| 2006 | $1,348 +16.2% | -- |
| 2005 | $1,160 +21.1% | -- |
| 2004 | $958 +18.9% | -- |
| 2003 | $806 +13.5% | -- |
| 2002 | $710 -14.3% | -- |
| 2001 | $828 +17.6% | -- |
| 2000 | $704 | -- |
Find assessor info on the county website
Monthly payment
Est. payment
Payment breakdown
Explore the cost of this home by adjusting the details. Changes won't be saved.Climate risks
Neighborhood: Summit-University
Similar homes
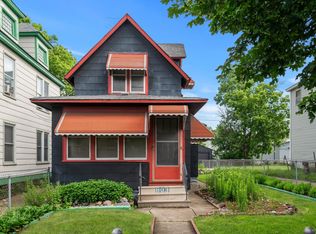
- $280,0003 bd1 ba1.7k sqft706 Fuller Ave, Saint Paul, MN 55104For Sale

 MLS ID #7138740, Megan Moreau, Kris Lindahl Real Estate. NorthstarMLS as distributed by MLS GRID
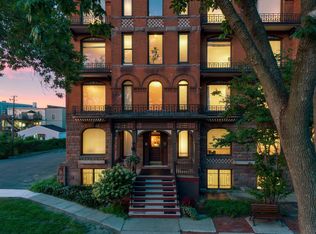
 - $249,9002 bd3 ba1.3k sqft703 Laurel Ave APT 1W, Saint Paul, MN 55104For Sale
 MLS ID #7058259, Paul L St Andrew, RE/MAX Results. NorthstarMLS as distributed by MLS GRID
 - $254,0003 bd2 ba1.1k sqft1505 Sherburne Ave, Saint Paul, MN 55104For Sale
 MLS ID #7066377, Francesco Marraffa, KILT Real Estate, LLC. NorthstarMLS as distributed by MLS GRID
 - $249,9003 bd2 ba1.2k sqft1084 Sylvan St, Saint Paul, MN 55117For Sale
 MLS ID #7133969, McKenzie Anderson, Keller Williams Classic Rlty NW. NorthstarMLS as distributed by MLS GRID
 - $240,0004 bd2 ba1.3k sqft569 Hatch Ave, Saint Paul, MN 55117For SaleMLS ID #7132157, Chuchu Girma, RES Realty. NorthstarMLS as distributed by MLS GRID
- $269,9004 bd2 ba1.5k sqft1070 Dale St N, Saint Paul, MN 55117For SaleMLS ID #7073050, Mac Lockner, RE/MAX Results. NorthstarMLS as distributed by MLS GRID
- $235,0005 bd2 ba2.3k sqft658 Edmund Ave, Saint Paul, MN 55104For SaleMLS ID #7046805, Corey McCracken, RE/MAX Professionals. NorthstarMLS as distributed by MLS GRID
- $239,9004 bd2 ba1.9k sqft835 3rd St E, Saint Paul, MN 55106For SaleMLS ID #7108242, Lisa M Staplin, RCN Realty, LLC. NorthstarMLS as distributed by MLS GRID
- $264,9003 bd2 ba1.7k sqft1181 Duluth St, Saint Paul, MN 55106For SaleMLS ID #7113228, Jamie Bolinger, Keller Williams Realty Integrity Lakes. NorthstarMLS as distributed by MLS GRID
- $319,9005 bd2 ba1.6k sqft1606 Concordia Ave, Saint Paul, MN 55104For SaleMLS ID #7093112, Grigoriy Vayntrub, RE/MAX Results. NorthstarMLS as distributed by MLS GRID
- $275,0006 bd2 ba2.3k sqft736 Plum St, Saint Paul, MN 55106For SaleMLS ID #7096033, Taylor Matzoll, Coldwell Banker Realty. NorthstarMLS as distributed by MLS GRID
- $274,9004 bd3 ba1.7k sqft864 Sims Ave, Saint Paul, MN 55106For SaleMLS ID #7073600, Say Gay Htoo, Partners Realty Inc.. NorthstarMLS as distributed by MLS GRID
- $285,0002 bd3 ba1.6k sqft900 Wakefield Ave, Saint Paul, MN 55106For SaleMLS ID #7107626, Kevin R Norwood, Edina Realty, Inc.. NorthstarMLS as distributed by MLS GRID
- $300,0003 bd3 ba1.2k sqft831 Smith Ave S, Saint Paul, MN 55107For SaleMLS ID #7127636, Jennifer Uitto, Real Broker, LLC. NorthstarMLS as distributed by MLS GRID
- $300,0003 bd1 ba1.7k sqft323 Michigan St, Saint Paul, MN 55102For SaleMLS ID #7100735, Tam Le, eXp Realty. NorthstarMLS as distributed by MLS GRID
- $299,9002 bd1 ba850 sqft1655 Sherburne Ave, Saint Paul, MN 55104For SaleMLS ID #7117587, Susan Ferrara, Northstar Real Estate Associates. NorthstarMLS as distributed by MLS GRID
- $244,9002 bd1 ba1.3k sqft894 Euclid St, Saint Paul, MN 55106For SaleMLS ID #7076743, Austin Wohlenhaus, Dwell Realty Partners, LLC. NorthstarMLS as distributed by MLS GRID
- $225,0003 bd1 ba1.3k sqft967 Rose Ave E, Saint Paul, MN 55106For SaleMLS ID #7079286, Nawal Jordan Bouchareb, Exit Realty Nexus. NorthstarMLS as distributed by MLS GRID
- $324,9003 bd2 ba1.4k sqft799 Watson Ave, Saint Paul, MN 55102For SaleMLS ID #7105688, Mac Lockner, RE/MAX Results. NorthstarMLS as distributed by MLS GRID
