Spacious and updated 2-bedroom, 3-bath condo in the heart of St. Paul’s highly desirable Crocus Hill neighborhood. Located in a charming brownstone building, this light-filled home features large windows, fresh paint, new carpet, in-unit laundry, a brand-new boiler, and numerous additional updates throughout. The generous floor plan offers comfortable living, dining, entertaining, and work-from-home space, while the private brick patio provides a great spot to relax outdoors. Classic St. Paul character meets modern convenience in a fantastic location close to Grand Avenue, restaurants, coffee shops, shopping, parks, and neighborhood amenities. Move-in ready and full of charm, space, natural light, and updates, 703 Laurel Avenue is ready for its next owner.
Active
Price cut: $10K (10/1)
$239,900
703 Laurel Ave APT 1W, Saint Paul, MN 55104
2beds
1,379sqft
(CC) High Rise (4+ Levels)
Built in 1890
-- sqft lot
$239,300 Zestimate®
$174/sqft
$390/mo HOA
What's special
- 67 days
- 1,628
- 89
Zillow last checked:
Listing updated:
Listed by:
Paul L St Andrew 612-251-9343,
RE/MAX Results,
Erin McMurrough 218-310-1712
Source: NorthstarMLS as distributed by MLS GRID,MLS#: 7058259
Facts & features
Interior
Bedrooms & bathrooms
- Bedrooms: 2
- Bathrooms: 3
- Full bathrooms: 1
- 3/4 bathrooms: 1
- 1/2 bathrooms: 1
Bedroom
- Level: Main
- Area: 132 Square Feet
- Dimensions: 12 x 11
Bedroom 2
- Level: Lower
- Area: 169 Square Feet
- Dimensions: 13 x 13
Primary bathroom
- Level: Main
- Area: 24 Square Feet
- Dimensions: 3 x 8
Bathroom
- Level: Main
- Area: 66 Square Feet
- Dimensions: 11 x 6
Bathroom
- Level: Lower
- Area: 35 Square Feet
- Dimensions: 7 x 5
Dining room
- Level: Main
- Area: 190 Square Feet
- Dimensions: 19 x 10
Foyer
- Level: Main
- Area: 72 Square Feet
- Dimensions: 9 x 8
Kitchen
- Level: Main
- Area: 132 Square Feet
- Dimensions: 12 x 11
Living room
- Level: Main
- Area: 238 Square Feet
- Dimensions: 17 x 14
Recreation room
- Level: Lower
- Area: 128 Square Feet
- Dimensions: 16 x 8
Heating
- Baseboard, Radiator
Cooling
- None
Appliances
- Included: Dishwasher, Dryer, Microwave, Range, Refrigerator, Washer
Features
- Basement: Finished
- Number of fireplaces: 1
Interior area
- Total structure area: 1,403
- Total interior livable area: 1,379 sqft
- Finished area above ground: 910
- Finished area below ground: 469
Property
Parking
- Parking features: Assigned, Parking Lot
Accessibility
- Accessibility features: None
Features
- Levels: One and One Half
- Stories: 1.5
Lot
- Size: 0.53 Acres
Details
- Foundation area: 1
- Parcel number: 022823110293
- Zoning description: Residential-Multi-Family
Construction
Type & style
- Home type: Condo
- Property subtype: (CC) High Rise (4+ Levels)
- Attached to another structure: Yes
Condition
- New construction: No
- Year built: 1890
Utilities & green energy
- Gas: Natural Gas
- Sewer: City Sewer/Connected
- Water: City Water/Connected
Community & HOA
Community
- Subdivision: Apt Own No35 Sutton Place
HOA
- Has HOA: Yes
- Services included: Hazard Insurance, Lawn Care, Sanitation, Sewer, Snow Removal, Water
- HOA fee: $390 monthly
- HOA name: Sutton Place Owners Association Inc
- HOA phone: 651-233-1307
Location
- Region: Saint Paul
Financial & listing details
- Price per square foot: $174/sqft
- Tax assessed value: $251,600
- Annual tax amount: $3,822
- Date on market: 8/11/2026
Estimated market value
$239,300
$227,000 - $251,000
$2,055/mo
Price history
| Date | Event | Price |
|---|---|---|
| 10/1/2026 | Price change | $239,900-4%$174/sqft |
Source:  NorthstarMLS as distributed by MLS GRID #7058259 Report a problem NorthstarMLS as distributed by MLS GRID #7058259 Report a problem | ||
| 8/13/2026 | Listed for sale | $249,900+147.4%$181/sqft |
Source: NorthstarMLS as distributed by MLS GRID #7058259 Report a problem | ||
| 8/29/2014 | Sold | $101,000$73/sqft |
Source: NorthstarMLS as distributed by MLS GRID #4464581 Report a problem | ||
| 3/11/2013 | Listing removed | $1,125$1/sqft |
Source: Gerenza Properties Report a problem | ||
| 2/18/2013 | Price change | $1,125-2.2%$1/sqft |
Source: Gerenza Properties Report a problem | ||
| 2/4/2013 | Listed for rent | $1,150$1/sqft |
Source: Gerenza Properties Report a problem | ||
Public tax history
| Year | Property taxes | Tax assessment |
|---|---|---|
| 2026 | $4,224 +10.5% | $251,600 +1.2% |
| 2025 | $3,822 +6.4% | $248,600 +3% |
| 2024 | $3,592 +1.8% | $241,400 +1.2% |
| 2023 | $3,530 +8.7% | $238,500 +3% |
| 2022 | $3,248 +14% | $231,600 +7.9% |
| 2021 | $2,850 +1.1% | $214,600 +8.5% |
| 2020 | $2,818 +52.6% | $197,700 +13% |
| 2019 | $1,847 | $175,000 |
| 2018 | $1,847 -4.6% | $175,000 +28.7% |
| 2017 | $1,936 | $136,000 |
| 2016 | $1,936 +10.1% | -- |
| 2015 | $1,758 -37.2% | $121,800 |
| 2014 | $2,798 -1.9% | -- |
| 2013 | $2,852 +5.2% | -- |
| 2012 | $2,712 +8.3% | -- |
| 2011 | $2,504 | -- |
| 2010 | -- | -- |
| 2009 | $2,318 +19.4% | -- |
| 2008 | $1,942 +13.3% | -- |
| 2007 | $1,714 +14.3% | -- |
| 2006 | $1,500 +33.9% | -- |
| 2005 | $1,120 +28.7% | -- |
| 2004 | $870 +28.3% | -- |
| 2003 | $678 +17.7% | -- |
| 2002 | $576 -13.3% | -- |
| 2001 | $664 +26.8% | -- |
| 2000 | $524 | -- |
Find assessor info on the county website
Monthly payment
Est. payment
Payment breakdown
Explore the cost of this home by adjusting the details. Changes won't be saved.Climate risks
Neighborhood: Summit-University
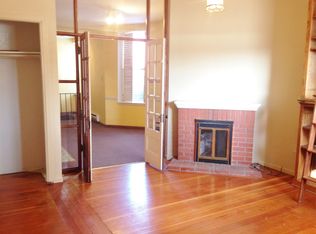
- $239,7001 bd2 ba1.4k sqft697 Laurel Ave APT 1E, Saint Paul, MN 55104Off Market
- $252,1002 bd1 ba1.3k sqft697 Laurel Ave APT 1W, Saint Paul, MN 55104Off Market
- $208,9001 bd1 ba1.1k sqft697 Laurel Ave APT 2E, Saint Paul, MN 55104Off Market
- $245,5002 bd1 ba1k sqft697 Laurel Ave APT 2W, Saint Paul, MN 55104Off Market
Similar homes
- $229,9001 bd1 ba1k sqft544 Portland Ave APT 1, Saint Paul, MN 55102For Sale
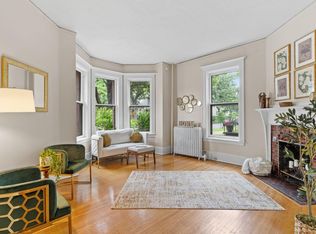
 MLS ID #7094591, Kara Cleveland, Real Broker, LLC. NorthstarMLS as distributed by MLS GRID
 - $219,0003 bd1 ba1.7k sqft706 Fuller Ave, Saint Paul, MN 55104For Sale
 MLS ID #7157615, Megan Moreau, Kris Lindahl Real Estate. NorthstarMLS as distributed by MLS GRID
 - $220,0002 bd2 ba925 sqft2040 Como Ave Unit 104, Saint Paul, MN 55108For Sale
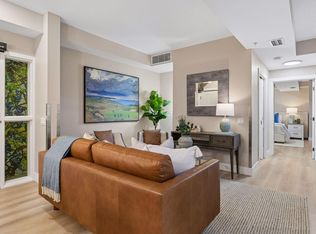 MLS ID #7126807, Becky Lund, Edina Realty, Inc.. NorthstarMLS as distributed by MLS GRID
 - $260,0001 bd1 ba782 sqft370 Marshall Ave APT 201, Saint Paul, MN 55102For Sale
 MLS ID #7129081, Kathryn D. Kennedy, Coldwell Banker Realty. NorthstarMLS as distributed by MLS GRID
 - $239,9003 bd2 ba1.2k sqft1084 Sylvan St, Saint Paul, MN 55117For SaleMLS ID #7155982, McKenzie Anderson, Keller Williams Classic Rlty NW. NorthstarMLS as distributed by MLS GRID
- $299,9002 bd2 ba1.5k sqft979 Saint Anthony Ave, Saint Paul, MN 55104For SaleMLS ID #7155717, Rocky Smith, LPT Realty, LLC. NorthstarMLS as distributed by MLS GRID
- $223,5003 bd2 ba1k sqft1331 4th St E, Saint Paul, MN 55106For SaleMLS ID #7127852, Kurtis Pauley, Zarabenny Real Estate LLC. NorthstarMLS as distributed by MLS GRID
- $165,0002 bd1 ba1k sqft311 Pleasant Ave APT 509, Saint Paul, MN 55102For SaleMLS ID #7142068, Angela R Hammond, RE/MAX Results. NorthstarMLS as distributed by MLS GRID
- $199,9001 bd1 ba821 sqft112 Western Ave N APT 5, Saint Paul, MN 55102For SaleMLS ID #7136990, Cameron Ralston, Real Broker, LLC. NorthstarMLS as distributed by MLS GRID
- $165,0001 bd1 ba950 sqft641 Marshall Ave APT 4, Saint Paul, MN 55104For SaleMLS ID #7134296, Jeffrey Simek, Edina Realty, Inc.. NorthstarMLS as distributed by MLS GRID
- $224,9004 bd2 ba1.5k sqft1070 Dale St N, Saint Paul, MN 55117For SaleMLS ID #7145428, Mac Lockner, RE/MAX Results. NorthstarMLS as distributed by MLS GRID
- $239,9002 bd2 ba1.1k sqft994 Cleveland Ave S, Saint Paul, MN 55116For SaleMLS ID #7131521, Pete Larson, Keller Williams Classic Realty. NorthstarMLS as distributed by MLS GRID
- $170,0001 bd1 ba1.1k sqft443 Dayton Ave APT 10, Saint Paul, MN 55102For SaleMLS ID #7093104, Allison Deal, Pemberton RE. NorthstarMLS as distributed by MLS GRID
- $299,0002 bd3 ba1.3k sqft820 Emerald St APT 117, Saint Paul, MN 55114For SaleMLS ID #7153430, Linda Alter, Coldwell Banker Realty. NorthstarMLS as distributed by MLS GRID
- $310,0002 bd2 ba1.6k sqft1210 Sherburne Ave, Saint Paul, MN 55104For SaleMLS ID #7118010, Samuel Foltz, Roseville Realty. NorthstarMLS as distributed by MLS GRID
- $310,0003 bd2 ba1.4k sqft1557 Lafond Ave, Saint Paul, MN 55104For SaleMLS ID #7124469, Marisa Rebecca Lee, Keller Williams Realty Integrity Lakes. NorthstarMLS as distributed by MLS GRID
- $234,9002 bd2 ba1.2k sqft6040 Chasewood Pkwy APT 2, Minnetonka, MN 55343For SaleMLS ID #7133877, Paige Bieker, eXp Realty. NorthstarMLS as distributed by MLS GRID
- $225,0003 bd1 ba1.3k sqft967 Rose Ave E, Saint Paul, MN 55106For SaleMLS ID #7079286, Nawal Jordan Bouchareb, Exit Realty Nexus. NorthstarMLS as distributed by MLS GRID
- $249,9002 bd1 ba912 sqft3112 Bryant Ave S APT 3, Minneapolis, MN 55408For SaleMLS ID #7046651, Emma Tulkki, Pemberton RE. NorthstarMLS as distributed by MLS GRID
- $215,0002 bd2 ba950 sqft2700 W 44th St APT 104, Minneapolis, MN 55410For SaleMLS ID #7047573, Shae Hanson, Keller Williams Realty Integrity Lakes. NorthstarMLS as distributed by MLS GRID
