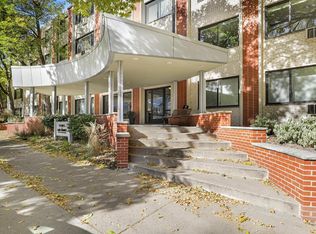
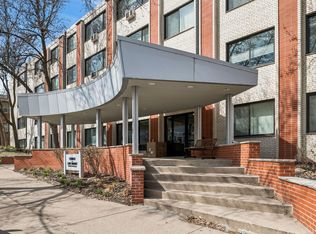
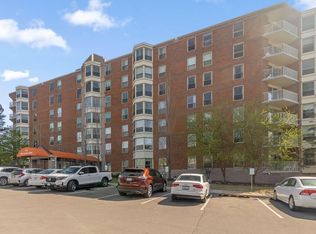
Welcome to this rare gem in the heart of Linden Hills, just steps from Lake Harriet! This warm, inviting 2 bed, 2 bath corner condo in the coveted Condos at Lake Harriet offers one level living without compromise. You will love the new luxury vinyl plank floors, updated kitchen, complete with dark cabinets and stylish, high contrast white quartz countertops and a wine refrigerator, in-unit laundry and an assigned underground parking stall. The building’s rooftop deck overlooks the lake and provides a serene city-meets-nature retreat. Walk to Sebastian Joe’s, Martina, Picnic and the vibrant boutique scene of Linden Hills, then unwind on the neighborhood trails. Pet friendly, furnished 30 day rental friendly (looking at our snowbirds), move-in ready and centered in one of Minneapolis’ most desirable neighborhoods.
Active
Price cut: $14K (8/21)
$225,000
2700 W 44th St APT 104, Minneapolis, MN 55410
2beds
950sqft
(CC) High Rise (4+ Levels)
Built in 1964
-- sqft lot
$221,200 Zestimate®
$237/sqft
$724/mo HOA
What's special
Assigned underground parking stallIn-unit laundryUpdated kitchenWine refrigeratorDark cabinets
- 81 days
- 1,145
- 42
Zillow last checked:
Listing updated:
Listed by:
Shae Hanson 612-730-7013,
Keller Williams Realty Integrity Lakes,
April Wehlander 218-979-1088
Source: NorthstarMLS as distributed by MLS GRID,MLS#: 7047573
Facts & features
Interior
Bedrooms & bathrooms
- Bedrooms: 2
- Bathrooms: 2
- Full bathrooms: 1
- 1/2 bathrooms: 1
Bedroom
- Level: Main
- Area: 143 Square Feet
- Dimensions: 13x11
Bedroom 2
- Level: Main
- Area: 130 Square Feet
- Dimensions: 13x10
Dining room
- Level: Main
- Area: 64 Square Feet
- Dimensions: 8x8
Foyer
- Level: Main
- Area: 152 Square Feet
- Dimensions: 8x19
Kitchen
- Level: Main
- Area: 96 Square Feet
- Dimensions: 8x12
Living room
- Level: Main
- Area: 266 Square Feet
- Dimensions: 19x14
Heating
- Hot Water
Cooling
- Wall Unit(s)
Appliances
- Included: Dishwasher, Dryer, Microwave, Range, Refrigerator, Stainless Steel Appliance(s), Washer
- Laundry: In Unit
Features
- Basement: None
- Has fireplace: No
Interior area
- Total structure area: 950
- Total interior livable area: 950 sqft
- Finished area above ground: 950
- Finished area below ground: 0
Property
Parking
- Total spaces: 1
- Parking features: Heated Garage, Underground
- Garage spaces: 1
Accessibility
- Accessibility features: No Stairs External, No Stairs Internal
Features
- Levels: One
- Stories: 1
- Patio & porch: Deck
- Pool features: None
- Fencing: None
Lot
- Size: 0.85 Acres
- Features: Tree Coverage - Medium
Details
- Foundation area: 950
- Parcel number: 0802824410227
- Zoning description: Residential-Multi-Family,Residential-Single Family
Construction
Type & style
- Home type: Condo
- Property subtype: (CC) High Rise (4+ Levels)
- Attached to another structure: Yes
Materials
- Roof: Age Over 8 Years,Flat
Condition
- New construction: No
- Year built: 1964
Utilities & green energy
- Electric: Circuit Breakers
- Gas: Natural Gas
- Sewer: City Sewer/Connected
- Water: City Water/Connected
Community & HOA
Community
- Subdivision: Condo 0239 Lake Harriet Condo
HOA
- Has HOA: Yes
- Amenities included: Laundry, Deck, Elevator(s)
- Services included: Maintenance Structure, Controlled Access, Hazard Insurance, Heating, Internet, Lawn Care, Maintenance Grounds, Parking, Professional Mgmt, Sanitation, Sewer, Shared Amenities, Snow Removal, Water
- HOA fee: $724 monthly
- HOA name: First Service Residential
- HOA phone: 952-277-2716
Location
- Region: Minneapolis
Financial & listing details
- Price per square foot: $237/sqft
- Annual tax amount: $3,083
- Date on market: 6/18/2026
- Cumulative days on market: 207 days
- Road surface type: Paved
Estimated market value
$221,200
$210,000 - $232,000
$1,984/mo
Price history
| Date | Event | Price |
|---|---|---|
| 8/21/2026 | Price change | $225,000-5.9%$237/sqft |
Source:  NorthstarMLS as distributed by MLS GRID #7047573 Report a problem NorthstarMLS as distributed by MLS GRID #7047573 Report a problem | ||
| 6/18/2026 | Listed for sale | $239,000-4.4%$252/sqft |
Source: NorthstarMLS as distributed by MLS GRID #7047573 Report a problem | ||
| 5/22/2026 | Listing removed | $249,900$263/sqft |
Source: NorthstarMLS as distributed by MLS GRID #7047573 Report a problem | ||
| 4/2/2026 | Listed for sale | $249,900-2%$263/sqft |
Source: NorthstarMLS as distributed by MLS GRID #7047573 Report a problem | ||
| 4/1/2026 | Listing removed | $255,000$268/sqft |
Source: NorthstarMLS as distributed by MLS GRID #6813480 Report a problem | ||
| 1/20/2026 | Price change | $255,000-5.5%$268/sqft |
Source: NorthstarMLS as distributed by MLS GRID #6813480 Report a problem | ||
| 11/6/2025 | Listed for sale | $269,900+20%$284/sqft |
Source: NorthstarMLS as distributed by MLS GRID #6813480 Report a problem | ||
| 7/27/2021 | Sold | $224,900$237/sqft |
Source: NorthstarMLS as distributed by MLS GRID #6007571 Report a problem | ||
| 7/17/2021 | Pending sale | $224,900$237/sqft |
Source: NorthstarMLS as distributed by MLS GRID #6007571 Report a problem | ||
| 6/25/2021 | Listed for sale | $224,900$237/sqft |
Source: NorthstarMLS as distributed by MLS GRID #6007571 Report a problem | ||
Public tax history
Tax history is unavailable.
Monthly payment
Est. payment
Payment breakdown
Explore the cost of this home by adjusting the details. Changes won't be saved.Climate risks
Neighborhood: Linden Hills


Similar homes
- $178,5001 bd1 ba770 sqft4400 Upton Ave S APT 203, Minneapolis, MN 55410For Sale
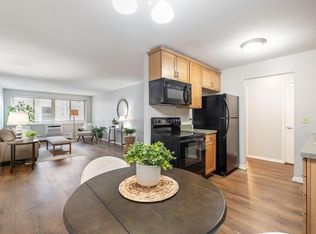
 MLS ID #7116132, Michael J Gross, RE/MAX Results. NorthstarMLS as distributed by MLS GRID
 - $249,0002 bd1 ba945 sqft4820 Park Commons Dr APT 319, Saint Louis Park, MN 55416For Sale
 MLS ID #7133171, Ryan Fischer, RE/MAX Results. NorthstarMLS as distributed by MLS GRID
 - $210,0002 bd2 ba995 sqft2130 Ridge Dr APT 23, Saint Louis Park, MN 55416For Sale
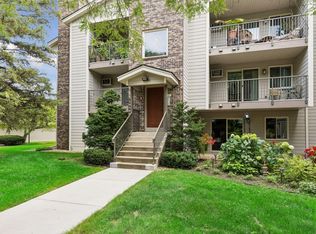 MLS ID #7124874, William "Bill" Sherman, Edina Realty, Inc.. NorthstarMLS as distributed by MLS GRID
 - $199,9002 bd2 ba1k sqft1425 W 28th St APT 508, Minneapolis, MN 55408For Sale
 MLS ID #7061109, Michael K Gardner, RE/MAX Results. NorthstarMLS as distributed by MLS GRID
 - $225,0002 bd2 ba925 sqft2040 Como Ave Unit 104, Saint Paul, MN 55108For SaleMLS ID #7126807, Becky Lund, Edina Realty, Inc.. NorthstarMLS as distributed by MLS GRID
- $209,9002 bd2 ba1k sqft821 Douglas Ave APT 204, Minneapolis, MN 55403For SaleMLS ID #7130441, Kerby & Cristina Real Estate Experts, RE/MAX Results. NorthstarMLS as distributed by MLS GRID
- $234,9002 bd2 ba1.2k sqft6040 Chasewood Pkwy APT 2, Minnetonka, MN 55343For SaleMLS ID #7133877, Paige Bieker, eXp Realty. NorthstarMLS as distributed by MLS GRID
- $215,0002 bd2 ba1.3k sqft6085 Lincoln Dr APT 225, Edina, MN 55436For SaleMLS ID #7108559, David J Kramer, Keller Williams Classic Rlty NW. NorthstarMLS as distributed by MLS GRID
- $190,0002 bd2 ba995 sqft7606 York Ave S APT 7107, Edina, MN 55435For SaleMLS ID #7094493, Amy S Piggee, RE/MAX Results. NorthstarMLS as distributed by MLS GRID
- $199,9002 bd2 ba1.1k sqft10501 Cedar Lake Rd APT 318, Minnetonka, MN 55305For SaleMLS ID #7078658, Kerby & Cristina Real Estate Experts, RE/MAX Results. NorthstarMLS as distributed by MLS GRID
- $205,0002 bd1 ba1k sqft1720 3rd Ave S APT 203, Minneapolis, MN 55404For SaleMLS ID #7043498, Gregory Sand, The Realty House. NorthstarMLS as distributed by MLS GRID
- $225,0002 bd2 ba949 sqft2120 Ridge Dr APT 34, Saint Louis Park, MN 55416For SaleMLS ID #7085938, Lindsey Bennett, RE/MAX Results. NorthstarMLS as distributed by MLS GRID
- $240,0002 bd2 ba1.3k sqft6115 Lincoln Dr APT 353, Edina, MN 55436For SaleMLS ID #7055619, Levi Schatz, Schatz Real Estate Group. NorthstarMLS as distributed by MLS GRID
- $165,0001 bd1 ba880 sqft1200 Nicollet Mall APT 914, Minneapolis, MN 55403For SaleMLS ID #7098658, Nicole A. Lettner, Edina Realty, Inc.. NorthstarMLS as distributed by MLS GRID
- $250,0001 bd1 ba1k sqft1926 Pleasant Ave APT 101, Minneapolis, MN 55403For SaleMLS ID #7098827, John Brekken, Compass. NorthstarMLS as distributed by MLS GRID
- $173,0001 bd1 ba707 sqft2928 Dean Pkwy APT 2L, Minneapolis, MN 55416For SaleMLS ID #7043158, Ryan M Platzke, Coldwell Banker Realty - Southwest Regional. NorthstarMLS as distributed by MLS GRID
- $179,9002 bd2 ba1.1k sqft450 Ford Rd Unit 313, Saint Louis Park, MN 55426For SaleMLS ID #7110243, Han Zhong, Keller Williams Classic Realty. NorthstarMLS as distributed by MLS GRID
- $164,9001 bd1 ba700 sqft2928 Dean Pkwy APT 4B, Minneapolis, MN 55416For SaleMLS ID #7114960, J.J. Korman, Korman Realty. NorthstarMLS as distributed by MLS GRID
- $249,9001 bd1 ba886 sqft110 1st Ave NE Unit F704, Minneapolis, MN 55413For SaleMLS ID #7110458, Freddy L Jara, Coldwell Banker Realty - Lakes. NorthstarMLS as distributed by MLS GRID
- $296,5001 bd2 ba1k sqft4525 Park Commons Dr Unit 521, Saint Louis Park, MN 55416For SaleMLS ID #7113823, Sara R Melby, eXp Realty. NorthstarMLS as distributed by MLS GRID
