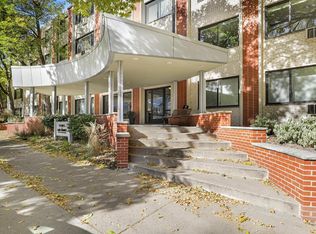
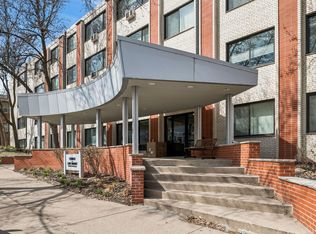
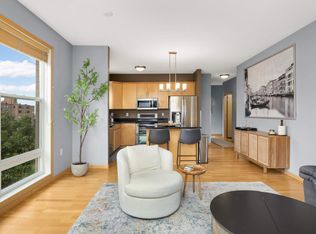
Welcome to one of the most coveted corners in this sought-after Linden Hills building! This beautifully updated corner unit offers seasonal Lake Harriet views and sits just steps from the water, with breathtaking, panoramic lake views from the shared rooftop deck — the perfect spot to unwind or entertain. Inside, this turnkey home is move-in ready with new carpet, fresh paint, and updated lighting throughout. The stunning kitchen features sleek maple cabinetry, classy black granite countertops, and rich maple flooring that flows seamlessly through the kitchen, living, and dining spaces. Both bathrooms have been tastefully updated as well. Enjoy the convenience of full-size, in-unit laundry, plus shared laundry downstairs for when you need extra capacity in a pinch. Additional perks include underground heated parking with a reserved spot (#26), plus a private storage locker (#212) on the garage level. Location is everything, and this one delivers: Lake Harriet is right down the block, with walking and biking paths, boat rentals, and summer concerts at your fingertips. Stroll to Linden Hills' charming shops and acclaimed restaurants or explore the many nearby parks. This is lake lifestyle living at its finest, with everything you need just outside your door.
Active
$279,000
2700 W 44th St APT 212, Minneapolis, MN 55410
2beds
1,000sqft
(CC) High Rise (4+ Levels)
Built in 1964
-- sqft lot
$-- Zestimate®
$279/sqft
$839/mo HOA
What's special
Turnkey homeNew carpetFull-size in-unit laundryUpdated lighting throughoutClassy black granite countertopsSleek maple cabinetryStunning kitchen
- 24 days
- 1,390
- 44
Zillow last checked:
Listing updated:
Listed by:
Gary T Metchnek 612-237-3276,
Edina Realty, Inc.
Source: NorthstarMLS as distributed by MLS GRID,MLS#: 7124622
Facts & features
Interior
Bedrooms & bathrooms
- Bedrooms: 2
- Bathrooms: 2
- 3/4 bathrooms: 1
- 1/2 bathrooms: 1
Bedroom
- Level: Main
- Area: 154 Square Feet
- Dimensions: 14x11
Bedroom 2
- Level: Main
- Area: 108 Square Feet
- Dimensions: 12x9
Dining room
- Level: Main
- Area: 72 Square Feet
- Dimensions: 9x8
Kitchen
- Level: Main
- Area: 80 Square Feet
- Dimensions: 10x8
Living room
- Level: Main
- Area: 238 Square Feet
- Dimensions: 17x14
Heating
- Baseboard, Hot Water
Cooling
- Wall Unit(s)
Appliances
- Included: Dishwasher, Dryer, Range, Refrigerator, Stainless Steel Appliance(s), Washer
- Laundry: Common Area, Lower Level, In Unit, Coin-op Laundry Owned
Features
- Basement: None
- Has fireplace: No
Interior area
- Total structure area: 1,000
- Total interior livable area: 1,000 sqft
- Finished area above ground: 1,000
- Finished area below ground: 0
Video & virtual tour
Property
Parking
- Total spaces: 1
- Parking features: Assigned, Attached, Garage Door Opener, Heated Garage, Insulated Garage, More Parking Onsite for Fee, Storage, Underground
- Attached garage spaces: 1
- Has uncovered spaces: Yes
Accessibility
- Accessibility features: Accessible Elevator Installed
Features
- Levels: More Than 2 Stories
- Has view: Yes
- View description: Lake
- Has water view: Yes
- Water view: Lake
- Waterfront features: Lake View
Details
- Foundation area: 1000
- Parcel number: 0802824410253
- Zoning description: Residential-Single Family
Construction
Type & style
- Home type: Condo
- Property subtype: (CC) High Rise (4+ Levels)
- Attached to another structure: Yes
Materials
- Roof: Flat
Condition
- New construction: No
- Year built: 1964
Utilities & green energy
- Electric: Circuit Breakers
- Gas: Natural Gas
- Sewer: City Sewer/Connected
- Water: City Water/Connected
Community & HOA
Community
- Subdivision: Condo 0239 Lake Harriet Condo
HOA
- Has HOA: Yes
- Amenities included: Laundry, Coin-op Laundry Owned, Elevator(s), Lobby Entrance, Patio
- Services included: Maintenance Structure, Hazard Insurance, Heating, Internet, Lawn Care, Maintenance Grounds, Professional Mgmt, Sanitation, Security System, Sewer, Shared Amenities, Snow Removal, Water
- HOA fee: $839 monthly
- HOA name: First Svc. Residential
- HOA phone: 952-277-2700
Location
- Region: Minneapolis
Financial & listing details
- Price per square foot: $279/sqft
- Annual tax amount: $3,333
- Date on market: 8/14/2026
Estimated market value
Not available
Estimated sales range
Not available
Not available
Price history
| Date | Event | Price |
|---|---|---|
| 8/14/2026 | Listed for sale | $279,000$279/sqft |
Source:  NorthstarMLS as distributed by MLS GRID #7124622 Report a problem NorthstarMLS as distributed by MLS GRID #7124622 Report a problem | ||
Public tax history
Tax history is unavailable.
Monthly payment
Est. payment
Payment breakdown
Explore the cost of this home by adjusting the details. Changes won't be saved.Climate risks
Neighborhood: Linden Hills


Similar homes
- $225,0002 bd2 ba950 sqft2700 W 44th St APT 104, Minneapolis, MN 55410For Sale
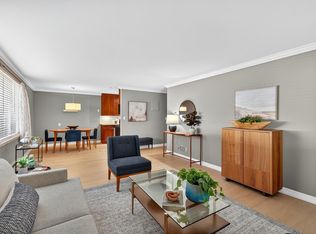
 MLS ID #7047573, Shae Hanson, Keller Williams Realty Integrity Lakes. NorthstarMLS as distributed by MLS GRID
 - $181,9001 bd1 ba800 sqft2700 W 44th St APT 315, Minneapolis, MN 55410For Sale
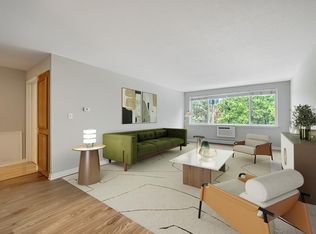 MLS ID #7135222, Amanda Brown, Keller Williams Premier Realty Lake Minnetonka. NorthstarMLS as distributed by MLS GRID
 - $249,0002 bd1 ba945 sqft4820 Park Commons Dr APT 319, Saint Louis Park, MN 55416For Sale
 MLS ID #7133171, Ryan Fischer, RE/MAX Results. NorthstarMLS as distributed by MLS GRID
 - $279,0002 bd2 ba1.2k sqft301 Oak Grove St APT 414, Minneapolis, MN 55403For Sale
 MLS ID #7027399, Sierra A Bethea, RE/MAX Results. NorthstarMLS as distributed by MLS GRID
 - $178,5001 bd1 ba770 sqft4400 Upton Ave S APT 203, Minneapolis, MN 55410For SaleMLS ID #7116132, Michael J Gross, RE/MAX Results. NorthstarMLS as distributed by MLS GRID
- $265,0002 bd2 ba1.1k sqft121 Washington Ave S APT 1816, Minneapolis, MN 55401For SaleMLS ID #7129090, Scott T. Haubrich, SFR, BuyRentSell.com, LLC. NorthstarMLS as distributed by MLS GRID
- $299,9001 bd2 ba1k sqft645 N 1st St APT 129, Minneapolis, MN 55401For SaleMLS ID #7126192, Zach Olson, DRG. NorthstarMLS as distributed by MLS GRID
- $234,9002 bd2 ba1.2k sqft6040 Chasewood Pkwy APT 2, Minnetonka, MN 55343For SaleMLS ID #7133877, Paige Bieker, eXp Realty. NorthstarMLS as distributed by MLS GRID
- $210,0002 bd2 ba995 sqft2130 Ridge Dr APT 23, Saint Louis Park, MN 55416For SaleMLS ID #7124874, William "Bill" Sherman, Edina Realty, Inc.. NorthstarMLS as distributed by MLS GRID
- $279,9003 bd3 ba1.3k sqft4645 Cedar Lake Rd S, St Louis Park, MN 55416For SaleMLS ID #7123572, Katey Bean & Company, Keller Williams Realty Integrity Lakes. NorthstarMLS as distributed by MLS GRID
- $249,9001 bd1 ba886 sqft110 1st Ave NE Unit F704, Minneapolis, MN 55413For SaleMLS ID #7110458, Freddy L Jara, Coldwell Banker Realty - Lakes. NorthstarMLS as distributed by MLS GRID
- $209,9002 bd2 ba1k sqft821 Douglas Ave APT 204, Minneapolis, MN 55403For SaleMLS ID #7130441, Kerby & Cristina Real Estate Experts, RE/MAX Results. NorthstarMLS as distributed by MLS GRID
- $269,9001 bd1 ba832 sqft401 S 1st St Unit 518, Minneapolis, MN 55401For SaleMLS ID #7064656, Caitlin Margaret McGuire, Keller Williams Realty Integrity Lakes. NorthstarMLS as distributed by MLS GRID
- $355,0002 bd2 ba1.3k sqft580 2nd St N #406, Minneapolis, MN 55401For SaleMLS ID #7128016, Brittney Sullivan, Compass. NorthstarMLS as distributed by MLS GRID
- $215,0002 bd2 ba1.3k sqft6085 Lincoln Dr APT 225, Edina, MN 55436For SaleMLS ID #7108559, David J Kramer, Keller Williams Classic Rlty NW. NorthstarMLS as distributed by MLS GRID
- $244,9003 bd2 ba1.1k sqft3805 E 45th St, Minneapolis, MN 55406For SaleMLS ID #7075442, Lenny Frolov, Resource Realty Group, Inc. NorthstarMLS as distributed by MLS GRID
- $320,0003 bd2 ba1.1k sqft334 Cherokee Ave APT 201, Saint Paul, MN 55107For SaleMLS ID #7112604, Mary Hardy, Edina Realty, Inc.. NorthstarMLS as distributed by MLS GRID
- $254,9001 bd1 ba832 sqft401 S 1st St Unit 318, Minneapolis, MN 55401For SaleMLS ID #7084912, Mike Luu, RES Realty. NorthstarMLS as distributed by MLS GRID
- $175,0001 bd1 ba655 sqft48 Groveland Ter #B204, Minneapolis, MN 55403For SaleMLS ID #7125203, Ashley Winkelman, Edina Realty, Inc.. NorthstarMLS as distributed by MLS GRID
- $205,0002 bd1 ba990 sqft7605 Edinborough Way APT 6214, Edina, MN 55435For SaleMLS ID #7056727, Kristine Jones, Edina Realty, Inc.. NorthstarMLS as distributed by MLS GRID
