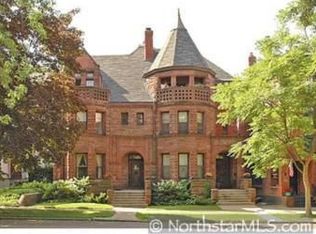
This main-floor Victorian condo in Summit Hill was originally designed by renowned architect Clarence H. Johnston. Inside, the 11-foot ceilings and oversized windows fill the entire space with natural light, highlighting the original wood floors and two classic tile fireplaces. It’s been refreshed with new paint throughout, and a recently updated bathroom. The front room is highly flexible and works well as a extra bedroom, home office, or den. The kitchen features a newer refrigerator and stove, while the basement offers private laundry and extra storage. Out back, a private deck opens up to a fully fenced yard. It's a solid, character-rich home in a great neighborhood, just blocks away from local shops, restaurants, salons, grocery stores, parks, and transit. The building features a newer roof, and the HOA fee covers heat, water, sanitation, lawn care, snow removal, and building exterior.
Active
Price cut: $10.1K (9/30)
$229,900
544 Portland Ave APT 1, Saint Paul, MN 55102
1beds
1,070sqft
(CC) Low Rise (3- Levels)
Built in 1888
-- sqft lot
$229,000 Zestimate®
$215/sqft
$475/mo HOA
What's special
Fully fenced yardOriginal wood floorsNatural lightTwo classic tile fireplacesOversized windowsNew paint throughoutNewer roof
- 124 days
- 1,316
- 98
Zillow last checked:
Listing updated:
Listed by:
Kara Cleveland 651-428-0667,
Real Broker, LLC
Source: NorthstarMLS as distributed by MLS GRID,MLS#: 7094591
Facts & features
Interior
Bedrooms & bathrooms
- Bedrooms: 1
- Bathrooms: 1
- Full bathrooms: 1
Bedroom
- Level: Main
- Area: 208 Square Feet
- Dimensions: 16x13
Deck
- Level: Main
- Area: 36 Square Feet
- Dimensions: 6x6
Dining room
- Level: Main
- Area: 210 Square Feet
- Dimensions: 15x14
Kitchen
- Level: Main
- Area: 169 Square Feet
- Dimensions: 13x13
Living room
- Level: Main
- Area: 240 Square Feet
- Dimensions: 16x15
Heating
- Boiler, Steam
Cooling
- Window Unit(s)
Features
- Basement: Unfinished
- Number of fireplaces: 2
Interior area
- Total structure area: 1,070
- Total interior livable area: 1,070 sqft
- Finished area above ground: 1,070
- Finished area below ground: 0
Property
Parking
- Parking features: On Street
- Has uncovered spaces: Yes
Accessibility
- Accessibility features: No Stairs Internal
Features
- Levels: One
- Stories: 1
Lot
- Size: 6,359 Square Feet
- Dimensions: 6397
Details
- Foundation area: 1070
- Parcel number: 012823230162
- Zoning description: Residential-Single Family
Construction
Type & style
- Home type: Condo
- Property subtype: (CC) Low Rise (3- Levels)
- Attached to another structure: Yes
Condition
- New construction: No
- Year built: 1888
Utilities & green energy
- Gas: Natural Gas
- Sewer: City Sewer/Connected
- Water: City Water/Connected
Community & HOA
Community
- Subdivision: Condo 190 Portland Place Co
HOA
- Has HOA: Yes
- Services included: Maintenance Structure, Hazard Insurance, Heating, Lawn Care, Sanitation, Sewer, Snow Removal, Water
- HOA fee: $475 monthly
- HOA name: Portland Place Condos
- HOA phone: 999-999-1234
Location
- Region: Saint Paul
Financial & listing details
- Price per square foot: $215/sqft
- Tax assessed value: $253,300
- Annual tax amount: $3,720
- Date on market: 6/18/2026
- Cumulative days on market: 67 days
Estimated market value
$229,000
$218,000 - $240,000
$1,921/mo
Price history
| Date | Event | Price |
|---|---|---|
| 9/30/2026 | Price change | $229,900-4.2%$215/sqft |
Source:  NorthstarMLS as distributed by MLS GRID #7094591 Report a problem NorthstarMLS as distributed by MLS GRID #7094591 Report a problem | ||
| 6/18/2026 | Listed for sale | $240,000$224/sqft |
Source: NorthstarMLS as distributed by MLS GRID #7094591 Report a problem | ||
| 6/17/2026 | Listing removed | $240,000$224/sqft |
Source: NorthstarMLS as distributed by MLS GRID #7062230 Report a problem | ||
| 5/29/2026 | Price change | $240,000-4%$224/sqft |
Source: NorthstarMLS as distributed by MLS GRID #7062230 Report a problem | ||
| 5/1/2026 | Listed for sale | $250,000+78.7%$234/sqft |
Source: NorthstarMLS as distributed by MLS GRID #7062230 Report a problem | ||
| 10/12/2000 | Sold | $139,900+68.6%$131/sqft |
Source: Agent Provided Report a problem | ||
| 2/17/2000 | Sold | $83,000-3.6%$78/sqft |
Source: Agent Provided Report a problem | ||
| 4/30/1998 | Sold | $86,100+56.8%$80/sqft |
Source: Agent Provided Report a problem | ||
| 8/1/1984 | Sold | $54,900$51/sqft |
Source: Agent Provided Report a problem | ||
Public tax history
| Year | Property taxes | Tax assessment |
|---|---|---|
| 2026 | $4,068 +9.4% | $253,300 +3.3% |
| 2025 | $3,720 +10% | $245,200 +2% |
| 2024 | $3,382 +0.1% | $240,400 +4.3% |
| 2023 | $3,378 +0.6% | $230,400 +1.5% |
| 2022 | $3,358 +17.2% | $227,000 +2.4% |
| 2021 | $2,864 -5.2% | $221,700 +11.3% |
| 2020 | $3,020 +7.3% | $199,200 |
| 2019 | $2,815 | $199,200 |
| 2018 | $2,815 -2.9% | $199,200 +4.4% |
| 2017 | $2,898 | $190,800 |
| 2016 | $2,898 +10.9% | -- |
| 2015 | $2,614 -2.5% | $167,500 |
| 2014 | $2,680 +5.7% | -- |
| 2013 | $2,536 +2.4% | -- |
| 2012 | $2,476 +3.8% | -- |
| 2011 | $2,386 | -- |
| 2010 | -- | -- |
| 2009 | $2,216 +2.5% | -- |
| 2008 | $2,162 +17.9% | -- |
| 2007 | $1,834 +13.5% | -- |
| 2006 | $1,616 +19.2% | -- |
| 2005 | $1,356 +10.8% | -- |
| 2004 | $1,224 +21.7% | -- |
| 2003 | $1,006 +27.7% | -- |
| 2002 | $788 -9.6% | -- |
| 2001 | $872 +40.5% | -- |
| 2000 | $621 | -- |
Find assessor info on the county website
Monthly payment
Est. payment
Payment breakdown
Explore the cost of this home by adjusting the details. Changes won't be saved.Climate risks
Neighborhood: Summit-University
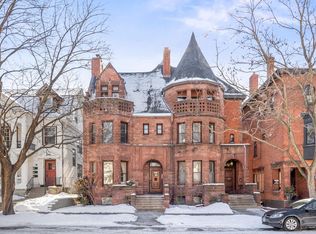
- $219,4001 bd1 ba950 sqft544 Portland Ave APT 2, Saint Paul, MN 55102Off Market
- $245,0001 bd1 ba1.1k sqft544 Portland Ave APT 3, Saint Paul, MN 55102Sold
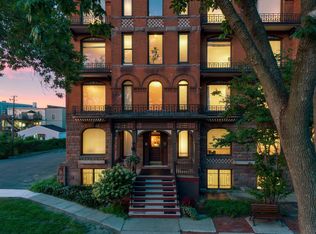
- $221,6001 bd1 ba989 sqft544 Portland Ave APT 4, Saint Paul, MN 55102Off Market
- $245,8002 bd1 ba1.1k sqft546 Portland Ave #5, Saint Paul, MN 55102Off Market
Similar homes
- $239,9002 bd3 ba1.3k sqft703 Laurel Ave APT 1W, Saint Paul, MN 55104For Sale
 MLS ID #7058259, Paul L St Andrew, RE/MAX Results. NorthstarMLS as distributed by MLS GRID
 - $250,0002 bd1 ba1.1k sqft414 Banfil St, Saint Paul, MN 55102For Sale
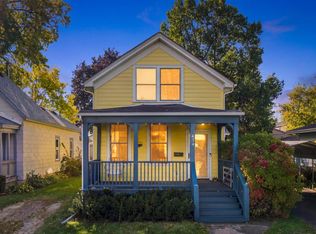 MLS ID #7158998, Madeline Wittman, Pemberton RE. NorthstarMLS as distributed by MLS GRID
 - $199,9001 bd1 ba821 sqft112 Western Ave N APT 5, Saint Paul, MN 55102For Sale
 MLS ID #7136990, Cameron Ralston, Real Broker, LLC. NorthstarMLS as distributed by MLS GRID
 - $170,0001 bd1 ba1.1k sqft443 Dayton Ave APT 10, Saint Paul, MN 55102For Sale
 MLS ID #7093104, Allison Deal, Pemberton RE. NorthstarMLS as distributed by MLS GRID
 - $217,0002 bd1 ba864 sqft287 Duke St, Saint Paul, MN 55102For SaleMLS ID #7133521, Benjamin V. Hanf, LPT Realty, LLC. NorthstarMLS as distributed by MLS GRID
- $225,0003 bd1 ba1.1k sqft779 Thomas Ave, Saint Paul, MN 55104For SaleMLS ID #7127931, Abe Gleeson, Coldwell Banker Realty. NorthstarMLS as distributed by MLS GRID
- $229,0003 bd1 ba1k sqft1037 Kent St, Saint Paul, MN 55117For SaleMLS ID #7151937, Jackeline Funk, BrBaGa. NorthstarMLS as distributed by MLS GRID
- $250,0003 bd1 ba1.4k sqft1530 Selby Ave, Saint Paul, MN 55104For SaleMLS ID #7160898, Megan Moreau, Kris Lindahl Real Estate. NorthstarMLS as distributed by MLS GRID
- $185,0001 bd1 ba614 sqft635 Grand Ave APT 4, Saint Paul, MN 55105For SaleMLS ID #7056060, Robert Berdahl, Edina Realty, Inc.. NorthstarMLS as distributed by MLS GRID
- $199,0002 bd2 ba1.2k sqft1461 7th St W, Saint Paul, MN 55102For SaleMLS ID #7117191, Artemisa Boston, eXp Realty. NorthstarMLS as distributed by MLS GRID
- $223,5003 bd2 ba1k sqft1331 4th St E, Saint Paul, MN 55106For SaleMLS ID #7127852, Kurtis Pauley, Zarabenny Real Estate LLC. NorthstarMLS as distributed by MLS GRID
- $239,9003 bd2 ba1.2k sqft1084 Sylvan St, Saint Paul, MN 55117For SaleMLS ID #7155982, McKenzie Anderson, Keller Williams Classic Rlty NW. NorthstarMLS as distributed by MLS GRID
- $224,9004 bd2 ba1.5k sqft1070 Dale St N, Saint Paul, MN 55117For SaleMLS ID #7145428, Mac Lockner, RE/MAX Results. NorthstarMLS as distributed by MLS GRID
- $240,0003 bd1 ba1.3k sqft1514 Lafond Ave, Saint Paul, MN 55104For SaleMLS ID #7136161, Kara Wald, Edina Realty, Inc.. NorthstarMLS as distributed by MLS GRID
- $314,9003 bd2 ba1.3k sqft420 Daly St, Saint Paul, MN 55102For SaleMLS ID #7153626, Thomas Edelstein, CRS, ABR, Coldwell Banker Realty. NorthstarMLS as distributed by MLS GRID
- $165,0001 bd1 ba950 sqft641 Marshall Ave APT 4, Saint Paul, MN 55104For SaleMLS ID #7134296, Jeffrey Simek, Edina Realty, Inc.. NorthstarMLS as distributed by MLS GRID
- $225,0002 bd1 ba1.2k sqft1936 Aldrich Ave S #E301, Minneapolis, MN 55403For SaleMLS ID #7050149, Brock Matthiesen, Realty ONE Group Choice. NorthstarMLS as distributed by MLS GRID
- $209,9003 bd1 ba1.2k sqft234 Sidney St E, Saint Paul, MN 55107For SaleMLS ID #7099405, The Snyder Team, eXp Realty. NorthstarMLS as distributed by MLS GRID
- $225,0003 bd1 ba1.3k sqft967 Rose Ave E, Saint Paul, MN 55106For SaleMLS ID #7079286, Nawal Jordan Bouchareb, Exit Realty Nexus. NorthstarMLS as distributed by MLS GRID
- $264,9004 bd2 ba1.4k sqft909 Sherburne Ave, Saint Paul, MN 55104For SaleMLS ID #7105269, Calise Inman, Pemberton RE. NorthstarMLS as distributed by MLS GRID
