Welcome home to this charming, move-in ready gem in the heart of South St. Paul! From the moment you arrive, you'll appreciate the fresh curb appeal with newly painted exterior and a welcoming deck that's been refreshed and is ready for summer entertaining!
Inside, you'll find fresh paint throughout, brand new flooring across the main level, and a bright, comfortable layout that's easy to love. The updated kitchen features new countertops, a new dishwasher, and a new stove, making meal prep both stylish and convenient.
Upstairs, there is hardwood floors, two bedrooms and a remodeled bathroom! The full bathroom includes a new tub, sink, and toilet, new ceramic tile offering a fresh, modern feel.
One of the home's standout features is the spacious three-season porch, the perfect spot to enjoy your morning coffee, unwind with a good book, or gather with family and friends nearly year-round.
Major mechanical updates provide peace of mind, including a brand new boiler (an $8,000 investment), a newer roof installed in 2019, and a washer and dryer that are just two years old. Additional comforts include two window air conditioning units and ceiling fans to keep you cool during the summer months.
Step outside to enjoy the spacious deck and yard, offering plenty of room for gardening, pets, play, or relaxing evenings outdoors.
With thoughtful updates already completed and so much value packed into one home, this South St. Paul property is ready for its next owner to move in and enjoy!
Active with contingency
$265,000
1212 4th St N, South Saint Paul, MN 55075
2beds
1,420sqft
:
Get pre-qualified$1,622/mo
Single Family
Built in 1940
4,748 Square Feet Lot
$266,300 Zestimate®
$187/sqft
$-- HOA
What's special
- 18 days |
- 1,698 |
- 163 |
Likely to sell faster than
Zillow last checked:
Listing updated:
Listed by:
Christina Reynolds - Home Dream Team 763-300-0242,
Keller Williams Select Realty
Source: NorthstarMLS as distributed by MLS GRID,MLS#: 7062589
Facts & features
Interior
Bedrooms & bathrooms
- Bedrooms: 2
- Bathrooms: 2
- Full bathrooms: 1
- 1/2 bathrooms: 1
Bedroom
- Level: Upper
- Area: 144 Square Feet
- Dimensions: 12x12
Bedroom 2
- Level: Upper
- Area: 104 Square Feet
- Dimensions: 13x8
Dining room
- Level: Main
- Area: 96 Square Feet
- Dimensions: 12x8
Family room
- Level: Lower
- Area: 198 Square Feet
- Dimensions: 18x11
Kitchen
- Level: Main
- Area: 121 Square Feet
- Dimensions: 11x11
Living room
- Level: Main
- Area: 176 Square Feet
- Dimensions: 16x11
Porch
- Level: Main
- Area: 78 Square Feet
- Dimensions: 13x6
Heating
- Boiler
Cooling
- Window Unit(s)
Features
- Basement: Block,Finished
- Has fireplace: No
Interior area
- Total structure area: 1,440
- Total interior livable area: 1,420 sqft
- Finished area above ground: 1,100
- Finished area below ground: 320
Property
Parking
- Total spaces: 1
- Parking features: Detached Garage
- Garage spaces: 1
- Details: Garage Dimensions (18x18)
Accessibility
- Accessibility features: None
Features
- Levels: One and One Half
- Stories: 1.5
Lot
- Size: 4,748 Square Feet
- Dimensions: 39 x 124 x 39 x 124
Details
- Foundation area: 500
- Parcel number: 364870008040
- Zoning description: Residential-Single Family
Construction
Type & style
- Home type: SingleFamily
- Property subtype: Single Family
Condition
- New construction: No
- Year built: 1940
Utilities & green energy
- Gas: Natural Gas
- Sewer: City Sewer/Connected
- Water: City Water/Connected
Community & HOA
Community
- Subdivision: M D Millers Add To South Park
HOA
- Has HOA: No
Location
- Region: South Saint Paul
Financial & listing details
- Price per square foot: $187/sqft
- Tax assessed value: $207,500
- Annual tax amount: $2,794
- Date on market: 7/9/2026
Estimated market value
$266,300
$253,000 - $280,000
$2,107/mo
Price history
| Date | Event | Price |
|---|---|---|
| 7/11/2026 | Listed for sale | $265,000+40.2%$187/sqft |
Source:  NorthstarMLS as distributed by MLS GRID #7062589 Report a problem NorthstarMLS as distributed by MLS GRID #7062589 Report a problem | ||
| 12/28/2006 | Sold | $189,000+125.3%$133/sqft |
Source: Public Record Report a problem | ||
| 6/17/1996 | Sold | $83,900$59/sqft |
Source: Public Record Report a problem | ||
Public tax history
| Year | Property taxes | Tax assessment |
|---|---|---|
| 2024 | $2,580 -5.2% | $207,500 -0.8% |
| 2023 | $2,722 -0.2% | $209,200 +2.9% |
| 2022 | $2,728 +22.8% | $203,400 +14.2% |
| 2021 | $2,222 +8.9% | $178,100 +26.7% |
| 2020 | $2,040 +1.3% | $140,539 -14.7% |
| 2019 | $2,014 | $164,800 +14.6% |
| 2018 | $2,014 +13.1% | $143,800 +3.6% |
| 2017 | $1,781 -0.2% | $138,800 +8.8% |
| 2016 | $1,785 +14.8% | $127,600 +29.9% |
| 2015 | $1,556 -8.5% | $98,247 -6.5% |
| 2014 | $1,700 -0.8% | $105,114 +23.9% |
| 2013 | $1,713 +11.5% | $84,840 |
| 2012 | $1,536 -3.4% | -- |
| 2011 | $1,591 +7.9% | -- |
| 2010 | $1,474 -3.4% | -- |
| 2009 | $1,527 +4.9% | -- |
| 2008 | $1,455 +9.4% | -- |
| 2007 | $1,330 +7.3% | -- |
| 2006 | $1,239 +21.2% | -- |
| 2004 | $1,022 +23.2% | -- |
| 2003 | $830 +15.8% | -- |
| 2002 | $716 -10.5% | -- |
| 2001 | $800 | -- |
Find assessor info on the county website
Monthly payment
Est. payment
Payment breakdown
Explore the cost of this home by adjusting the details. Changes won't be saved.Climate risks
Neighborhood: 55075
Nearby schools
GreatSchools rating
- 4/10Lincoln Center ElementaryGrades: PK-5Distance: 0.2 mi
- 4/10South St. Paul Middle SchoolGrades: 6-8Distance: 0.4 mi
- 5/10South St. Paul SecondaryGrades: 9-12Distance: 0.4 mi
- $235,4002 bd1 ba845 sqft1216 4th St N, South Saint Paul, MN 55075Off Market
- $368,7003 bd2 ba2k sqft401 12th Ave N, South Saint Paul, MN 55075Off Market
- $354,9003 bd2 ba2.5k sqft1220 4th St N, South Saint Paul, MN 55075Off Market
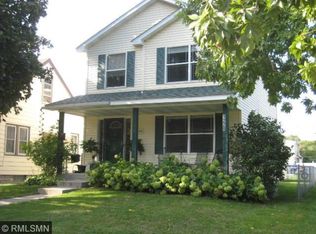
- $271,9003 bd2 ba975 sqft1226 4th St N, South Saint Paul, MN 55075Off Market
- $373,3004 bd2 ba1.2k sqft417 12th Ave N, South Saint Paul, MN 55075Off Market
- $209,4013 bd2 ba1.5k sqft420 13th Ave N, South Saint Paul, MN 55075Sold
- $269,8004 bd2 ba-- sqft419 12th Ave N, South Saint Paul, MN 55075Off Market
- $205,4002 bd1 ba930 sqft359 12th Ave N, South Saint Paul, MN 55075Off Market
A local agent can set up tours, give advice and negotiate with sellers.
Similar homes
- $335,0004 bd3 ba1.5k sqft1106 5th Ave S, South Saint Paul, MN 55075For Sale
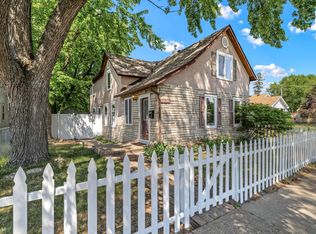
 MLS ID #7109476, Jillian Jenkins, BRIX Real Estate. NorthstarMLS as distributed by MLS GRID
 - $300,0002 bd2 ba1.2k sqft6481 Rath Dr, Woodbury, MN 55125For Sale
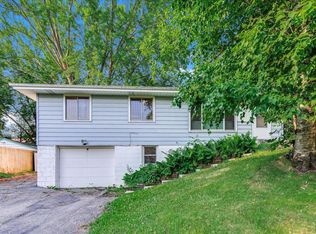 MLS ID #7115258, Mitchel Herian, Kris Lindahl Real Estate. NorthstarMLS as distributed by MLS GRID
 - $273,9004 bd1 ba1.6k sqft725 California Ave E, Saint Paul, MN 55106For Sale
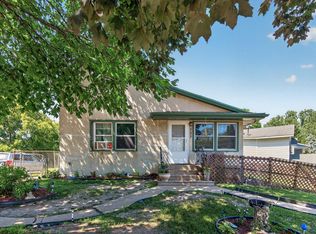 MLS ID #7040882, Kerby & Cristina Real Estate Experts, RE/MAX Results. NorthstarMLS as distributed by MLS GRID
 - $269,9002 bd1 ba1.1k sqft444 Lexington Pkwy S #2, Saint Paul, MN 55105For Sale
 MLS ID #7112803, Travis L Erickson, RE/MAX Results. NorthstarMLS as distributed by MLS GRID
 - $265,0002 bd2 ba1.4k sqft1592 Bellows St, West Saint Paul, MN 55118For SaleMLS ID #7104113, Lindsay R Bjerke, Norton Realty, Inc. NorthstarMLS as distributed by MLS GRID
- $299,9004 bd2 ba2k sqft825 Kansas Ave, Saint Paul, MN 55107For SaleMLS ID #7100415, Xai Xiong, Home Sellers. NorthstarMLS as distributed by MLS GRID
- $275,0002 bd2 ba2k sqft375 Jessamine Ave W, Saint Paul, MN 55117For SaleMLS ID #7087191, Jason Schmidt, Edina Realty, Inc.. NorthstarMLS as distributed by MLS GRID
- $259,9002 bd1 ba894 sqft2241 57th St E, Minneapolis, MN 55417For SaleMLS ID #7104189, Kenneth Joseph Robinson, RE/MAX Results. NorthstarMLS as distributed by MLS GRID
- $284,9002 bd2 ba1.2k sqft1755 Donegal Dr APT 4, Woodbury, MN 55125For SaleMLS ID #7106892, Larry Geronsin, Bridge Realty, LLC. NorthstarMLS as distributed by MLS GRID
- $235,0004 bd2 ba1.7k sqft665 5th St E, Saint Paul, MN 55106For SaleMLS ID #7093476, Alex G Skelly, RE/MAX Results. NorthstarMLS as distributed by MLS GRID
- $350,0003 bd2 ba1.1k sqft960 Hall Ave, West Saint Paul, MN 55118For SaleMLS ID #7108134, Haley Mack, BRIX Real Estate. NorthstarMLS as distributed by MLS GRID
- $280,0003 bd1 ba1.6k sqft2193 Waukon Ave, Saint Paul, MN 55119For SaleMLS ID #7095129, Anna Dunaiski, Property Executives Realty. NorthstarMLS as distributed by MLS GRID
- $269,9003 bd2 ba1.5k sqft394 Dewey St, Saint Paul, MN 55104For SaleMLS ID #7069484, Kolin Kiekhoefer, RE/MAX Results. NorthstarMLS as distributed by MLS GRID
- $299,9003 bd2 ba1.5k sqft4248 Park Ave, Minneapolis, MN 55407For SaleMLS ID #7112731, Matthew Austinson, Keller Williams Premier Realty. NorthstarMLS as distributed by MLS GRID
- $335,0004 bd2 ba1.7k sqft753 Hall Ave, Saint Paul, MN 55107For SaleMLS ID #7103450, Nicoli Holm, Keller Williams Realty Integrity. NorthstarMLS as distributed by MLS GRID
- $300,0003 bd1 ba1.4k sqft4156 Monroe St NE, Columbia Heights, MN 55421For SaleMLS ID #7111160, Daniel Borys, Edina Realty, Inc.. NorthstarMLS as distributed by MLS GRID
- $289,9003 bd1 ba922 sqft609 Nevada Ave E, Saint Paul, MN 55130For SaleMLS ID #7092654, Bill McClellan, McRealty Professionals. NorthstarMLS as distributed by MLS GRID
- $200,0002 bd2 ba1.2k sqft1860 McMenemy St APT K, Saint Paul, MN 55117For SaleMLS ID #7101713, Vanessa Miller, Keller Williams Realty Integrity Lakes. NorthstarMLS as distributed by MLS GRID
- $339,9004 bd2 ba1.7k sqft986 Galvin Ave, West Saint Paul, MN 55118For SaleMLS ID #7094287, Katie L Fuentez, RE/MAX Results. NorthstarMLS as distributed by MLS GRID
- $289,9004 bd2 ba1.5k sqft1070 Dale St N, Saint Paul, MN 55117For SaleMLS ID #7073050, Mac Lockner, RE/MAX Results. NorthstarMLS as distributed by MLS GRID
