Welcome to this charming, cozy, move in ready West St. Paul home filled with warmth and character! Enjoy a beautifully updated kitchen featuring butcher block countertops, a tiled backsplash, stainless steel appliances, and original hardwood floors throughout the main level. The spacious upper level offers endless possibilities and can be used as a bedroom, home office, craft room, or flex space to fit your lifestyle. Relax in the inviting 3 season porch overlooking the beautifully landscaped backyard with a patio and storage shed. Complete with a 2 stall garage, extra parking, and a convenient location near shopping, restaurants, and easy highway access. Quick close is possible. Make this beautiful home yours today!
Active
$350,000
960 Hall Ave, West Saint Paul, MN 55118
3beds
1,182sqft
:
Get pre-qualified$2,165/mo
Single Family
Built in 1950
8,232 Square Feet Lot
$349,900 Zestimate®
$296/sqft
$-- HOA
What's special
- 15 days |
- 506 |
- 52 |
Likely to sell faster than
Zillow last checked:
Listing updated:
Listed by:
Haley Mack 612-927-2749,
BRIX Real Estate
Source: NorthstarMLS as distributed by MLS GRID,MLS#: 7108134
Facts & features
Interior
Bedrooms & bathrooms
- Bedrooms: 3
- Bathrooms: 2
- Full bathrooms: 1
- 1/2 bathrooms: 1
Bedroom
- Level: Main
- Area: 120 Square Feet
- Dimensions: 12x10
Bedroom 2
- Level: Main
- Area: 99 Square Feet
- Dimensions: 11x9
Bedroom 3
- Level: Upper
- Area: 260 Square Feet
- Dimensions: 20x13
Kitchen
- Level: Main
- Area: 126 Square Feet
- Dimensions: 14x9
Living room
- Level: Main
- Area: 187 Square Feet
- Dimensions: 17x11
Other
- Level: Main
- Area: 99 Square Feet
- Dimensions: 11x9
Heating
- Forced Air
Cooling
- Central Air
Appliances
- Included: Dishwasher, Dryer, Gas Water Heater, Microwave, Range, Refrigerator, Stainless Steel Appliance(s), Washer
- Laundry: In Basement, Gas Dryer Hookup, Sink, Washer Hookup
Features
- Basement: Block,Storage Space,Unfinished
- Has fireplace: No
Interior area
- Total structure area: 1,982
- Total interior livable area: 1,182 sqft
- Finished area above ground: 1,182
- Finished area below ground: 0
Property
Parking
- Total spaces: 2
- Parking features: Detached Garage, Asphalt, Garage Door Opener
- Garage spaces: 2
- Has uncovered spaces: Yes
- Details: Garage Dimensions (20x22)
Accessibility
- Accessibility features: None
Features
- Levels: One and One Half
- Stories: 1.5
- Patio & porch: Glass Enclosed, Patio, Side Porch
- Pool features: None
- Fencing: Partial
Lot
- Size: 8,232 Square Feet
- Features: Near Public Transit, Tree Coverage - Medium
Details
- Additional structures: Garage(s), Storage Shed
- Foundation area: 800
- Parcel number: 423800036050
- Zoning description: Residential-Single Family
Construction
Type & style
- Home type: SingleFamily
- Property subtype: Single Family
Materials
- Block
- Roof: Architectural Shingle,Pitched
Condition
- New construction: No
- Year built: 1950
Utilities & green energy
- Electric: Circuit Breakers, 100 Amp Service
- Gas: Natural Gas
- Sewer: City Sewer/Connected
- Water: City Water/Connected
Community & HOA
Community
- Subdivision: Jackson & Bidwells Add
HOA
- Has HOA: No
Location
- Region: West Saint Paul
Financial & listing details
- Price per square foot: $296/sqft
- Tax assessed value: $252,000
- Annual tax amount: $3,578
- Date on market: 7/11/2026
- Road surface type: Paved
Estimated market value
$349,900
$332,000 - $367,000
$2,175/mo
Price history
| Date | Event | Price |
|---|---|---|
| 7/15/2026 | Listed for sale | $350,000+2%$296/sqft |
Source:  NorthstarMLS as distributed by MLS GRID #7108134 Report a problem NorthstarMLS as distributed by MLS GRID #7108134 Report a problem | ||
| 8/6/2025 | Sold | $343,000+5.5%$290/sqft |
Source: NorthstarMLS as distributed by MLS GRID #6755120 Report a problem | ||
| 7/23/2025 | Pending sale | $325,000+47.7%$275/sqft |
Source: NorthstarMLS as distributed by MLS GRID #6755120 Report a problem | ||
| 10/28/2019 | Sold | $220,000$186/sqft |
Source: NorthstarMLS as distributed by MLS GRID #5295769 Report a problem | ||
| 10/15/2019 | Pending sale | $220,000$186/sqft |
Source: RE/MAX Results #5295769 Report a problem | ||
| 10/15/2019 | Listed for sale | $220,000$186/sqft |
Source: RE/MAX Results #5295769 Report a problem | ||
| 10/15/2019 | Pending sale | $220,000$186/sqft |
Source: RE/MAX Results #5295769 Report a problem | ||
| 10/15/2019 | Pending sale | $220,000$186/sqft |
Source: RE/MAX Results #5295769 Report a problem | ||
| 9/26/2019 | Listed for sale | $220,000+45.2%$186/sqft |
Source: RE/MAX Results #5295769 Report a problem | ||
| 1/22/2015 | Sold | $151,500+1.1%$128/sqft |
Source:  Lake Superior Area Realtors as distributed by MLS GRID #2246199 Report a problem Lake Superior Area Realtors as distributed by MLS GRID #2246199 Report a problem | ||
| 10/24/2014 | Listed for sale | $149,900-18.5%$127/sqft |
Source: Coldwell Banker Burnet - Minneapolis Parkway #4539512 Report a problem | ||
| 4/19/2006 | Sold | $184,000+24.7%$156/sqft |
Source: Public Record Report a problem | ||
| 6/14/2000 | Sold | $147,500+60.3%$125/sqft |
Source: Public Record Report a problem | ||
| 5/10/1996 | Sold | $92,000$78/sqft |
Source: Public Record Report a problem | ||
Public tax history
| Year | Property taxes | Tax assessment |
|---|---|---|
| 2024 | $3,168 -4.2% | $252,000 -5.2% |
| 2023 | $3,308 +17.4% | $265,900 +7.6% |
| 2022 | $2,818 +4.3% | $247,100 +12.2% |
| 2021 | $2,702 +1.7% | $220,300 +11.5% |
| 2020 | $2,656 +8.3% | $197,655 +0.7% |
| 2019 | $2,452 | $196,200 +7.3% |
| 2018 | $2,452 +3.4% | $182,800 +11.1% |
| 2017 | $2,372 +18.4% | $164,600 +1.2% |
| 2016 | $2,004 -3% | $162,700 +17.4% |
| 2015 | $2,065 +1% | $138,577 +4.4% |
| 2014 | $2,044 +1.1% | $132,691 +7.7% |
| 2013 | $2,023 +6.1% | $123,208 |
| 2012 | $1,906 -2.1% | -- |
| 2011 | $1,947 +8.6% | -- |
| 2010 | $1,792 -14% | -- |
| 2009 | $2,083 +10.4% | -- |
| 2008 | $1,887 +3.3% | -- |
| 2007 | $1,827 -11% | -- |
| 2006 | $2,051 +75.9% | -- |
| 2004 | $1,166 +14.8% | -- |
| 2003 | $1,016 +9.5% | -- |
| 2002 | $928 -14.1% | -- |
| 2001 | $1,080 | -- |
Find assessor info on the county website
Monthly payment
Est. payment
Payment breakdown
Explore the cost of this home by adjusting the details. Changes won't be saved.Climate risks
Neighborhood: 55118
Nearby schools
GreatSchools rating
- 4/10Heritage Middle SchoolGrades: 5-8Distance: 0.3 mi
- 6/10Two Rivers High SchoolGrades: 9-12Distance: 2.3 mi
- 5/10Moreland Art/Health Science MagnetGrades: PK-4Distance: 0.6 mi
- $344,2004 bd2 ba1.7k sqft966 Hall Ave, West Saint Paul, MN 55118Off Market
- $269,1003 bd1 ba1.2k sqft956 Hall Ave, West Saint Paul, MN 55118Off Market
- $315,0003 bd2 ba1.2k sqft952 Hall Ave, West Saint Paul, MN 55118Off Market
- $428,0003 bd2 ba1.9k sqft974 Hall Ave, West Saint Paul, MN 55118Sold
- $404,3003 bd2 ba1.8k sqft946 Hall Ave, West Saint Paul, MN 55118Off Market
- $290,9003 bd1 ba1.2k sqft957 Humboldt Ave, West Saint Paul, MN 55118Off Market
- $327,4003 bd2 ba1.8k sqft973 Humboldt Ave, West Saint Paul, MN 55118Off Market
- $285,0002 bd2 ba1.3k sqft953 Humboldt Ave, West Saint Paul, MN 55118Off Market
A local agent can set up tours, give advice and negotiate with sellers.
Similar homes
- $350,0003 bd1 ba1.2k sqft973 Galvin Ave, West Saint Paul, MN 55118For Sale

 MLS ID #7094201, Cheryllyne Vaz - 612-564-5605, Keller Williams Premier Realty. NorthstarMLS as distributed by MLS GRID
 - $339,9004 bd2 ba1.7k sqft986 Galvin Ave, West Saint Paul, MN 55118For Sale
 MLS ID #7094287, Katie L Fuentez, RE/MAX Results. NorthstarMLS as distributed by MLS GRID
 - $335,0004 bd2 ba1.7k sqft753 Hall Ave, Saint Paul, MN 55107For Sale
 MLS ID #7103450, Nicoli Holm, Keller Williams Realty Integrity. NorthstarMLS as distributed by MLS GRID
 - $315,0003 bd2 ba1.4k sqft2231 Maryland Ave E, Saint Paul, MN 55119For Sale
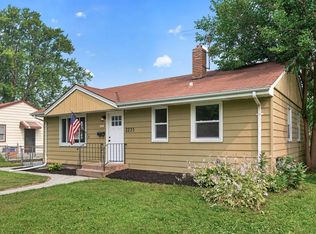 MLS ID #7109311, Emmett Collins, Lakes Sotheby's International Realty. NorthstarMLS as distributed by MLS GRID
 - $344,9003 bd2 ba1.4k sqft799 Watson Ave, Saint Paul, MN 55102For SaleMLS ID #7105688, Mac Lockner, RE/MAX Results. NorthstarMLS as distributed by MLS GRID
- $300,0002 bd2 ba1.2k sqft6481 Rath Dr, Woodbury, MN 55125For SaleMLS ID #7115258, Mitchel Herian, Kris Lindahl Real Estate. NorthstarMLS as distributed by MLS GRID
- $349,9003 bd2 ba1.7k sqft3023 45th Ave S, Minneapolis, MN 55406For SaleMLS ID #7113408, Travis L Erickson, RE/MAX Results. NorthstarMLS as distributed by MLS GRID
- $299,9003 bd1 ba1.3k sqft2154 William St, Roseville, MN 55113For SaleMLS ID #7110740, James E Garry, Redfin Corporation. NorthstarMLS as distributed by MLS GRID
- $375,0003 bd2 ba1.6k sqft753 Idaho Ave W, Saint Paul, MN 55117For SaleMLS ID #7106252, John Fuerst, National Realty Guild. NorthstarMLS as distributed by MLS GRID
- $344,9003 bd1 ba1.2k sqft3230 38th Ave S, Minneapolis, MN 55406For SaleMLS ID #7107780, Master Key Real Estate, Master Key Real Estate Co. NorthstarMLS as distributed by MLS GRID
- $319,9003 bd2 ba1.5k sqft2024 Itasca Ave, Saint Paul, MN 55116For SaleMLS ID #7100470, Kari Ronsberg, LPT Realty, LLC. NorthstarMLS as distributed by MLS GRID
- $329,9002 bd1 ba1.3k sqft4019 19th Ave S, Minneapolis, MN 55407For SaleMLS ID #7113464, Bryan M Cox, True Neighbor Realty. NorthstarMLS as distributed by MLS GRID
- $325,0003 bd1 ba1.3k sqft671 Como Ave, Saint Paul, MN 55103For SaleMLS ID #7026812, Jonathan Kiernan, BRIX Real Estate. NorthstarMLS as distributed by MLS GRID
- $--3 bd1 ba1k sqft6933 Russell Ave S, Richfield, MN 55423AuctionServiceLink Auction
- $350,0003 bd1 ba1.5k sqft10035 3rd Ave S, Bloomington, MN 55420For SaleMLS ID #7106897, Ryan M Platzke, Coldwell Banker Realty - Southwest Regional. NorthstarMLS as distributed by MLS GRID
- $375,0003 bd1 ba1.5k sqft4108 13th Ave S, Minneapolis, MN 55407For SaleMLS ID #7031262, Hannah Lane, Verve Realty. NorthstarMLS as distributed by MLS GRID
- $339,9003 bd2 ba1.5k sqft5340 46th Ave N, Robbinsdale, MN 55422For SaleMLS ID #7112751, Matthew Austinson, Keller Williams Premier Realty. NorthstarMLS as distributed by MLS GRID
- $389,9003 bd2 ba1.4k sqft133 Ridgewood Dr, Hopkins, MN 55343For SaleMLS ID #7115033, Annamarie McDonald, Coldwell Banker Realty. NorthstarMLS as distributed by MLS GRID
- $370,0003 bd3 ba1.4k sqft215 E 48th St, Minneapolis, MN 55419For SaleMLS ID #7110595, Wenn Townsend, Meridian Realty. NorthstarMLS as distributed by MLS GRID
- $349,9003 bd2 ba1.2k sqft3419 24th Ave S, Minneapolis, MN 55406For SaleMLS ID #7072142, Zachary Graden, DOT-REALTY LLC. NorthstarMLS as distributed by MLS GRID
