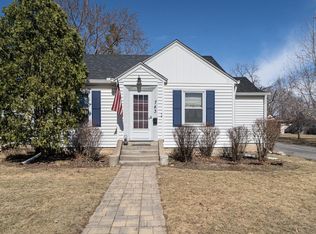
This beautiful Cape Cod home offers both classic comforts and modern conveniences! Live on a heavily tree-lined street and take in all the advantages of city life. Except an alley...this home has a private driveway and 2-car garage! It's a retreat for all seasons with forced air heat and central AC. Relax in the hot tub just steps away through the sliding glass door in the privacy-fenced back yard. With $50k of improvements put into this house, the love is apparent.
Pending
$375,000
753 Idaho Ave W, Saint Paul, MN 55117
3beds
1,675sqft
:
Get pre-qualified$2,400/mo
Single Family
Built in 1941
7,050 Square Feet Lot
$-- Zestimate®
$224/sqft
$-- HOA
What's special
- 33 days |
- 1,737 |
- 177 |
Likely to sell faster than
Zillow last checked:
Listing updated:
Listed by:
John Fuerst 612-421-8426,
National Realty Guild
Source: NorthstarMLS as distributed by MLS GRID,MLS#: 7106252
Facts & features
Interior
Bedrooms & bathrooms
- Bedrooms: 3
- Bathrooms: 2
- Full bathrooms: 2
Bedroom
- Level: Upper
- Area: 156 Square Feet
- Dimensions: 13x12
Bedroom 2
- Level: Main
- Area: 120 Square Feet
- Dimensions: 12x10
Bedroom 3
- Level: Main
- Area: 100 Square Feet
- Dimensions: 10x10
Bathroom
- Level: Main
- Area: 56 Square Feet
- Dimensions: 8x7
Bathroom
- Level: Lower
- Area: 60 Square Feet
- Dimensions: 12x5
Deck
- Level: Main
- Area: 32 Square Feet
- Dimensions: 8x4
Garage
- Area: 440 Square Feet
- Dimensions: 22x20
Informal dining room
- Level: Main
- Area: 60 Square Feet
- Dimensions: 10x6
Kitchen
- Level: Main
- Area: 90 Square Feet
- Dimensions: 10x9
Laundry
- Level: Lower
- Area: 120 Square Feet
- Dimensions: 12x10
Living room
- Level: Main
- Area: 180 Square Feet
- Dimensions: 15x12
Office
- Level: Lower
- Area: 60 Square Feet
- Dimensions: 10x6
Patio
- Area: 360 Square Feet
- Dimensions: 24x15
Recreation room
- Level: Lower
- Area: 390 Square Feet
- Dimensions: 26x15
Utility room
- Level: Lower
- Area: 90 Square Feet
- Dimensions: 10x9
Walk in closet
- Level: Upper
- Area: 40 Square Feet
- Dimensions: 10x4
Heating
- Forced Air
Cooling
- Central Air, Window Unit(s)
Appliances
- Included: Dishwasher, Disposal, Dryer, Electronic Air Filter, Exhaust Fan, Freezer, Humidifier, Gas Water Heater, Microwave, Range, Refrigerator, Stainless Steel Appliance(s), Washer
- Laundry: In Basement, Electric Dryer Hookup, Laundry Room, Sink, Washer Hookup
Features
- Basement: Block,Daylight,Finished,Full,Owner Access,Storage Space
- Number of fireplaces: 1
- Fireplace features: Brick, Masonry, Living Room, Wood Burning
Interior area
- Total structure area: 1,909
- Total interior livable area: 1,675 sqft
- Finished area above ground: 1,097
- Finished area below ground: 578
Video & virtual tour
Property
Parking
- Total spaces: 2
- Parking features: Detached Garage, Concrete, Electric, Garage Door Opener, Storage
- Garage spaces: 2
- Has uncovered spaces: Yes
- Details: Garage Dimensions (20x22)
Accessibility
- Accessibility features: None
Features
- Levels: One and One Half
- Stories: 1.5
- Patio & porch: Deck, Patio
- Pool features: None
- Has spa: Yes
- Spa features: Hot Tub
- Fencing: Full,Privacy,Wood
Lot
- Size: 7,050 Square Feet
- Dimensions: 47 x 150
- Features: Near Public Transit, Tree Coverage - Medium
Details
- Additional structures: Garage(s)
- Foundation area: 812
- Parcel number: 232923120035
- Zoning description: Residential-Single Family
Construction
Type & style
- Home type: SingleFamily
- Property subtype: Single Family
Materials
- Frame
- Roof: Age 8 Years or Less,Architectural Shingle,Flat,Rubber
Condition
- New construction: No
- Year built: 1941
Utilities & green energy
- Electric: Circuit Breakers, 100 Amp Service, Power Company: Xcel Energy
- Gas: Natural Gas
- Sewer: City Sewer/Connected
- Water: City Water/Connected
Community & HOA
Community
- Subdivision: Como
HOA
- Has HOA: No
Location
- Region: Saint Paul
Financial & listing details
- Price per square foot: $224/sqft
- Tax assessed value: $356,400
- Annual tax amount: $6,184
- Date on market: 7/8/2026
- Cumulative days on market: 27 days
- Road surface type: Paved
Estimated market value
Not available
Estimated sales range
Not available
Not available
Price history
| Date | Event | Price |
|---|---|---|
| 7/28/2026 | Pending sale | $375,000$224/sqft |
Source:  NorthstarMLS as distributed by MLS GRID #7106252 Report a problem NorthstarMLS as distributed by MLS GRID #7106252 Report a problem | ||
| 7/14/2026 | Listed for sale | $375,000+39.9%$224/sqft |
Source: NorthstarMLS as distributed by MLS GRID #7106252 Report a problem | ||
| 9/13/2019 | Sold | $268,000+1.1%$160/sqft |
Source: NorthstarMLS as distributed by MLS GRID #5276112 Report a problem | ||
| 8/30/2019 | Pending sale | $265,000$158/sqft |
Source: RE/MAX Results #5276112 Report a problem | ||
| 8/8/2019 | Listed for sale | $265,000+16.2%$158/sqft |
Source: RE/MAX Results #5276112 Report a problem | ||
| 4/27/2017 | Sold | $228,000+1.3%$136/sqft |
Source: NorthstarMLS as distributed by MLS GRID #4797199 Report a problem | ||
| 4/22/2017 | Listed for sale | $225,000$134/sqft |
Source: RE/MAX Results #4797199 Report a problem | ||
| 3/8/2017 | Pending sale | $225,000$134/sqft |
Source: RE/MAX Results #4797199 Report a problem | ||
| 2/22/2017 | Listed for sale | $225,000+2.3%$134/sqft |
Source: RE/MAX Results #4797199 Report a problem | ||
| 7/10/2015 | Listing removed | $219,900$131/sqft |
Source: RE/MAX Results #4602077 Report a problem | ||
| 6/13/2015 | Price change | $219,900-2.2%$131/sqft |
Source: RE/MAX Results #4602077 Report a problem | ||
| 5/23/2015 | Listed for sale | $224,900-3%$134/sqft |
Source: RE/MAX Results #4602077 Report a problem | ||
| 11/13/2008 | Sold | $231,900+36.4%$138/sqft |
Source: Public Record Report a problem | ||
| 2/4/2004 | Sold | $170,000$101/sqft |
Source: Public Record Report a problem | ||
Public tax history
| Year | Property taxes | Tax assessment |
|---|---|---|
| 2025 | $5,466 +3.1% | $356,400 +7.9% |
| 2024 | $5,302 +5.2% | $330,300 -0.4% |
| 2023 | $5,038 +14.7% | $331,600 +4.1% |
| 2022 | $4,392 +1.2% | $318,600 +13.8% |
| 2021 | $4,340 +9.5% | $280,000 +1% |
| 2020 | $3,965 +20% | $277,200 +30.9% |
| 2019 | $3,305 | $211,800 |
| 2018 | $3,305 -2.4% | $211,800 -3.1% |
| 2017 | $3,388 | $218,500 |
| 2016 | $3,388 +13.6% | -- |
| 2015 | $2,982 +7.6% | $195,800 |
| 2014 | $2,772 -0.1% | -- |
| 2013 | $2,776 -1.8% | -- |
| 2012 | $2,828 +6.7% | -- |
| 2011 | $2,650 | -- |
| 2010 | -- | -- |
| 2009 | $2,216 -9.6% | -- |
| 2008 | $2,450 +9.4% | -- |
| 2007 | $2,240 +4.9% | -- |
| 2006 | $2,136 +15.7% | -- |
| 2005 | $1,846 -3.2% | -- |
| 2004 | $1,908 -4.9% | -- |
| 2003 | $2,006 +10.7% | -- |
| 2002 | $1,812 +3.1% | -- |
| 2001 | $1,758 +33.4% | -- |
| 2000 | $1,318 | -- |
Find assessor info on the county website
Monthly payment
Est. payment
Payment breakdown
Explore the cost of this home by adjusting the details. Changes won't be saved.Climate risks
Neighborhood: Como
Nearby schools
GreatSchools rating
- 7/10Chelsea Heights Elementary SchoolGrades: PK-5Distance: 1.2 mi
- 4/10Murray Middle SchoolGrades: 6-8Distance: 3 mi
- 2/10Como Park Senior High SchoolGrades: 9-12Distance: 1 mi
- $344,0003 bd2 ba1.1k sqft757 Idaho Ave W, Saint Paul, MN 55117Off Market
- $249,0002 bd1 ba997 sqft747 Idaho Ave W, Saint Paul, MN 55117Sold
- $363,9003 bd2 ba1.6k sqft763 Idaho Ave W, Saint Paul, MN 55117Off Market

- $270,0002 bd1 ba884 sqft743 Idaho Ave W, Saint Paul, MN 55117Sold
- $350,7003 bd2 ba1.2k sqft1639 Grotto St N, Saint Paul, MN 55117Off Market
- $330,6002 bd2 ba1.6k sqft756 California Ave W, Saint Paul, MN 55117Off Market
- $348,2003 bd2 ba1.6k sqft769 Idaho Ave W, Saint Paul, MN 55117Off Market
- $350,0003 bd1 ba2.2k sqft762 California Ave W, Saint Paul, MN 55117Sold
A local agent can set up tours, give advice and negotiate with sellers.
Similar homes
- $369,0004 bd2 ba2.3k sqft445 Lark Ave E, Maplewood, MN 55117For Sale
 MLS ID #7104952, Nam Hoang Nguyen, Pemberton RE. NorthstarMLS as distributed by MLS GRID
 - $350,0003 bd1 ba1.4k sqft1482 Idaho Ave W, Falcon Heights, MN 55108For Sale
 MLS ID #7120993, Trevor Howat, eXp Realty. NorthstarMLS as distributed by MLS GRID
 - $375,0003 bd2 ba1.9k sqft1345 Manomin Ave, West Saint Paul, MN 55118For Sale
 MLS ID #7107677, Hames-McDonough Real Estate Group, Keller Williams Premier Realty. NorthstarMLS as distributed by MLS GRID
 - $390,0004 bd2 ba1.9k sqft1589 Hollywood Ct, Falcon Heights, MN 55108Pending
 MLS ID #7100819, Lindsey Esnaola, Edina Realty, Inc.. NorthstarMLS as distributed by MLS GRID
 - $374,9003 bd2 ba1.5k sqft4611 Clinton Ave, Minneapolis, MN 55419For SaleMLS ID #7122267, Scott L. Anderson, Coldwell Banker Realty. NorthstarMLS as distributed by MLS GRID
- $385,0002 bd1 ba1.4k sqft3644 41st Ave S, Minneapolis, MN 55406PendingMLS ID #7108780, Devon Palmer, Lakes Sotheby's International Realty. NorthstarMLS as distributed by MLS GRID
- $365,0003 bd2 ba1.4k sqft3326 Pierce St NE, Minneapolis, MN 55418For SaleMLS ID #7103200, Shane M. Montoya, Coldwell Banker Realty. NorthstarMLS as distributed by MLS GRID
- $334,9003 bd2 ba1.4k sqft799 Watson Ave, Saint Paul, MN 55102For SaleMLS ID #7105688, Mac Lockner, RE/MAX Results. NorthstarMLS as distributed by MLS GRID
- $289,9003 bd2 ba1.5k sqft1406 Price Ave, Saint Paul, MN 55109For SaleMLS ID #7097110, Joshua Nelson, Keller Williams Classic Rlty NW. NorthstarMLS as distributed by MLS GRID
- $350,0003 bd2 ba1.1k sqft960 Hall Ave, West Saint Paul, MN 55118For SaleMLS ID #7108134, Haley Mack, BRIX Real Estate. NorthstarMLS as distributed by MLS GRID
- $375,0004 bd3 ba1.6k sqft840 Randolph Ave, Saint Paul, MN 55102For SaleMLS ID #7118036, Jessie C. McClary, GRI, Edina Realty, Inc.. NorthstarMLS as distributed by MLS GRID
- $379,9004 bd2 ba1.8k sqft2432 Henslow Ct N, Oakdale, MN 55128For SaleMLS ID #7106623, Kathleen Doucette, Keller Williams Premier Realty. NorthstarMLS as distributed by MLS GRID
- $325,0004 bd2 ba1.7k sqft753 Hall Ave, Saint Paul, MN 55107For SaleMLS ID #7119685, Nicoli Holm, Keller Williams Realty Integrity. NorthstarMLS as distributed by MLS GRID
- $345,0004 bd2 ba2.2k sqft4825 Hodgson Connection, Shoreview, MN 55126For SaleMLS ID #7103598, Kerby & Cristina Real Estate Experts, RE/MAX Results. NorthstarMLS as distributed by MLS GRID
- $450,0005 bd3 ba2.3k sqft890 22nd Ave SE, Minneapolis, MN 55414For SaleMLS ID #7079726, Robert P Stewart, Keller Williams Realty Integrity. NorthstarMLS as distributed by MLS GRID
- $399,8003 bd2 ba1.4k sqft3135 McKinley St NE, Minneapolis, MN 55418PendingMLS ID #7084941, Jennifer A Forliti, RE/MAX Results. NorthstarMLS as distributed by MLS GRID
- $374,9004 bd2 ba1.6k sqft2930 Cleveland St NE, Minneapolis, MN 55418For SaleMLS ID #7108118, Bryan C McWhite, RE/MAX Results. NorthstarMLS as distributed by MLS GRID
- $325,0003 bd2 ba1.5k sqft2024 Itasca Ave, Saint Paul, MN 55116For SaleMLS ID #7100470, Kari Ronsberg, LPT Realty, LLC. NorthstarMLS as distributed by MLS GRID
- $365,0004 bd2 ba2.1k sqft1425 Rice Creek Rd NE, Fridley, MN 55432PendingMLS ID #7115542, Erin Callahan, Coldwell Banker Realty. NorthstarMLS as distributed by MLS GRID
- $364,5554 bd2 ba1.6k sqft3919 Tyler St NE, Columbia Heights, MN 55421For SaleMLS ID #7102759, Alyssa Strom, Keller Williams Realty Integrity Lakes. NorthstarMLS as distributed by MLS GRID
