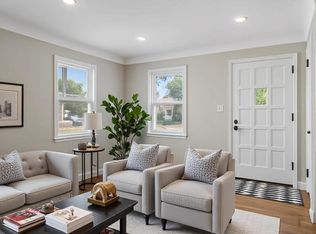
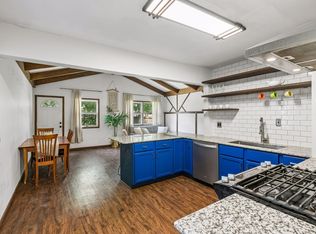
From the stunning vaulted family room ceiling with beams to the sun-drenched bathroom skylight and a truly great backyard, this is a charming must-see home in Highland Park. This turn-key home is ready for you to move in with a NEW ROOF (Sept. 2026), a fully new heating system installed in 2023, updated windows, and newer appliances, while the interior shines with brand-new flooring, fresh paint, and modern light fixtures throughout. The main floor welcomes you with a spacious front living room that flows into an expansive, yet cozy, rear family room-complete with a charming fireplace, vaulted ceilings, and architectural beams. This level also features two bright bedrooms and a full bath, beautifully remodeled (March 2026) with a stunning (brand new) over-the-shower skylight. Upstairs, the private primary suite serves as a peaceful retreat, boasting a big closet, an updated on-suite bath, and ultra-convenient second-floor laundry. Outdoors, the fully fenced backyard offers a beautifully designed retreat for both quiet relaxation and effortless
gatherings. Host summer barbecues on the private, low-maintenance composite deck, unwind by the firepit, or relax on the side paved patio. Nestled in a quiet, peaceful pocket of the neighborhood, this home offers the perfect balance of nature and urban convenience. Steps from the Mississippi River, your daily routine can easily include scenic morning runs, evening strolls, or weekend bike rides. You are also just minutes from the hidden trails of Hidden Falls and the fairways of the Highland National Golf Course.
Best of all, you can leave the car at home-local favorite restaurants, charming boutique shops, and
vibrant community spots are all within easy walking distance.
Pending
$310,000
2024 Itasca Ave, Saint Paul, MN 55116
3beds
1,588sqft
Single Family
Built in 1950
0 Square Feet Lot
$313,700 Zestimate®
$195/sqft
$-- HOA
What's special
Fully fenced backyardBrand-new flooringGreat backyardArchitectural beamsCharming fireplaceSide paved patioBeautifully designed retreat
- 20 days
- 2,187
- 238
Likely to sell faster than
Zillow last checked:
Listing updated:
Listed by:
Kari Ronsberg 651-592-4993,
LPT Realty, LLC
Source: NorthstarMLS as distributed by MLS GRID,MLS#: 7148954
Facts & features
Interior
Bedrooms & bathrooms
- Bedrooms: 3
- Bathrooms: 2
- Full bathrooms: 1
- 3/4 bathrooms: 1
Bedroom
- Level: Upper
- Area: 195 Square Feet
- Dimensions: 15x13
Bedroom 2
- Level: Main
- Area: 99 Square Feet
- Dimensions: 11x9
Bedroom 3
- Level: Main
- Area: 121 Square Feet
- Dimensions: 11x11
Deck
- Level: Main
- Area: 90 Square Feet
- Dimensions: 10x9
Family room
- Level: Main
- Area: 252 Square Feet
- Dimensions: 21x12
Kitchen
- Level: Main
- Area: 168 Square Feet
- Dimensions: 14x12
Living room
- Level: Main
- Area: 187 Square Feet
- Dimensions: 17x11
Patio
- Level: Main
- Area: 88 Square Feet
- Dimensions: 11x8
Heating
- Baseboard, Boiler, Hot Water
Cooling
- Window Unit(s)
Appliances
- Included: Cooktop, Dishwasher, Dryer, Gas Water Heater, Microwave, Range, Refrigerator, Stainless Steel Appliance(s)
- Laundry: Laundry Room, Upper Level
Features
- Basement: None
- Number of fireplaces: 1
- Fireplace features: Family Room, Gas
Interior area
- Total structure area: 1,588
- Total interior livable area: 1,588 sqft
- Finished area above ground: 1,588
- Finished area below ground: 0
Property
Parking
- Total spaces: 1
- Parking features: Detached Garage
- Garage spaces: 1
Accessibility
- Accessibility features: None
Features
- Levels: One and One Half
- Stories: 1.5
- Patio & porch: Deck, Patio
- Fencing: Wood
Lot
- Size: 0 Square Feet
- Dimensions: 50 x 126
Details
- Additional structures: Storage Shed
- Foundation area: 1120
- Parcel number: 162823330133
- Zoning description: Residential-Single Family
Construction
Type & style
- Home type: SingleFamily
- Property subtype: Single Family
Materials
- Roof: Age 8 Years or Less,Asphalt
Condition
- New construction: No
- Year built: 1950
Utilities & green energy
- Gas: Natural Gas
- Sewer: City Sewer/Connected
- Water: City Water/Connected
Community & HOA
Community
- Subdivision: Jack Hoys Add
HOA
- Has HOA: No
Location
- Region: Saint Paul
Financial & listing details
- Price per square foot: $195/sqft
- Tax assessed value: $312,000
- Annual tax amount: $5,860
- Date on market: 9/23/2026
- Cumulative days on market: 93 days
Estimated market value
$313,700
$298,000 - $329,000
$2,183/mo
Price history
| Date | Event | Price |
|---|---|---|
| 10/7/2026 | Pending sale | $310,000$195/sqft |
Source:  NorthstarMLS as distributed by MLS GRID #7148954 Report a problem NorthstarMLS as distributed by MLS GRID #7148954 Report a problem | ||
| 9/23/2026 | Listed for sale | $310,000$195/sqft |
Source: NorthstarMLS as distributed by MLS GRID #7148954 Report a problem | ||
| 9/16/2026 | Listing removed | $310,000$195/sqft |
Source: NorthstarMLS as distributed by MLS GRID #7100470 Report a problem | ||
| 8/20/2026 | Price change | $310,000-2.2%$195/sqft |
Source: NorthstarMLS as distributed by MLS GRID #7100470 Report a problem | ||
| 8/12/2026 | Price change | $317,000-2.5%$200/sqft |
Source: NorthstarMLS as distributed by MLS GRID #7100470 Report a problem | ||
| 8/6/2026 | Price change | $325,000+1.6%$205/sqft |
Source: NorthstarMLS as distributed by MLS GRID #7100470 Report a problem | ||
| 7/22/2026 | Price change | $319,900-1.6%$201/sqft |
Source: NorthstarMLS as distributed by MLS GRID #7100470 Report a problem | ||
| 7/2/2026 | Listed for sale | $325,000+75.7%$205/sqft |
Source: NorthstarMLS as distributed by MLS GRID #7100470 Report a problem | ||
| 5/17/2013 | Sold | $185,000-6.1%$116/sqft |
Source:  Lake Superior Area Realtors as distributed by MLS GRID #1984420 Report a problem Lake Superior Area Realtors as distributed by MLS GRID #1984420 Report a problem | ||
| 3/18/2008 | Sold | $197,000$124/sqft |
Source: Public Record Report a problem | ||
| 12/18/2007 | Sold | $197,000+101%$124/sqft |
Source: Lake Superior Area Realtors as distributed by MLS GRID #1374422 Report a problem | ||
| 7/22/1997 | Sold | $98,000$62/sqft |
Source: Public Record Report a problem | ||
Public tax history
| Year | Property taxes | Tax assessment |
|---|---|---|
| 2026 | $6,782 +15.7% | $312,000 -4.1% |
| 2025 | $5,860 +11.6% | $325,400 +1.7% |
| 2024 | $5,252 +7.5% | $320,100 +5.5% |
| 2023 | $4,884 +9% | $303,500 +6.9% |
| 2022 | $4,482 -0.2% | $283,900 +5.6% |
| 2021 | $4,492 +3.5% | $268,900 -1% |
| 2020 | $4,341 +24.6% | $271,500 +5.3% |
| 2019 | $3,483 | $257,900 |
| 2018 | $3,483 -5.7% | $257,900 +12.8% |
| 2017 | $3,694 | $228,600 |
| 2016 | $3,694 +6.8% | -- |
| 2015 | $3,460 +2.4% | $204,400 |
| 2014 | $3,378 -0.4% | -- |
| 2013 | $3,390 -5.8% | -- |
| 2012 | $3,600 +20.2% | -- |
| 2011 | $2,994 | -- |
| 2010 | -- | -- |
| 2009 | $2,908 -3.3% | -- |
| 2008 | $3,008 +23.7% | -- |
| 2007 | $2,432 +15.3% | -- |
| 2006 | $2,110 +17.9% | -- |
| 2005 | $1,790 -5% | -- |
| 2004 | $1,884 +8.9% | -- |
| 2003 | $1,730 +13.1% | -- |
| 2002 | $1,530 -12% | -- |
| 2001 | $1,738 +37.4% | -- |
| 2000 | $1,265 | -- |
Find assessor info on the county website
Monthly payment
Est. payment
Payment breakdown
Explore the cost of this home by adjusting the details. Changes won't be saved.Climate risks
Neighborhood: Highland

Similar homes
- $319,9003 bd2 ba1.6k sqft862 21st Ave SE, Minneapolis, MN 55414For Sale

 MLS ID #7156978, Michelle L Skott Morgan, Coldwell Banker Realty. NorthstarMLS as distributed by MLS GRID
 - $285,0003 bd1 ba1.3k sqft7512 Emerson Ave S, Richfield, MN 55423For Sale
 MLS ID #7157895, Kristin P Smith, Edina Realty, Inc.. NorthstarMLS as distributed by MLS GRID
 - $350,0004 bd3 ba2.3k sqft7520 Blaisdell Ave S, Richfield, MN 55423For Sale
 MLS ID #7159186, Sarah Page, LPT Realty, LLC. NorthstarMLS as distributed by MLS GRID
 - $349,9003 bd2 ba1.8k sqft5241 44th Ave S, Minneapolis, MN 55417For Sale
 MLS ID #7145854, Bryan M Cox, True Neighbor Realty. NorthstarMLS as distributed by MLS GRID
 - $284,9003 bd1 ba1.6k sqft1714 Hewitt Ave, Saint Paul, MN 55104For SaleMLS ID #7107747, Shane M. Montoya, Coldwell Banker Realty. NorthstarMLS as distributed by MLS GRID
- $300,0003 bd1 ba1.2k sqft10112 Stevens Ave S, Bloomington, MN 55420For SaleMLS ID #7150940, Emily McClellan, Compass. NorthstarMLS as distributed by MLS GRID
- $299,0003 bd2 ba1.8k sqft1965 Montana Ave E, Saint Paul, MN 55119For SaleMLS ID #7148705, Alexa Isela Neterer, Pemberton RE. NorthstarMLS as distributed by MLS GRID
- $439,9004 bd3 ba1.9k sqft1273 Juno Ave, Saint Paul, MN 55116For SaleMLS ID #7142800, Han Zhong, Keller Williams Classic Realty. NorthstarMLS as distributed by MLS GRID
- $375,0003 bd2 ba1.6k sqft7228 Pleasant Ave, Minneapolis, MN 55423For SaleMLS ID #7157379, Kirk Duckwall, BRIX Real Estate. NorthstarMLS as distributed by MLS GRID
- $350,0003 bd2 ba1.8k sqft4601 13th Ave S, Minneapolis, MN 55407For SaleMLS ID #7136803, Julian Scott, Coldwell Banker Realty. NorthstarMLS as distributed by MLS GRID
- $309,9002 bd2 ba948 sqft2808 40th Ave S, Minneapolis, MN 55406For SaleMLS ID #7137790, Derek Eley, Mitchell Realty LLC. NorthstarMLS as distributed by MLS GRID
- $375,0003 bd2 ba1.7k sqft6920 Blaisdell Ave, Minneapolis, MN 55423For SaleMLS ID #7143875, Andrew Voyen, Edina Realty, Inc.. NorthstarMLS as distributed by MLS GRID
- $399,9003 bd1 ba1.3k sqft1581 Griggs St N, Saint Paul, MN 55108For SaleMLS ID #7157565, Henry A. Edelstein, Coldwell Banker Realty. NorthstarMLS as distributed by MLS GRID
- $410,0004 bd2 ba2.3k sqft909 Manomin Ave, West Saint Paul, MN 55118For SaleMLS ID #7154901, Jennifer Diadoo, Real Broker, LLC. NorthstarMLS as distributed by MLS GRID
- $375,0004 bd3 ba1.7k sqft6938 5th Ave S, Richfield, MN 55423For SaleMLS ID #7150773, Simon D. Hardy, Edina Realty, Inc.. NorthstarMLS as distributed by MLS GRID
- $314,9003 bd2 ba1.5k sqft3514 2 1/2 St NE, Minneapolis, MN 55418For SaleMLS ID #7141440, Marissa Skaja, P.S. Real Estate, LLC. NorthstarMLS as distributed by MLS GRID
- $379,9004 bd4 ba1.8k sqft1822 Iglehart Ave, Saint Paul, MN 55104For SaleMLS ID #7115675, Hyounsoo Lathrop, Coldwell Banker Realty. NorthstarMLS as distributed by MLS GRID
- $375,0003 bd2 ba1.6k sqft1238 Grotto St N, Saint Paul, MN 55117For SaleMLS ID #7133342, Jesse Grumdahl, RE/MAX Advantage Plus. NorthstarMLS as distributed by MLS GRID
- $364,9003 bd1 ba1.2k sqft5912 10th Ave S, Minneapolis, MN 55417For SaleMLS ID #7153118, Michelle Phillips, Keller Williams Select Realty. NorthstarMLS as distributed by MLS GRID
- $284,9752 bd1 ba1.5k sqft3416 Xenwood Ave S, Saint Louis Park, MN 55416For SaleMLS ID #7156047, Shelli M Wojciechowski, Asset Realty, Inc. NorthstarMLS as distributed by MLS GRID
