This wonderfully well maintained post war beauty has been freshly painted has refinished floors, two large master suites and is move in ready. Situated on a quarter acer lot in a quiet neighborhood you have a large and private back yard with a 2 story out building that has many uses. Easy access to major highways, parks, groceries, shopping and much more.
Active
$375,000
6938 5th Ave S, Richfield, MN 55423
4beds
1,777sqft
Single Family
Built in 1947
10,018 Square Feet Lot
$-- Zestimate®
$211/sqft
$-- HOA
What's special
- 12 days
- 391
- 43
Zillow last checked:
Listing updated:
Listed by:
Simon D. Hardy 612-501-2475,
Edina Realty, Inc.
Source: NorthstarMLS as distributed by MLS GRID,MLS#: 7150773
Facts & features
Interior
Bedrooms & bathrooms
- Bedrooms: 4
- Bathrooms: 3
- Full bathrooms: 3
Bedroom
- Level: Main
- Area: 144 Square Feet
- Dimensions: 12x12
Bedroom 2
- Level: Main
- Area: 100 Square Feet
- Dimensions: 10x10
Bedroom 3
- Level: Upper
- Area: 312 Square Feet
- Dimensions: 24x13
Bedroom 4
- Level: Lower
- Area: 121 Square Feet
- Dimensions: 11x11
Dining room
- Level: Main
- Area: 96 Square Feet
- Dimensions: 8x12
Kitchen
- Level: Main
- Area: 80 Square Feet
- Dimensions: 10x8
Living room
- Level: Main
- Area: 187 Square Feet
- Dimensions: 17x11
Recreation room
- Level: Lower
- Area: 209 Square Feet
- Dimensions: 19x11
Utility room
- Level: Lower
- Area: 200 Square Feet
- Dimensions: 20x10
Heating
- Forced Air
Cooling
- Central Air
Appliances
- Included: Dishwasher, Dryer, Gas Water Heater, Microwave, Range, Refrigerator, Washer
- Laundry: In Basement
Features
- Basement: Egress Window(s),Finished,Full
- Has fireplace: No
Interior area
- Total structure area: 2,052
- Total interior livable area: 1,777 sqft
- Finished area above ground: 1,239
- Finished area below ground: 538
Property
Parking
- Total spaces: 2
- Parking features: Attached
- Attached garage spaces: 2
- Details: Garage Dimensions (20x22)
Accessibility
- Accessibility features: None
Features
- Levels: Two
- Stories: 2
- Fencing: Full
Lot
- Size: 10,018 Square Feet
- Dimensions: 75 x 135
Details
- Additional structures: Workshop, Studio
- Foundation area: 816
- Parcel number: 2702824440094
- Zoning description: Residential-Single Family
Construction
Type & style
- Home type: SingleFamily
- Property subtype: Single Family
Materials
- Block
- Roof: Age Over 8 Years,Asphalt
Condition
- New construction: No
- Year built: 1947
Utilities & green energy
- Electric: Circuit Breakers
- Gas: Natural Gas
- Sewer: City Sewer/Connected
- Water: City Water/Connected
Community & HOA
Community
- Subdivision: D L Tates Add
HOA
- Has HOA: No
Location
- Region: Richfield
Financial & listing details
- Price per square foot: $211/sqft
- Tax assessed value: $330,200
- Annual tax amount: $4,385
- Date on market: 10/2/2026
Estimated market value
Not available
Estimated sales range
Not available
Not available
Price history
| Date | Event | Price |
|---|---|---|
| 10/6/2026 | Listed for sale | $375,000+97.4%$211/sqft |
Source:  NorthstarMLS as distributed by MLS GRID #7150773 Report a problem NorthstarMLS as distributed by MLS GRID #7150773 Report a problem | ||
| 1/30/2002 | Sold | $190,000$107/sqft |
Source: Public Record Report a problem | ||
Public tax history
| Year | Property taxes | Tax assessment |
|---|---|---|
| 2026 | $4,385 +9.3% | $330,200 +6.6% |
| 2025 | $4,011 -3.1% | $309,700 +6.1% |
| 2024 | $4,138 +10.4% | $291,900 -4.3% |
| 2023 | $3,748 +2.3% | $304,900 +4.8% |
| 2022 | $3,663 +10.9% | $291,000 +9.4% |
| 2021 | $3,302 +0.8% | $266,000 +10.8% |
| 2020 | $3,275 -0.8% | $240,000 +4.8% |
| 2019 | $3,302 +0.8% | $229,000 +1.3% |
| 2018 | $3,275 +3.5% | $226,000 +20.2% |
| 2017 | $3,165 +21.9% | $188,000 +3.9% |
| 2016 | $2,596 -2.1% | $181,000 +5.2% |
| 2015 | $2,652 +7.8% | $172,000 |
| 2014 | $2,460 -10.6% | $172,000 -2.3% |
| 2013 | $2,751 +2.1% | $176,000 -2.8% |
| 2012 | $2,695 +3.1% | $181,000 -0.5% |
| 2011 | $2,613 +6% | $182,000 -4.2% |
| 2010 | $2,466 -6.3% | $190,000 -11.6% |
| 2009 | $2,633 +14.3% | $215,000 +7% |
| 2006 | $2,303 +16.8% | $201,000 +15% |
| 2005 | $1,971 +12.1% | $174,800 +15% |
| 2004 | $1,758 +12.1% | $152,000 +11.9% |
| 2002 | $1,568 -45.2% | $135,800 |
| 2001 | $2,861 | -- |
Find assessor info on the county website
Monthly payment
Est. payment
Payment breakdown
Explore the cost of this home by adjusting the details. Changes won't be saved.Climate risks
Neighborhood: 55423
Similar homes
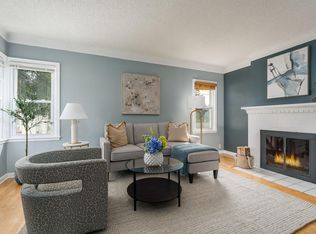
- $350,0004 bd3 ba2.3k sqft7520 Blaisdell Ave S, Richfield, MN 55423For Sale
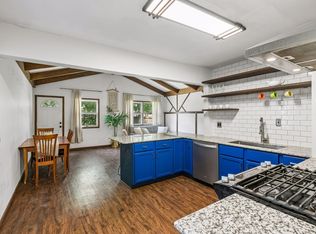
 MLS ID #7159186, Sarah Page, LPT Realty, LLC. NorthstarMLS as distributed by MLS GRID
 - $399,9004 bd2 ba2k sqft6712 Washburn Ave S, Richfield, MN 55423For Sale
 MLS ID #7108413, Paul L St Andrew, RE/MAX Results. NorthstarMLS as distributed by MLS GRID
 - $285,0003 bd1 ba1.3k sqft7512 Emerson Ave S, Richfield, MN 55423For Sale
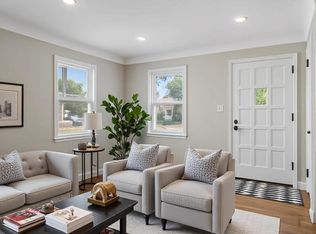 MLS ID #7157895, Kristin P Smith, Edina Realty, Inc.. NorthstarMLS as distributed by MLS GRID
 - $379,9003 bd1 ba1.4k sqft5657 Humboldt Ave S, Minneapolis, MN 55419For Sale
 MLS ID #7147799, Thomas B Lickteig, Coldwell Banker Realty - Lakes. NorthstarMLS as distributed by MLS GRID
 - $369,9003 bd2 ba2k sqft5837 Russell Ave S, Minneapolis, MN 55410For SaleMLS ID #7149925, Megan Moreau, Kris Lindahl Real Estate. NorthstarMLS as distributed by MLS GRID
- $424,0004 bd3 ba2k sqft2908 Hampshire Ave S, Saint Louis Park, MN 55426For SaleMLS ID #7157739, Amy Ruzick, RE/MAX Results. NorthstarMLS as distributed by MLS GRID
- $375,0003 bd2 ba1.4k sqft1020 Orkla Dr, Golden Valley, MN 55427For SaleMLS ID #7152373, Catherine R Wersal, Coldwell Banker Realty. NorthstarMLS as distributed by MLS GRID
- $350,0003 bd2 ba1.8k sqft2900 W 84th St, Minneapolis, MN 55431For SaleMLS ID #7143088, Carolyn A Gronfield, RE/MAX Results. NorthstarMLS as distributed by MLS GRID
- $379,0004 bd2 ba2k sqft2359 Victoria St N, Roseville, MN 55113For SaleMLS ID #7145865, Mustafa Sandhu, Coldwell Banker Realty - Southwest Regional. NorthstarMLS as distributed by MLS GRID
- $385,0003 bd2 ba1.4k sqft420 Jackson Ave S, Hopkins, MN 55343For SaleMLS ID #7152487, Maya S Gallagher, Compass. NorthstarMLS as distributed by MLS GRID
- $389,9003 bd2 ba1.7k sqft4333 Diamond Dr, Eagan, MN 55122For SaleMLS ID #7153938, Scott A Lindquist, Imagine Realty. NorthstarMLS as distributed by MLS GRID
- $389,9004 bd2 ba2.1k sqft1800 37th Ave NE, Minneapolis, MN 55421For SaleMLS ID #7157723, Par Y. Herrity, eXp Realty. NorthstarMLS as distributed by MLS GRID
- $364,9003 bd2 ba1.5k sqft2800 Georgia Ave S, Saint Louis Park, MN 55426For SaleMLS ID #7147487, Michael Floyd, eXp Realty. NorthstarMLS as distributed by MLS GRID
- $400,0004 bd2 ba1.5k sqft3857 44th Ave S, Minneapolis, MN 55406For SaleMLS ID #7139297, Tim Devane, Real Broker, LLC. NorthstarMLS as distributed by MLS GRID
- $405,0003 bd2 ba1k sqft5950 Upton Ave S, Minneapolis, MN 55410For SaleMLS ID #7129904, Amber Linda Tyrrell, Lakes Sotheby's International Realty. NorthstarMLS as distributed by MLS GRID
- $399,0003 bd2 ba1.6k sqft6045 Clinton Ave, Minneapolis, MN 55419For SaleMLS ID #7085051, Alec Roth, Edina Realty, Inc.. NorthstarMLS as distributed by MLS GRID
- $395,0003 bd1 ba1.6k sqft5544 York Ave S, Edina, MN 55410For SaleMLS ID #7127111, Jessica M Miceli, Compass. NorthstarMLS as distributed by MLS GRID
- $374,9004 bd2 ba2k sqft5611 6th St NE, Fridley, MN 55432For SaleMLS ID #7143414, Jonathan Harold Peterson, RE/MAX Results. NorthstarMLS as distributed by MLS GRID
- $355,0004 bd1 ba1.5k sqft4900 Old Cedar Lake Rd, Saint Louis Park, MN 55416For SaleMLS ID #7154593, Jay Hancock, Coldwell Banker Realty - Southwest Regional. NorthstarMLS as distributed by MLS GRID
- $360,0003 bd2 ba1.6k sqft3024 Texas Ave S, Saint Louis Park, MN 55426For SaleMLS ID #7143388, Christopher Goble, RE/MAX Results. NorthstarMLS as distributed by MLS GRID
