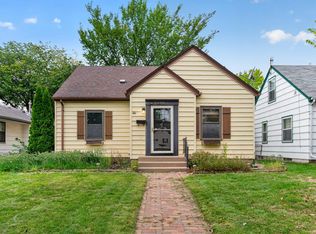
Welcome to this charming and nicely updated 1940s one and a half story home in the highly coveted Kenny
neighborhood of southwest Minneapolis. Blending timeless character with thoughtful updates throughout,
this home offers warm, inviting spaces designed for comfortable everyday living.
Featuring three bedrooms, one bath, kitchen updates and a finished lower level that provides valuable
additional living space, this home is as functional as it is charming. Perched on a hilltop, it enjoys
rare, unobstructed southern views overlooking Kenny Park, offering a picturesque setting in every season.
Step outside and enjoy the best of neighborhood living with an easy walk to local shops, restaurants,
parks and schools. Whether you're enjoying a quiet evening at home or exploring the vibrant community,
this location is hard to beat.
Character, updates, exceptional views and one of southwest Minneapolis' most desirable neighborhoods come
together in this special home. Please note that the seller will install a NEW roof with an accepted offer.
Active
Price cut: $15K (10/22)
$364,900
5657 Humboldt Ave S, Minneapolis, MN 55419
3beds
1,482sqft
Single Family
Built in 1949
5,227 Square Feet Lot
$-- Zestimate®
$246/sqft
$-- HOA
What's special
Exceptional viewsOne bathPerched on a hilltopThree bedroomsKitchen updates
- 2 days
- 150
- 15
Zillow last checked:
Listing updated:
Listed by:
Thomas B Lickteig 612-227-6227,
Coldwell Banker Realty - Lakes
Source: NorthstarMLS as distributed by MLS GRID,MLS#: 7163959
Facts & features
Interior
Bedrooms & bathrooms
- Bedrooms: 3
- Bathrooms: 1
- Full bathrooms: 1
Bedroom
- Area: 100 Square Feet
- Dimensions: 10x10
Bedroom 2
- Area: 120 Square Feet
- Dimensions: 10x12
Bedroom 3
- Area: 330 Square Feet
- Dimensions: 30x11
Deck
- Area: 168 Square Feet
- Dimensions: 12x14
Family room
- Area: 300 Square Feet
- Dimensions: 30x10
Kitchen
- Area: 140 Square Feet
- Dimensions: 14x10
Laundry
- Area: 100 Square Feet
- Dimensions: 10x10
Living room
- Area: 204 Square Feet
- Dimensions: 17x12
Storage
- Area: 200 Square Feet
- Dimensions: 10x20
Heating
- Forced Air
Cooling
- Central Air
Appliances
- Included: Dishwasher, Disposal, Dryer, Exhaust Fan, Gas Water Heater, Microwave, Range, Refrigerator, Stainless Steel Appliance(s), Washer
- Laundry: In Basement, Gas Dryer Hookup, Laundry Room, Sink, Washer Hookup
Features
- Basement: Block,Daylight,Finished,Full,Partially Finished,Storage Space
- Has fireplace: No
Interior area
- Total structure area: 1,872
- Total interior livable area: 1,482 sqft
- Finished area above ground: 1,092
- Finished area below ground: 390
Property
Parking
- Total spaces: 1
- Parking features: Detached Garage, Concrete, Garage Door Opener
- Garage spaces: 1
- Has uncovered spaces: Yes
- Details: Garage Dimensions (15x19), Garage Door Height (7), Garage Door Width (8)
Accessibility
- Accessibility features: None
Features
- Levels: One and One Half
- Stories: 1.5
- Patio & porch: Composite Decking, Deck
- Fencing: None
Lot
- Size: 5,227 Square Feet
- Dimensions: 39 x 128
- Features: Near Public Transit, Corner Lot, Tree Coverage - Medium
Details
- Foundation area: 780
- Parcel number: 2102824130043
- Zoning description: Residential-Single Family
Construction
Type & style
- Home type: SingleFamily
- Property subtype: Single Family
Materials
- Block, Frame
- Roof: Age Over 8 Years
Condition
- New construction: No
- Year built: 1949
Utilities & green energy
- Electric: Circuit Breakers, 100 Amp Service
- Gas: Natural Gas
- Sewer: City Sewer - In Street
- Water: City Water/Connected, City Water - In Street
Community & HOA
Community
- Subdivision: Kavlis Lynnhurst Plateau To Richfield
HOA
- Has HOA: No
Location
- Region: Minneapolis
Financial & listing details
- Price per square foot: $246/sqft
- Tax assessed value: $353,900
- Annual tax amount: $5,797
- Date on market: 10/22/2026
- Cumulative days on market: 83 days
- Road surface type: Paved
Estimated market value
Not available
Estimated sales range
Not available
Not available
Price history
| Date | Event | Price |
|---|---|---|
| 10/22/2026 | Price change | $364,900-3.9%$246/sqft |
Source:  NorthstarMLS as distributed by MLS GRID #7163959 Report a problem NorthstarMLS as distributed by MLS GRID #7163959 Report a problem | ||
| 9/21/2026 | Price change | $379,900-3.8%$256/sqft |
Source: NorthstarMLS as distributed by MLS GRID #7147799 Report a problem | ||
| 8/2/2026 | Listed for sale | $394,900+20%$266/sqft |
Source: NorthstarMLS as distributed by MLS GRID #7115072 Report a problem | ||
| 9/9/2020 | Sold | $329,000+3.1%$222/sqft |
Source: NorthstarMLS as distributed by MLS GRID #5625112 Report a problem | ||
| 8/10/2020 | Listed for sale | $319,000$215/sqft |
Source: Keller Williams Realty Integrity Lakes #5625112 Report a problem | ||
| 8/10/2020 | Pending sale | $319,000$215/sqft |
Source: Keller Williams Realty Integrity Lakes #5625112 Report a problem | ||
| 7/30/2020 | Price change | $319,000-1.8%$215/sqft |
Source: Keller Williams Realty Integrity Lakes #5625112 Report a problem | ||
| 7/24/2020 | Listed for sale | $325,000+14%$219/sqft |
Source: Keller Williams Realty Integrity Lakes #5625112 Report a problem | ||
| 7/28/2017 | Sold | $285,000$192/sqft |
Source: NorthstarMLS as distributed by MLS GRID #4845683 Report a problem | ||
| 6/23/2017 | Pending sale | $285,000$192/sqft |
Source: Keller Williams Realty Elite #4845683 Report a problem | ||
| 6/22/2017 | Listed for sale | $285,000+23.4%$192/sqft |
Source: Keller Williams Realty Elite #4845683 Report a problem | ||
| 5/20/2004 | Sold | $231,000+40.1%$156/sqft |
Source: Public Record Report a problem | ||
| 5/25/2000 | Sold | $164,900+51.3%$111/sqft |
Source: Public Record Report a problem | ||
| 5/31/1996 | Sold | $109,000$74/sqft |
Source: Public Record Report a problem | ||
Public tax history
| Year | Property taxes | Tax assessment |
|---|---|---|
| 2026 | $5,797 +20% | $353,900 -0.6% |
| 2025 | $4,833 +8.2% | $356,100 +9.2% |
| 2024 | $4,468 +0% | $326,000 -5% |
| 2023 | $4,468 +7.1% | $343,000 +0.9% |
| 2022 | $4,171 +18.7% | $340,000 +13% |
| 2021 | $3,513 -7.7% | $301,000 +10.1% |
| 2020 | $3,806 +8.3% | $273,500 |
| 2019 | $3,513 -7.7% | $273,500 |
| 2018 | $3,806 +6.4% | $273,500 +13.3% |
| 2017 | $3,578 -4.8% | $241,500 +5.9% |
| 2016 | $3,758 +10.8% | $228,000 |
| 2015 | $3,392 -4.7% | $228,000 +12.6% |
| 2014 | $3,558 +3.1% | $202,500 -2.9% |
| 2013 | $3,450 +2.6% | $208,500 |
| 2012 | $3,362 -3% | $208,500 -4.6% |
| 2011 | $3,467 +15.3% | $218,500 |
| 2010 | $3,007 -6.7% | $218,500 -5% |
| 2009 | $3,223 +12.4% | $230,000 +6.6% |
| 2006 | $2,868 +11% | $215,700 +15% |
| 2005 | $2,583 +9.1% | $187,600 +15% |
| 2004 | $2,367 +12.1% | $163,200 +11.9% |
| 2002 | $2,111 -54.8% | $145,800 |
| 2001 | $4,675 | -- |
Find assessor info on the county website
Monthly payment
Est. payment
Payment breakdown
Explore the cost of this home by adjusting the details. Changes won't be saved.Climate risks
Neighborhood: Kenny
- $336,0003 bd1 ba1k sqft5653 Humboldt Ave S, Minneapolis, MN 55419Off Market
- $762,0006 bd4 ba2.6k sqft5649 Humboldt Ave S, Minneapolis, MN 55419Off Market
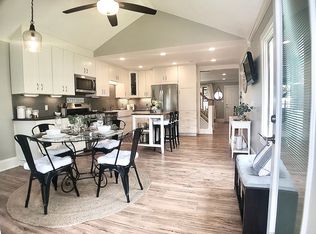
- $740,3004 bd4 ba2.5k sqft5645 Humboldt Ave S, Minneapolis, MN 55419Off Market
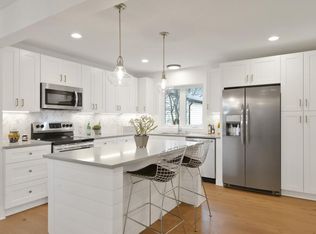
- $343,6002 bd2 ba765 sqft5656 Girard Ave S, Minneapolis, MN 55419Off Market
Similar homes
- $349,9903 bd1 ba1.1k sqft5641 Humboldt Ave S, Minneapolis, MN 55419For Sale
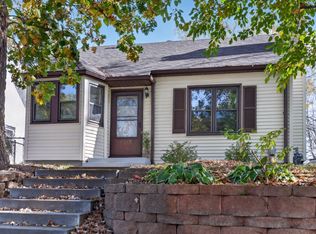
 MLS ID #7162097, Katheryn E Congdon, HOMESTEAD ROAD. NorthstarMLS as distributed by MLS GRID
 - $375,0003 bd2 ba1.6k sqft7228 Pleasant Ave, Minneapolis, MN 55423For Sale
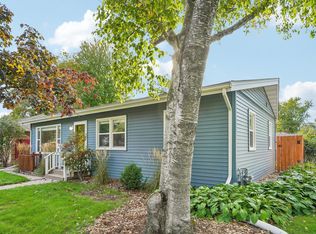 MLS ID #7163264, Kirk Duckwall, BRIX Real Estate. NorthstarMLS as distributed by MLS GRID
 - $347,9003 bd1 ba1k sqft4605 Clinton Ave, Minneapolis, MN 55419For Sale
 MLS ID #7147877, Erik Laing, Creek Realty. NorthstarMLS as distributed by MLS GRID
 - $340,0003 bd2 ba1.4k sqft5740 22nd Ave S, Minneapolis, MN 55417For Sale
 MLS ID #7141038, Joshua Pelovsky, Ashworth Real Estate. NorthstarMLS as distributed by MLS GRID
 - $385,0004 bd2 ba1.5k sqft2908 Brunswick Ave S, Saint Louis Park, MN 55416For SaleMLS ID #7154575, Karissa W. White, RE/MAX Advantage Plus. NorthstarMLS as distributed by MLS GRID
- $375,0004 bd3 ba1.7k sqft6938 5th Ave S, Richfield, MN 55423For SaleMLS ID #7150773, Simon D. Hardy, Edina Realty, Inc.. NorthstarMLS as distributed by MLS GRID
- $375,0004 bd2 ba2k sqft410 Thompson Ave E, West Saint Paul, MN 55118For SaleMLS ID #7162588, Nestor Arguello, Edina Realty, Inc.. NorthstarMLS as distributed by MLS GRID
- $364,9003 bd2 ba1.7k sqft6835 11th Ave S, Richfield, MN 55423For SaleMLS ID #7126855, Brent D Nordstrom, Compass. NorthstarMLS as distributed by MLS GRID
- $370,0003 bd2 ba2.1k sqft8945 Colfax Ave S, Bloomington, MN 55420For SaleMLS ID #7138545, Bao Tran, LPT Realty, LLC. NorthstarMLS as distributed by MLS GRID
- $364,9003 bd2 ba1.1k sqft704 7th Ave S, Hopkins, MN 55343For SaleMLS ID #7159846, Cameron Monson, RE/MAX Results. NorthstarMLS as distributed by MLS GRID
- $284,9002 bd1 ba948 sqft6015 2nd Ave S, Minneapolis, MN 55419For SaleMLS ID #7105206, James Halonen, RE/MAX Results. NorthstarMLS as distributed by MLS GRID
- $350,0003 bd2 ba1.6k sqft3024 Texas Ave S, Saint Louis Park, MN 55426For SaleMLS ID #7160858, Christopher Goble, RE/MAX Results. NorthstarMLS as distributed by MLS GRID
- $369,9004 bd2 ba2.1k sqft8236 Dupont Ave S, Bloomington, MN 55420For SaleMLS ID #7121619, Jason T Lange, RE/MAX Results. NorthstarMLS as distributed by MLS GRID
- $389,9004 bd2 ba1.7k sqft3816 Abbott Ave N, Robbinsdale, MN 55422For SaleMLS ID #7162439, Austin Wohlenhaus, Dwell Realty Partners, LLC. NorthstarMLS as distributed by MLS GRID
- $375,0003 bd1 ba1.8k sqft6810 W 24th St, Saint Louis Park, MN 55426For SaleMLS ID #7157699, Madelyn Picka, Schatz Real Estate Group. NorthstarMLS as distributed by MLS GRID
- $319,0003 bd2 ba1.6k sqft180 Westchester Dr W, West Saint Paul, MN 55118For SaleMLS ID #7163894, Michael R Favre, Coldwell Banker Realty. NorthstarMLS as distributed by MLS GRID
- $350,0003 bd2 ba1.8k sqft2900 W 84th St, Minneapolis, MN 55431For SaleMLS ID #7143088, Carolyn A Gronfield, RE/MAX Results. NorthstarMLS as distributed by MLS GRID
- $369,9002 bd2 ba1.6k sqft6342 Eagle Lake Dr, Osseo, MN 55369For SaleMLS ID #7162250, Carrie F Schmitz, Keller Williams Classic Rlty NW. NorthstarMLS as distributed by MLS GRID
- $370,0004 bd2 ba1.3k sqft1312 27th Ave NE, Minneapolis, MN 55418For SaleMLS ID #7160999, Kerby & Cristina Real Estate Experts, RE/MAX Results. NorthstarMLS as distributed by MLS GRID
- $369,9003 bd1 ba1.3k sqft2805 Colorado Ave S, Saint Louis Park, MN 55416For SaleMLS ID #7140568, Brent D Nordstrom, Compass. NorthstarMLS as distributed by MLS GRID
