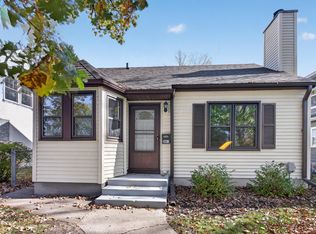
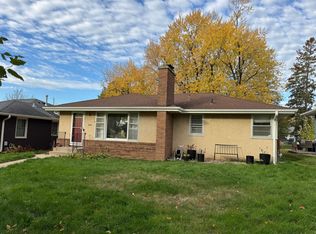
Don't be fooled by the modest exterior of this deceptively large 3BR rambler in the heart of the popular Kenny neighborhood. Nearly 1300 finished SQ FT on the main level alone. Step into a spacious living room with a bank of picture windows overlooking the neighborhood from this hill-top setting. Dedicated formal dining area can accommodate large table perfect for hosting holiday and formal gatherings. Large eat-in kitchen offers informal dining for your family's casual day to day needs. A private hallway leading off the kitchen and living room lends privacy to 3 good sized bedrooms atypical to homes from this era. Cozy sunroom off the kitchen offers 3 walls of windows looking out to a private rear yard. Beautiful hardwood floors grace the entire main level with the exception of the kitchen and sunroom. Unfinished lower level with steel beam and post construction with full head room is largely wide open, perfect for future bedroom(s), family room, bath. Great opportunity to substantially increase SQ footage of the home. Ideal location in the Kenny neighborhood adjacent to Kenny Park with its year round amenities. Baseball, tennis, pickle ball courts, kiddie playground and wading pool in the summer. In winter you'll find skating and hockey rink and a warming house. Don't forget the popular Kenny sledding hills. Kenny Park is flanked on the east by Kenny Elementary and on the west by Susan B. Anthony Middle School. Both schools are within a block of this home. New roof and leaf protected gutter system 2023. New furnace and upgrade to 100 Amp Breaker service 2020. Exterior of home painted prior to listing as well as a majority of the interior. Close proximity to Minnehaha Creek and Lake Harriet. Full array of restaurants, coffee shops, goods and services all with a great neighborhood feeling.
Active
$379,900
5652 Girard Ave S, Minneapolis, MN 55419
3beds
1,240sqft
Single Family
Built in 1951
6,400 Square Feet Lot
$-- Zestimate®
$306/sqft
$-- HOA
What's special
Private rear yard
- 6 days
- 541
- 38
Likely to sell faster than
Zillow last checked:
Listing updated:
Listed by:
C William Quady 612-418-1040,
Edina Realty, Inc.
Source: NorthstarMLS as distributed by MLS GRID,MLS#: 7168141
Facts & features
Interior
Bedrooms & bathrooms
- Bedrooms: 3
- Bathrooms: 1
- Full bathrooms: 1
Bedroom
- Level: Main
- Area: 131.25 Square Feet
- Dimensions: 12.5x10.5
Bedroom 2
- Level: Main
- Area: 120 Square Feet
- Dimensions: 12x10
Bedroom 3
- Level: Main
- Area: 120.75 Square Feet
- Dimensions: 11.5x10.5
Dining room
- Level: Main
- Area: 77 Square Feet
- Dimensions: 11x7
Kitchen
- Level: Main
- Area: 135 Square Feet
- Dimensions: 15x9
Living room
- Level: Main
- Area: 225 Square Feet
- Dimensions: 15x15
Sun room
- Level: Main
- Area: 96 Square Feet
- Dimensions: 12x8
Heating
- Forced Air
Cooling
- Window Unit(s)
Appliances
- Included: Double Oven, Dryer, Range, Refrigerator, Washer
- Laundry: In Basement, Gas Dryer Hookup, Lower Level
Features
- Basement: Block,Daylight,Full,Unfinished
- Has fireplace: No
Interior area
- Total structure area: 1,240
- Total interior livable area: 1,240 sqft
- Finished area above ground: 1,240
- Finished area below ground: 0
Video & virtual tour
Property
Parking
- Total spaces: 1
- Parking features: Detached Garage, Concrete, Garage Door Opener
- Garage spaces: 1
- Has uncovered spaces: Yes
- Details: Garage Dimensions (20x14), Garage Door Height (7), Garage Door Width (10)
Accessibility
- Accessibility features: None
Features
- Levels: One
- Stories: 1
- Patio & porch: Rear Porch
- Fencing: Partial,Wood
Lot
- Size: 6,400 Square Feet
- Dimensions: 50 x 128
- Features: Near Public Transit, Tree Coverage - Medium
Details
- Additional structures: Garage(s)
- Foundation area: 1138
- Parcel number: 2102824130041
- Zoning description: Residential-Multi-Family
Construction
Type & style
- Home type: SingleFamily
- Property subtype: Single Family
Materials
- Frame
- Roof: Architectural Shingle,Pitched
Condition
- New construction: No
- Year built: 1951
Utilities & green energy
- Electric: Circuit Breakers, 100 Amp Service, Power Company: Xcel Energy
- Gas: Natural Gas
- Sewer: City Sewer - In Street
- Water: City Water - In Street
Community & HOA
Community
- Subdivision: Kavlis Lynnhurst Plateau To Richfield
HOA
- Has HOA: No
Location
- Region: Minneapolis
Financial & listing details
- Price per square foot: $306/sqft
- Tax assessed value: $352,200
- Annual tax amount: $6,054
- Date on market: 11/2/2026
- Road surface type: Paved
Estimated market value
Not available
Estimated sales range
Not available
Not available
Price history
| Date | Event | Price |
|---|---|---|
| 11/2/2026 | Listed for sale | $379,900$306/sqft |
Source:  NorthstarMLS as distributed by MLS GRID #7168141 Report a problem | ||
Public tax history
| Year | Property taxes | Tax assessment |
|---|---|---|
| 2026 | $6,054 +15.8% | $352,200 -12.4% |
| 2025 | $5,227 +8.2% | $402,000 +10.1% |
| 2024 | $4,830 0% | $365,000 -2.4% |
| 2023 | $4,830 +6.1% | $374,000 +0.8% |
| 2022 | $4,553 +7% | $371,000 +10.7% |
| 2021 | $4,257 -7.4% | $335,000 +9.7% |
| 2020 | $4,598 +8% | $305,500 |
| 2019 | $4,257 -7.4% | $305,500 +5% |
| 2018 | $4,598 +10.9% | $291,000 +13.5% |
| 2017 | $4,147 +1.7% | $256,500 +7.8% |
| 2016 | $4,078 +14.4% | $238,000 |
| 2015 | $3,563 -4.7% | $238,000 +12.3% |
| 2014 | $3,738 +6.3% | $212,000 |
| 2013 | $3,518 -2% | $212,000 -3.9% |
| 2012 | $3,589 -4.5% | $220,500 -6.2% |
| 2011 | $3,757 +15.1% | $235,000 |
| 2010 | $3,263 -1.2% | $235,000 |
| 2009 | $3,301 +4.5% | $235,000 |
| 2006 | $3,158 +8.1% | $235,000 +12.4% |
| 2005 | $2,921 +6.9% | $209,000 +15% |
| 2004 | $2,732 +11.5% | $181,800 +11.9% |
| 2002 | $2,451 -54.4% | $162,400 |
| 2001 | $5,375 | -- |
Find assessor info on the county website
Monthly payment
Est. payment
Payment breakdown
Explore the cost of this home by adjusting the details. Changes won't be saved.Climate risks
Neighborhood: Kenny
Similar homes
- $364,9003 bd1 ba1.4k sqft5657 Humboldt Ave S, Minneapolis, MN 55419For Sale

 MLS ID #7163959, Thomas B Lickteig, Coldwell Banker Realty - Lakes. NorthstarMLS as distributed by MLS GRID
- $344,9903 bd1 ba1.1k sqft5641 Humboldt Ave S, Minneapolis, MN 55419For Sale
 MLS ID #7162097, Katheryn E Congdon, HOMESTEAD ROAD. NorthstarMLS as distributed by MLS GRID
- $375,0003 bd1 ba1.2k sqft6164 Colfax Ln S, Minneapolis, MN 55419For Sale
 MLS ID #7161329, Jado Hark, Compass. NorthstarMLS as distributed by MLS GRID
- $367,5003 bd1 ba1.4k sqft6032 Logan Ave S, Minneapolis, MN 55419For Sale
 MLS ID #7164417, Kary J Marpe, Edina Realty, Inc.. NorthstarMLS as distributed by MLS GRID
- $395,0003 bd1 ba1.6k sqft5422 Washburn Ave S, Minneapolis, MN 55410For SaleMLS ID #7132141, Lisa Fratzke, Coldwell Banker Realty. NorthstarMLS as distributed by MLS GRID
- $419,9004 bd2 ba1.4k sqft5529 Emerson Ave S, Minneapolis, MN 55419For SaleMLS ID #7128971, Derwayne Isaac Moore, Keller Williams Realty Integrity Lakes. NorthstarMLS as distributed by MLS GRID
- $465,0004 bd2 ba1.5k sqft5549 Emerson Ave S, Minneapolis, MN 55419For SaleMLS ID #7166042, Charly Marggraf, Coldwell Banker Realty - Lakes. NorthstarMLS as distributed by MLS GRID
- $364,9003 bd2 ba1.5k sqft5904 Queen Ave S, Minneapolis, MN 55410For SaleMLS ID #7158919, Alyssa Boeckermann, Edina Realty, Inc.. NorthstarMLS as distributed by MLS GRID
- $515,0004 bd2 ba1.7k sqft5649 Knox Ave S, Minneapolis, MN 55419For SaleMLS ID #7160249, Julie P Glass-Yares, Edina Realty, Inc.. NorthstarMLS as distributed by MLS GRID
- $375,0003 bd1 ba1.2k sqft6844 Washburn Ave S, Richfield, MN 55423For SaleMLS ID #7151833, Lindsey R Ronning, Keller Williams Realty Integrity. NorthstarMLS as distributed by MLS GRID
- $369,9003 bd2 ba1.6k sqft5144 15th Ave S, Minneapolis, MN 55417For SaleMLS ID #7167441, Cristy Elizabeth Oldman, HOMESTEAD ROAD. NorthstarMLS as distributed by MLS GRID
- $379,9003 bd2 ba1.5k sqft6933 Grand Ave S, Richfield, MN 55423For SaleMLS ID #7166352, Todd M Bertelson, RE/MAX Results. NorthstarMLS as distributed by MLS GRID
- $424,9002 bd1 ba1.6k sqft5821 Morgan Ave S, Minneapolis, MN 55419For SaleMLS ID #7129847, Brian W Bongard, Coldwell Banker Realty - Lakes. NorthstarMLS as distributed by MLS GRID
- $334,0003 bd1 ba1k sqft4605 Clinton Ave, Minneapolis, MN 55419For SaleMLS ID #7147877, Erik Laing, Creek Realty. NorthstarMLS as distributed by MLS GRID
- $349,9003 bd1 ba1.3k sqft23 W 45th St, Minneapolis, MN 55419For SaleMLS ID #7157304, Annalie A Nienow, Keller Williams Realty Integrity Lakes. NorthstarMLS as distributed by MLS GRID
- $309,9003 bd1 ba1.3k sqft5316 Newton Ave S, Minneapolis, MN 55419For SaleMLS ID #7105923, Daniel Pflugshaupt, Gallery of Homes. NorthstarMLS as distributed by MLS GRID
- $340,0003 bd1 ba1.4k sqft5900 Thomas Ave S, Minneapolis, MN 55410For SaleMLS ID #7136494, Scott Ludes, Edina Realty, Inc.. NorthstarMLS as distributed by MLS GRID
- $350,0003 bd2 ba1.2k sqft4512 5th Ave S, Minneapolis, MN 55419For SaleMLS ID #7125864, Amy Labo, Coldwell Banker Realty. NorthstarMLS as distributed by MLS GRID
