Welcome to a fantastic opportunity in the highly desirable Armatage neighborhood of Southwest Minneapolis! Situated on a desirable corner lot, this home offers classic Minneapolis character, original hardwood floors and plenty of potential to make it your own.
One of the property's standout features is its convenient off-street driveways welcome alternative to the typical alley-access parking found throughout the neighborhood. The corner lot also offers excellent access and potential for the addition of a larger garage door making it a two garage, giving the next owner an opportunity to further improve the property and add long-term value.
Inside, you'll find the warmth and character of original wood floors along with a functional layout ready for your personal touches and improvements. Whether you're looking for a home to enjoy as-is, renovate over time or build equity through thoughtful updates, this property offers an exciting opportunity in an established Southwest Minneapolis neighborhood.
Enjoy convenient access to Armatage Park, neighborhood schools, Minnehaha Creek, local restaurants and shops, and everything Southwest Minneapolis has to offer. A great combination of location, character, lot and future potential. Bring your ideas and make this Armatage home your own!
Active
$340,000
5900 Thomas Ave S, Minneapolis, MN 55410
3beds
1,461sqft
Single Family
Built in 1952
5,663 Square Feet Lot
$-- Zestimate®
$233/sqft
$-- HOA
What's special
Original hardwood floorsFunctional layoutCorner lotOff-street driveways
- 37 days
- 636
- 32
Likely to sell faster than
Zillow last checked:
Listing updated:
Listed by:
Scott Ludes 952-297-7259,
Edina Realty, Inc.
Source: NorthstarMLS as distributed by MLS GRID,MLS#: 7136494
Facts & features
Interior
Bedrooms & bathrooms
- Bedrooms: 3
- Bathrooms: 1
- Full bathrooms: 1
Bedroom
- Level: Main
- Area: 132 Square Feet
- Dimensions: 11x12
Bedroom 2
- Level: Main
- Area: 99 Square Feet
- Dimensions: 11x9
Bedroom 3
- Level: Upper
- Area: 90 Square Feet
- Dimensions: 15x6
Bathroom
- Level: Main
- Area: 40 Square Feet
- Dimensions: 8x5
Dining room
- Level: Main
- Area: 56 Square Feet
- Dimensions: 8x7
Kitchen
- Level: Main
- Area: 56 Square Feet
- Dimensions: 8x7
Laundry
- Level: Lower
- Area: 209 Square Feet
- Dimensions: 19x11
Living room
- Level: Main
- Area: 187 Square Feet
- Dimensions: 11x17
Living room
- Level: Lower
- Area: 300 Square Feet
- Dimensions: 30x10
Loft
- Level: Upper
- Area: 45 Square Feet
- Dimensions: 15x3
Utility room
- Level: Lower
- Area: 70 Square Feet
- Dimensions: 10x7
Heating
- Forced Air
Cooling
- Central Air
Appliances
- Laundry: In Basement
Features
- Basement: Block,Finished
- Has fireplace: No
Interior area
- Total structure area: 1,920
- Total interior livable area: 1,461 sqft
- Finished area above ground: 1,152
- Finished area below ground: 309
Property
Parking
- Total spaces: 1
- Parking features: Detached Garage, Concrete
- Garage spaces: 1
- Details: Garage Dimensions (20x22)
Accessibility
- Accessibility features: None
Features
- Levels: One and One Half
- Stories: 1.5
Lot
- Size: 5,663 Square Feet
- Dimensions: 127' x 45'
Details
- Additional structures: Garage(s)
- Foundation area: 787
- Parcel number: 2002824420181
- Zoning description: Residential-Single Family
Construction
Type & style
- Home type: SingleFamily
- Property subtype: Single Family
Materials
- Block
Condition
- New construction: No
- Year built: 1952
Utilities & green energy
- Gas: Natural Gas
- Sewer: City Sewer/Connected
- Water: City Water/Connected
Community & HOA
Community
- Subdivision: Harriet Manor
HOA
- Has HOA: No
Location
- Region: Minneapolis
Financial & listing details
- Price per square foot: $233/sqft
- Tax assessed value: $331,500
- Annual tax amount: $4,886
- Date on market: 9/11/2026
Estimated market value
Not available
Estimated sales range
Not available
Not available
Price history
| Date | Event | Price |
|---|---|---|
| 9/11/2026 | Listed for sale | $340,000$233/sqft |
Source:  NorthstarMLS as distributed by MLS GRID #7136494 Report a problem | ||
Public tax history
| Year | Property taxes | Tax assessment |
|---|---|---|
| 2026 | $4,886 +15.9% | $331,500 -0.2% |
| 2025 | $4,217 +9.3% | $332,000 +9.9% |
| 2024 | $3,858 -4.6% | $302,000 -1% |
| 2023 | $4,044 -6.4% | $305,000 +2.7% |
| 2022 | $4,319 +8.4% | $297,000 -1.3% |
| 2021 | $3,985 -7.4% | $301,000 +5.1% |
| 2020 | $4,304 +8% | $286,500 |
| 2019 | $3,985 -7.4% | $286,500 +4.9% |
| 2018 | $4,304 +20.6% | $273,000 +18.4% |
| 2017 | $3,569 +7.3% | $230,500 |
| 2016 | $3,327 -3.1% | $230,500 +8.2% |
| 2015 | $3,435 +4.4% | $213,000 +7.8% |
| 2014 | $3,289 +6% | $197,500 +3.7% |
| 2013 | $3,102 +2.6% | $190,500 |
| 2012 | $3,023 -3% | $190,500 -4% |
| 2011 | $3,115 +15.5% | $198,500 |
| 2010 | $2,698 -1.2% | $198,500 |
| 2009 | $2,730 +1.3% | $198,500 -0.9% |
| 2006 | $2,694 +10.7% | $200,300 +15% |
| 2005 | $2,433 +8.8% | $174,200 +15% |
| 2004 | $2,236 +11.8% | $151,500 +12% |
| 2002 | $2,000 -52.8% | $135,300 |
| 2001 | $4,236 | -- |
Find assessor info on the county website
Monthly payment
Est. payment
Payment breakdown
Explore the cost of this home by adjusting the details. Changes won't be saved.Climate risks
Neighborhood: Armatage

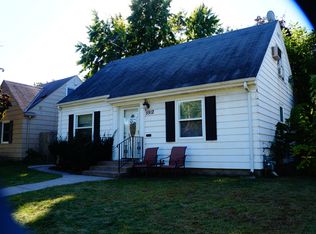
Similar homes
- $329,9002 bd1 ba1.5k sqft2600 60th St W, Minneapolis, MN 55410For Sale

 MLS ID #7105735, Price Realty, eXp Realty. NorthstarMLS as distributed by MLS GRID
- $405,0003 bd2 ba1k sqft5950 Upton Ave S, Minneapolis, MN 55410For Sale
 MLS ID #7129904, Amber Linda Tyrrell, Lakes Sotheby's International Realty. NorthstarMLS as distributed by MLS GRID
- $379,0003 bd1 ba1.4k sqft6032 Logan Ave S, Minneapolis, MN 55419For Sale
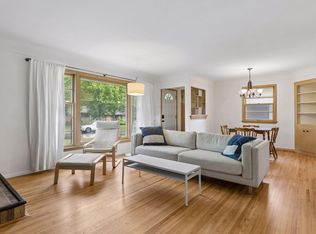 MLS ID #7140362, Kary J Marpe, Edina Realty, Inc.. NorthstarMLS as distributed by MLS GRID
- $440,0003 bd3 ba2k sqft6001 Washburn Ave S, Minneapolis, MN 55410For Sale
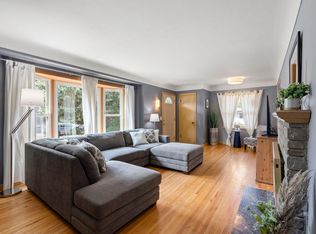 MLS ID #7111673, Niki H Moeller, RE/MAX Results. NorthstarMLS as distributed by MLS GRID
- $365,0004 bd3 ba1.6k sqft6315 Knox Ave S, Richfield, MN 55423For SaleMLS ID #7141176, Steven W Schneeberger, Keller Williams Realty Integrity. NorthstarMLS as distributed by MLS GRID
- $319,9004 bd1 ba1.7k sqft2920 W 71 1/2 St, Richfield, MN 55423For SaleMLS ID #7123576, Gina M DePauw, Edina Realty, Inc.. NorthstarMLS as distributed by MLS GRID
- $325,0003 bd2 ba1.5k sqft4840 N 6th St, Minneapolis, MN 55430For SaleMLS ID #7156547, Jennifer Fisk-Madison, eXp Realty. NorthstarMLS as distributed by MLS GRID
- $370,0003 bd2 ba2.1k sqft8945 Colfax Ave S, Bloomington, MN 55420For SaleMLS ID #7138545, Bao Tran, LPT Realty, LLC. NorthstarMLS as distributed by MLS GRID
- $349,0003 bd2 ba1.7k sqft2231 McKinley St NE, Minneapolis, MN 55418For SaleMLS ID #7135098, Bridgette L Prew, Redfin Corporation. NorthstarMLS as distributed by MLS GRID
- $445,0003 bd2 ba1.4k sqft5750 Pleasant Ave, Minneapolis, MN 55419For SaleMLS ID #7138952, Nancy L Walker, Coldwell Banker Realty - Southwest Regional. NorthstarMLS as distributed by MLS GRID
- $324,9003 bd1 ba1.7k sqft5603 Woodland Rd, Minnetonka, MN 55345For SaleMLS ID #7133315, Jessie C. McClary, GRI, Edina Realty, Inc.. NorthstarMLS as distributed by MLS GRID
- $329,9004 bd2 ba1.4k sqft9104 Stanlen Rd, Saint Louis Park, MN 55426For SaleMLS ID #7140222, Bruce Seagren, Seagren Group Realty. NorthstarMLS as distributed by MLS GRID
- $374,9002 bd2 ba1.3k sqft4641 Oakland Ave, Minneapolis, MN 55407For SaleMLS ID #7109628, Rita M Marr Gehrke, Coldwell Banker Realty - Southwest Regional. NorthstarMLS as distributed by MLS GRID
- $399,9004 bd3 ba2.1k sqft8236 Queen Ave S, Bloomington, MN 55431For SaleMLS ID #7118767, Joshua Robert Anschutz, Pemberton RE. NorthstarMLS as distributed by MLS GRID
- $379,0003 bd1 ba1.5k sqft3221 Ulysses St NE, Minneapolis, MN 55418For SaleMLS ID #7155520, Sharla K Stafford, Coldwell Banker Realty. NorthstarMLS as distributed by MLS GRID
- $380,9004 bd2 ba1.9k sqft2620 Toledo Ave S, Saint Louis Park, MN 55416For SaleMLS ID #7139365, Cynthia Dorfner, LPT Realty, LLC. NorthstarMLS as distributed by MLS GRID
- $339,9004 bd2 ba2k sqft2704 Shawnee Ln, Burnsville, MN 55337For SaleMLS ID #7123696, Jeffrey Marwede, Lakes Area Realty G.V.. NorthstarMLS as distributed by MLS GRID
- $399,9004 bd2 ba2k sqft7232 Girard Ave S, Richfield, MN 55423For SaleMLS ID #7140702, Steven Anderson, VIBE Realty. NorthstarMLS as distributed by MLS GRID
- $284,9752 bd1 ba1.5k sqft3416 Xenwood Ave S, Saint Louis Park, MN 55416For SaleMLS ID #7156047, Shelli M Wojciechowski, Asset Realty, Inc. NorthstarMLS as distributed by MLS GRID
- $369,0002 bd3 ba1.6k sqft3049 Edgewood Ave S, Saint Louis Park, MN 55426For SaleMLS ID #7139750, Colleen Johnson, RE/MAX Advantage Plus. NorthstarMLS as distributed by MLS GRID
