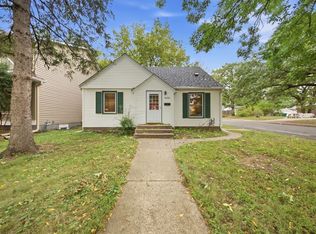
4BR/2BA home in a quiet neighborhood with easy access to I-169 for a smooth commute. Just a few blocks from schools, golf course, and nature center, this home is all about location, location, location. Enjoy gorgeous hardwood floors, gas fireplace, a finished lower level, and a great backyard ready for you to enjoy!!!!!!!!
Active
$369,900
9104 Stanlen Rd, Saint Louis Park, MN 55426
4beds
1,464sqft
Single Family
Built in 1954
6,098 Square Feet Lot
$367,400 Zestimate®
$253/sqft
$-- HOA
What's special
Gas fireplaceGorgeous hardwood floorsGreat backyardFinished lower level
- 17 days
- 1,054
- 112
Likely to sell faster than
Zillow last checked:
Listing updated:
Listed by:
Bruce Seagren 612-396-1106,
Seagren Group Realty
Source: NorthstarMLS as distributed by MLS GRID,MLS#: 7140222
Facts & features
Interior
Bedrooms & bathrooms
- Bedrooms: 4
- Bathrooms: 2
- Full bathrooms: 1
- 3/4 bathrooms: 1
Bedroom
- Level: Main
- Area: 120 Square Feet
- Dimensions: 12x10
Bedroom 2
- Level: Main
- Area: 110 Square Feet
- Dimensions: 11x10
Bedroom 3
- Level: Main
- Area: 108 Square Feet
- Dimensions: 12x9
Bedroom 4
- Level: Lower
- Area: 90 Square Feet
- Dimensions: 10x9
Family room
- Level: Lower
- Area: 330 Square Feet
- Dimensions: 10x33
Kitchen
- Level: Main
- Area: 80 Square Feet
- Dimensions: 8x10
Living room
- Level: Main
- Area: 240 Square Feet
- Dimensions: 12x20
Heating
- Forced Air
Cooling
- Central Air
Appliances
- Laundry: In Basement
Features
- Basement: Egress Window(s),Full
- Number of fireplaces: 1
- Fireplace features: Gas, Living Room
Interior area
- Total structure area: 1,728
- Total interior livable area: 1,464 sqft
- Finished area above ground: 864
- Finished area below ground: 600
Property
Parking
- Total spaces: 1
- Parking features: Detached Garage
- Garage spaces: 1
- Details: Garage Dimensions (12x20), Garage Door Height (8), Garage Door Width (10)
Accessibility
- Accessibility features: None
Features
- Levels: One
- Stories: 1
- Patio & porch: Patio
- Pool features: None
- Fencing: Chain Link
Lot
- Size: 6,098 Square Feet
- Dimensions: 56 x 119 x 49 x 119
- Features: Tree Coverage - Medium
Details
- Foundation area: 864
- Parcel number: 0711721310045
- Zoning description: Residential-Single Family
Construction
Type & style
- Home type: SingleFamily
- Property subtype: Single Family
Materials
- Roof: Age 8 Years or Less,Asphalt
Condition
- New construction: No
- Year built: 1954
Utilities & green energy
- Gas: Natural Gas
- Sewer: City Sewer/Connected
- Water: City Water/Connected
Community & HOA
Community
- Subdivision: Cedar Knoll Manor
HOA
- Has HOA: No
Location
- Region: Saint Louis Park
Financial & listing details
- Price per square foot: $253/sqft
- Tax assessed value: $347,600
- Annual tax amount: $4,789
- Date on market: 9/8/2026
Estimated market value
$367,400
$349,000 - $386,000
$2,756/mo
Price history
| Date | Event | Price |
|---|---|---|
| 9/8/2026 | Listed for sale | $369,900+80.4%$253/sqft |
Source:  NorthstarMLS as distributed by MLS GRID #7140222 Report a problem NorthstarMLS as distributed by MLS GRID #7140222 Report a problem | ||
| 10/6/2008 | Sold | $205,000$140/sqft |
Source:  Lake Superior Area Realtors as distributed by MLS GRID #1343814 Report a problem Lake Superior Area Realtors as distributed by MLS GRID #1343814 Report a problem | ||
| 7/10/2008 | Sold | $205,000-9.5%$140/sqft |
Source: Agent Provided Report a problem | ||
| 3/24/2004 | Sold | $226,500+97%$155/sqft |
Source: Public Record Report a problem | ||
| 3/10/1998 | Sold | $115,000+20.4%$79/sqft |
Source: Public Record Report a problem | ||
| 9/25/1996 | Sold | $95,500$65/sqft |
Source: Public Record Report a problem | ||
Public tax history
| Year | Property taxes | Tax assessment |
|---|---|---|
| 2025 | $4,430 +3.9% | $347,600 +5.1% |
| 2024 | $4,263 -0.3% | $330,800 +1.2% |
| 2023 | $4,275 +12.9% | $326,800 +0% |
| 2022 | $3,786 +17.2% | $326,700 +11.7% |
| 2021 | $3,231 -5.6% | $292,400 +14.1% |
| 2020 | $3,421 +5.9% | $256,200 -1.3% |
| 2019 | $3,231 -5.6% | $259,700 +9.3% |
| 2018 | $3,421 +10% | $237,600 +13.7% |
| 2017 | $3,110 +12% | $209,000 +3.9% |
| 2016 | $2,777 +0.7% | $201,100 +5.6% |
| 2015 | $2,757 +3.3% | $190,400 +2% |
| 2014 | $2,668 +19.2% | $186,700 +11.6% |
| 2013 | $2,238 -13.9% | $167,300 -13.1% |
| 2012 | $2,598 +7% | $192,500 +1.4% |
| 2011 | $2,429 +0.9% | $189,800 -6.9% |
| 2010 | $2,408 +0.2% | $203,800 -1.9% |
| 2009 | $2,402 +5.2% | $207,800 +5.6% |
| 2006 | $2,283 +12.9% | $196,800 +16.6% |
| 2005 | $2,022 +11.3% | $168,800 +15% |
| 2004 | $1,817 +10.5% | $146,800 +12% |
| 2002 | $1,645 -32.8% | $131,100 |
| 2001 | $2,446 | -- |
Find assessor info on the county website
Monthly payment
Est. payment
Payment breakdown
Explore the cost of this home by adjusting the details. Changes won't be saved.Climate risks
Neighborhood: Cedar Manor
- $309,2002 bd1 ba1.1k sqft9100 Stanlen Rd, Saint Louis Park, MN 55426Off Market
- $294,7002 bd1 ba888 sqft9110 Stanlen Rd, Saint Louis Park, MN 55426Off Market
- $316,8003 bd2 ba888 sqft9024 Stanlen Rd, Saint Louis Park, MN 55426Off Market
- $392,7003 bd2 ba1.3k sqft9105 Club Rd, Saint Louis Park, MN 55426Off Market
Similar homes
- $375,0003 bd2 ba1.6k sqft3024 Texas Ave S, Saint Louis Park, MN 55426For Sale

 MLS ID #7143388, Christopher Goble, RE/MAX Results. NorthstarMLS as distributed by MLS GRID
 - $364,9003 bd2 ba1.5k sqft2800 Georgia Ave S, Saint Louis Park, MN 55426For Sale
 MLS ID #7147487, Michael Floyd, eXp Realty. NorthstarMLS as distributed by MLS GRID
 - $369,9903 bd2 ba1.3k sqft1405 Independence Ave S, Saint Louis Park, MN 55426For Sale
 MLS ID #7121224, Caitlin Margaret McGuire, Keller Williams Realty Integrity Lakes. NorthstarMLS as distributed by MLS GRID
 - $380,0003 bd1 ba1.4k sqft2705 Georgia Ave S, Saint Louis Park, MN 55426For Sale
 MLS ID #7141247, Jessica Marie Johnson, Real Broker, LLC. NorthstarMLS as distributed by MLS GRID
 - $445,0004 bd3 ba1.7k sqft2301 Flag Ave S, Saint Louis Park, MN 55426For SaleMLS ID #7146241, Kassandra J Shimotsu, Coldwell Banker Realty - Southwest Regional. NorthstarMLS as distributed by MLS GRID
- $399,9004 bd2 ba1.4k sqft2930 Texa Tonka Ave, Saint Louis Park, MN 55426For SaleMLS ID #7128392, Benjamin Troxel, JPW Realty. NorthstarMLS as distributed by MLS GRID
- $349,9003 bd2 ba1.3k sqft3341 Aquila Ave S, Saint Louis Park, MN 55426For SaleMLS ID #7137802, Rhea Barrow, Root Down Realty, Inc. NorthstarMLS as distributed by MLS GRID
- $369,9003 bd2 ba1.8k sqft2849 Jersey Ave S, Saint Louis Park, MN 55426For SaleMLS ID #7137658, Chuck Carstensen, RE/MAX Results. NorthstarMLS as distributed by MLS GRID
- $380,0004 bd1 ba1.8k sqft6810 W 24th St, Saint Louis Park, MN 55426For SaleMLS ID #7124976, Madelyn Picka, Schatz Real Estate Group. NorthstarMLS as distributed by MLS GRID
- $400,0003 bd3 ba2.1k sqft7930 W 26th St, Minneapolis, MN 55426For SaleMLS ID #7141201, Joshua Nelson, Keller Williams Classic Rlty NW. NorthstarMLS as distributed by MLS GRID
- $399,0004 bd2 ba1.4k sqft3137 Florida Ave S, Saint Louis Park, MN 55426For SaleMLS ID #7136681, Benjamin V. Hanf, LPT Realty, LLC. NorthstarMLS as distributed by MLS GRID
- $389,9004 bd2 ba1.7k sqft1641 Idaho Ave S, Saint Louis Park, MN 55426For SaleMLS ID #7133967, David J Garves, eXp Realty. NorthstarMLS as distributed by MLS GRID
- $399,9904 bd3 ba1.7k sqft2832 Florida Ave S, Saint Louis Park, MN 55426For SaleMLS ID #7139975, Jeffry J Anderson, eXp Realty. NorthstarMLS as distributed by MLS GRID
- $374,9003 bd1 ba1.6k sqft3116 Hampshire Ave S, Saint Louis Park, MN 55426For SaleMLS ID #7134703, Ryan Dybevik, Keller Williams Integrity Realty. NorthstarMLS as distributed by MLS GRID
- $319,9003 bd2 ba1.7k sqft7105 W 23rd St, Saint Louis Park, MN 55426For SaleMLS ID #7097977, Kim Pease, Coldwell Banker Realty - Lakes. NorthstarMLS as distributed by MLS GRID
- $349,9004 bd2 ba1k sqft6624 Minnetonka Blvd, Saint Louis Park, MN 55426For SaleMLS ID #7134770, Oliver Lerner, Shuk Realty Incorporated. NorthstarMLS as distributed by MLS GRID
- $450,0003 bd2 ba2k sqft8805 Club Rd, Saint Louis Park, MN 55426For SaleMLS ID #7136789, Michael B. Wasem Jr., Edina Realty, Inc.. NorthstarMLS as distributed by MLS GRID
- $320,0003 bd1 ba1.1k sqft3136 Louisiana Ave S, Saint Louis Park, MN 55426For SaleMLS ID #7144875, Anthony Pavelko, Via Realty LLC. NorthstarMLS as distributed by MLS GRID
- $389,9003 bd1 ba1.5k sqft2848 Edgewood Ave S, Saint Louis Park, MN 55426For SaleMLS ID #7136834, Moe Mossa, Savvy Avenue, LLC. NorthstarMLS as distributed by MLS GRID
- $320,0003 bd1 ba1.3k sqft2814 Pennsylvania Ave S, Saint Louis Park, MN 55426For SaleMLS ID #7106444, CJ Cashman, Edina Realty, Inc.. NorthstarMLS as distributed by MLS GRID
