BACK ON THE MARKET! The previous buyer withdrew for personal reasons before the inspection. Welcome to this charming Cape Cod in the highly desirable Bronx Park neighborhood! Filled with timeless character and natural light, this beautifully maintained home features hardwood floors, inviting living spaces, and a stunning rear addition with vaulted ceilings, perfect for a family room and informal dining. The finished lower level offers flexible space for a home office, playroom, or entertaining. Enjoy a spacious deck, large, flat, fully fenced backyard, and oversized two-car garage. Major updates include a new roof, furnace, central A/C, and fresh interior paint. Conveniently located near parks, trails, shopping, restaurants, and with easy access to both downtown Minneapolis and St. Paul.
Active with contingency
$415,000
2641 Kentucky Ave S, Saint Louis Park, MN 55426
3beds
1,744sqft
:
Get pre-qualified$2,610/mo
Single Family
Built in 1950
7,405 Square Feet Lot
$414,700 Zestimate®
$238/sqft
$-- HOA
What's special
Hardwood floorsOversized two-car garageSpacious deckInviting living spacesCharming cape codFresh interior paintNew roof
- 18 days |
- 1,199 |
- 81 |
Likely to sell faster than
Zillow last checked:
Listing updated:
Listed by:
Nick Mansur 651-587-5632,
Keller Williams Realty Integrity Lakes
Source: NorthstarMLS as distributed by MLS GRID,MLS#: 7094985
Facts & features
Interior
Bedrooms & bathrooms
- Bedrooms: 3
- Bathrooms: 1
- Full bathrooms: 1
Bedroom
- Level: Main
- Area: 96 Square Feet
- Dimensions: 8x12
Bedroom 2
- Level: Main
- Area: 110 Square Feet
- Dimensions: 10x11
Bedroom 3
- Level: Upper
- Area: 406 Square Feet
- Dimensions: 29x14
Other
- Level: Basement
- Area: 72 Square Feet
- Dimensions: 8x9
Deck
- Level: Main
- Area: 195 Square Feet
- Dimensions: 13x15
Family room
- Level: Main
- Area: 168 Square Feet
- Dimensions: 14x12
Kitchen
- Level: Main
- Area: 104 Square Feet
- Dimensions: 13x8
Living room
- Level: Main
- Area: 176 Square Feet
- Dimensions: 16x11
Recreation room
- Level: Basement
- Area: 220 Square Feet
- Dimensions: 20x11
Heating
- Forced Air
Cooling
- Central Air
Features
- Basement: Finished,Full
- Has fireplace: No
Interior area
- Total structure area: 1,744
- Total interior livable area: 1,744 sqft
- Finished area above ground: 1,405
- Finished area below ground: 339
Property
Parking
- Total spaces: 2
- Parking features: Detached Garage
- Garage spaces: 2
Accessibility
- Accessibility features: None
Features
- Levels: One and One Half
- Stories: 1.5
Lot
- Size: 7,405 Square Feet
- Dimensions: 54 x 135
Details
- Foundation area: 720
- Parcel number: 0811721420171
- Zoning description: Residential-Single Family
Construction
Type & style
- Home type: SingleFamily
- Property subtype: Single Family
Condition
- New construction: No
- Year built: 1950
Utilities & green energy
- Gas: Natural Gas
- Sewer: City Sewer/Connected
- Water: City Water/Connected
Community & HOA
Community
- Subdivision: Earlsfort Terrace
HOA
- Has HOA: No
Location
- Region: Saint Louis Park
Financial & listing details
- Price per square foot: $238/sqft
- Tax assessed value: $380,500
- Annual tax amount: $5,007
- Date on market: 7/21/2026
Estimated market value
$414,700
$394,000 - $435,000
$2,695/mo
Price history
| Date | Event | Price |
|---|---|---|
| 7/24/2026 | Listed for sale | $415,000+13.7%$238/sqft |
Source:  NorthstarMLS as distributed by MLS GRID #7094985 Report a problem NorthstarMLS as distributed by MLS GRID #7094985 Report a problem | ||
| 4/15/2021 | Sold | $365,000+9%$209/sqft |
Source: NorthstarMLS as distributed by MLS GRID #5698288 Report a problem | ||
| 3/9/2021 | Pending sale | $335,000$192/sqft |
Source: NorthstarMLS as distributed by MLS GRID #5698288 Report a problem | ||
| 3/5/2021 | Listed for sale | $335,000+34.5%$192/sqft |
Source: NorthstarMLS as distributed by MLS GRID #5698288 Report a problem | ||
| 12/8/2004 | Sold | $249,000+91.7%$143/sqft |
Source: Public Record Report a problem | ||
| 6/23/1998 | Sold | $129,900$74/sqft |
Source: Public Record Report a problem | ||
Public tax history
| Year | Property taxes | Tax assessment |
|---|---|---|
| 2025 | $5,007 +5.1% | $380,500 +3.2% |
| 2024 | $4,764 -0.1% | $368,800 +2% |
| 2023 | $4,767 +12.9% | $361,600 +0.2% |
| 2022 | $4,223 +3.7% | $360,900 +11.9% |
| 2021 | $4,073 +2.6% | $322,600 +2.4% |
| 2020 | $3,970 -2.5% | $314,900 +6.2% |
| 2019 | $4,073 +2.6% | $296,500 +8% |
| 2018 | $3,970 +6.1% | $274,500 +7.8% |
| 2017 | $3,743 +7.4% | $254,700 +7.3% |
| 2016 | $3,486 +4.4% | $237,300 +9% |
| 2015 | $3,338 +7% | $217,700 +8.8% |
| 2014 | $3,120 +4.2% | $200,100 -6.3% |
| 2013 | $2,996 -0.7% | $213,600 -2.3% |
| 2012 | $3,016 +3.3% | $218,600 -2% |
| 2011 | $2,919 -1.7% | $223,000 -8.9% |
| 2010 | $2,968 -1.4% | $244,900 -3.4% |
| 2009 | $3,010 +12% | $253,400 +11.7% |
| 2006 | $2,688 +10.8% | $226,800 +15% |
| 2005 | $2,425 +10.9% | $197,300 +15% |
| 2004 | $2,186 +10.1% | $171,600 +11.9% |
| 2002 | $1,986 -33.8% | $153,300 |
| 2001 | $3,001 | -- |
Find assessor info on the county website
Monthly payment
Est. payment
Payment breakdown
Explore the cost of this home by adjusting the details. Changes won't be saved.Climate risks
Neighborhood: Bronx Park
Nearby schools
GreatSchools rating
- 7/10Peter Hobart Elementary SchoolGrades: K-5Distance: 0.4 mi
- 5/10St. Louis Park Middle SchoolGrades: 6-8Distance: 0.7 mi
- 8/10St. Louis Park Senior High SchoolGrades: 9-12Distance: 0.9 mi
- $321,7003 bd1 ba1k sqft2645 Kentucky Ave S, Saint Louis Park, MN 55426Off Market
- $480,3003 bd2 ba2k sqft2649 Kentucky Ave S, Saint Louis Park, MN 55426Off Market
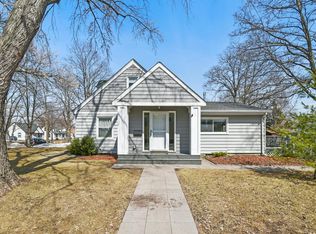
- $366,5003 bd2 ba1k sqft2631 Kentucky Ave S, Saint Louis Park, MN 55426Off Market
- $---- bd-- ba-- sqft2631 Kentucky Ave S, Minneapolis, MN 55426Off Market
- $323,3003 bd2 ba1.4k sqft2631 Kentucky Ave S, St Louis Park, MN 55426Off Market
- $421,0003 bd2 ba1.4k sqft2640 Jersey Ave S, Saint Louis Park, MN 55426Sold
- $432,6004 bd3 ba1.5k sqft2634 Jersey Ave S, Saint Louis Park, MN 55426Off Market
- $357,2003 bd2 ba1.2k sqft2644 Jersey Ave S, Saint Louis Park, MN 55426Off Market
A local agent can set up tours, give advice and negotiate with sellers.
Similar homes
- $419,9004 bd2 ba1.9k sqft2249 Louisiana Ave S, Saint Louis Park, MN 55426For Sale

 MLS ID #7123878, Ron S Karon, RE/MAX Results. NorthstarMLS as distributed by MLS GRID
 - $409,9004 bd2 ba2k sqft9312 W 23rd St, Minneapolis, MN 55426For Sale
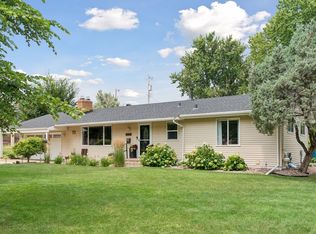 MLS ID #7121389, Laurie M Allen, Coldwell Banker Realty - Lakes. NorthstarMLS as distributed by MLS GRID
 - $450,0004 bd3 ba2k sqft2908 Hampshire Ave S, Saint Louis Park, MN 55426For Sale
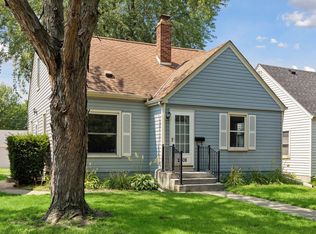 MLS ID #7122751, Amy Ruzick, RE/MAX Results. NorthstarMLS as distributed by MLS GRID
 - $425,0004 bd3 ba1.9k sqft2904 Oregon Ave S, Saint Louis Park, MN 55426For Sale
 MLS ID #7116224, Bradley Adam, Fathom Realty MN, LLC. NorthstarMLS as distributed by MLS GRID
 - $415,0003 bd2 ba1.5k sqft2531 Pennsylvania Ave S, Saint Louis Park, MN 55426For Sale By Owner
- $425,0003 bd3 ba2.1k sqft7930 W 26th St, Minneapolis, MN 55426For SaleMLS ID #7111072, Joshua Nelson, Keller Williams Classic Rlty NW. NorthstarMLS as distributed by MLS GRID
- $414,9004 bd2 ba1.5k sqft2913 Florida Ave S, Saint Louis Park, MN 55426For SaleMLS ID #7091935, Christopher Rose, Keller Williams Select Realty. NorthstarMLS as distributed by MLS GRID
- $374,9993 bd1 ba1.5k sqft3220 Kentucky Ave S, Saint Louis Park, MN 55426For SaleMLS ID #7113755, Stephanie V Breth, Lakes Area Realty G.V.. NorthstarMLS as distributed by MLS GRID
- $440,0004 bd2 ba1.7k sqft2729 Hampshire Ave S, Saint Louis Park, MN 55426For SaleMLS ID #7097965, Joshua Pettersen, Pemberton RE. NorthstarMLS as distributed by MLS GRID
- $389,9003 bd2 ba1.7k sqft1309 Kilmer Ave, Saint Louis Park, MN 55426For SaleMLS ID #7100197, The Graham Smith Team, Keller Williams Realty Integrity Lakes. NorthstarMLS as distributed by MLS GRID
- $415,0003 bd2 ba1.4k sqft1644 Nevada Ave S, Saint Louis Park, MN 55426For SaleMLS ID #7102753, Jack L Schepers, The Relocation Center. NorthstarMLS as distributed by MLS GRID
- $439,9003 bd3 ba2.4k sqft2940 Maryland Ave S, Saint Louis Park, MN 55426For SaleMLS ID #7101245, Brooks Borrell, Compass. NorthstarMLS as distributed by MLS GRID
- $425,0004 bd2 ba2.3k sqft6524 Minnetonka Blvd, Saint Louis Park, MN 55426For SaleMLS ID #7109283, April Ranallo, Bridge Realty, LLC. NorthstarMLS as distributed by MLS GRID
- $455,0003 bd2 ba1.9k sqft3045 Brunswick Ave S, Saint Louis Park, MN 55416For SaleMLS ID #7113879, Ed Schaefer, RE/MAX Results. NorthstarMLS as distributed by MLS GRID
- $435,0004 bd2 ba1.4k sqft2930 Texa Tonka Ave, Saint Louis Park, MN 55426For SaleMLS ID #7091257, Benjamin Troxel, JPW Realty. NorthstarMLS as distributed by MLS GRID
- $495,0004 bd3 ba1.9k sqft2612 Georgia Ave S, Saint Louis Park, MN 55426For SaleMLS ID #7113887, Michael R Rupnow, Coldwell Banker Realty - Southwest Regional. NorthstarMLS as distributed by MLS GRID
- $450,0004 bd3 ba1.9k sqft1318 Melrose Ave, Minneapolis, MN 55426For SaleMLS ID #7052973, Benjamin C Dzurik, Keller Williams Premier Realty Lake Minnetonka. NorthstarMLS as distributed by MLS GRID
- $499,0003 bd2 ba2.1k sqft2349 Texas Ave S, Saint Louis Park, MN 55426For SaleMLS ID #7116038, Mary E Hollway, Hollway Real Estate. NorthstarMLS as distributed by MLS GRID
- $325,0003 bd2 ba1.5k sqft3300 Xylon Ave S, Saint Louis Park, MN 55426For SaleMLS ID #7103360, Kent A Stoa, Coldwell Banker Realty. NorthstarMLS as distributed by MLS GRID
- $465,0004 bd2 ba2.1k sqft1642 Edgewood Ave S, Saint Louis Park, MN 55426For SaleMLS ID #7107481, Ben Mezzenga, Northstar Real Estate Associates. NorthstarMLS as distributed by MLS GRID
