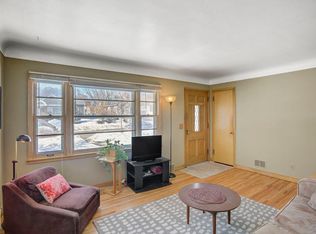
Set in a classic Northeast Minneapolis neighborhood, this 1½-story home puts parks, recreation and some of the area's favorite local spots right outside your door. Just steps from Waite Park and close to the historic Saint Anthony Parkway, the home sits on a spacious double lot with mature trees, a fully fenced backyard and plenty of room to enjoy the outdoors. Inside, original hardwood floors run throughout the main level, where an open layout connects the large Family Room with an eat-in Kitchen featuring extensive cabinetry, updated appliances and new flooring. The spacious Primary Bedroom occupies the upper level, while the unfinished lower level offers plenty of potential for additional living space. The generous lot is complemented by a large new patio and 2-car Garage with room for parking and storage. A new roof and gutters (2024) add to the home's appeal and peace of mind. Add in easy access to neighborhood favorites like Black Duck and Hazel's NE, and you have a home that puts you right in the middle of all that makes Northeast Minneapolis such a great place to live. Quick close possible.
Active
$379,000
3221 Ulysses St NE, Minneapolis, MN 55418
3beds
1,594sqft
Single Family
Built in 1950
10,018 Square Feet Lot
$380,900 Zestimate®
$238/sqft
$-- HOA
What's special
- 9 days
- 401
- 46
Likely to sell faster than
Zillow last checked:
Listing updated:
Listed by:
Sharla K Stafford 612-282-6895,
Coldwell Banker Realty,
Eric D Stafford 952-221-7751
Source: NorthstarMLS as distributed by MLS GRID,MLS#: 7155520
Facts & features
Interior
Bedrooms & bathrooms
- Bedrooms: 3
- Bathrooms: 1
- Full bathrooms: 1
Bedroom
- Level: Upper
- Area: 312 Square Feet
- Dimensions: 24x13
Bedroom 2
- Level: Main
- Area: 154 Square Feet
- Dimensions: 14x11
Bedroom 3
- Level: Main
- Area: 143 Square Feet
- Dimensions: 13x11
Family room
- Level: Main
- Area: 224 Square Feet
- Dimensions: 16x14
Kitchen
- Level: Main
- Area: 180 Square Feet
- Dimensions: 18x10
Heating
- Forced Air
Cooling
- Central Air
Appliances
- Included: Dishwasher, Dryer, Gas Water Heater, Microwave, Range, Refrigerator, Stainless Steel Appliance(s), Washer
- Laundry: Lower Level, Sink
Features
- Basement: Block,Daylight,Unfinished
- Has fireplace: No
Interior area
- Total structure area: 2,688
- Total interior livable area: 1,594 sqft
- Finished area above ground: 1,594
- Finished area below ground: 0
Video & virtual tour
Property
Parking
- Total spaces: 2
- Parking features: Detached Garage, Asphalt, Garage Door Opener, No Int Access to Dwelling
- Garage spaces: 2
- Has uncovered spaces: Yes
- Details: Garage Dimensions (20x22), Garage Door Height (7), Garage Door Width (16)
Accessibility
- Accessibility features: None
Features
- Levels: One and One Half
- Stories: 1.5
- Patio & porch: Patio
- Pool features: None
- Fencing: Full,Wood
Lot
- Size: 10,018 Square Feet
- Dimensions: 80 x 125
- Features: Near Public Transit, Tree Coverage - Medium
Details
- Foundation area: 1094
- Parcel number: 0102924420071
- Zoning description: Residential-Single Family
Construction
Type & style
- Home type: SingleFamily
- Property subtype: Single Family
Materials
- Frame
- Roof: Age 8 Years or Less,Asphalt,Pitched
Condition
- New construction: No
- Year built: 1950
Utilities & green energy
- Electric: Circuit Breakers, Power Company: Xcel Energy
- Gas: Electric, Natural Gas
- Sewer: City Sewer/Connected
- Water: City Water/Connected
Community & HOA
HOA
- Has HOA: No
Location
- Region: Minneapolis
Financial & listing details
- Price per square foot: $238/sqft
- Tax assessed value: $369,200
- Annual tax amount: $5,257
- Date on market: 10/7/2026
- Road surface type: Paved
Estimated market value
$380,900
$362,000 - $400,000
$2,447/mo
Price history
| Date | Event | Price |
|---|---|---|
| 10/8/2026 | Listed for sale | $379,000+48.3%$238/sqft |
Source:  NorthstarMLS as distributed by MLS GRID #7155520 Report a problem NorthstarMLS as distributed by MLS GRID #7155520 Report a problem | ||
| 3/5/2018 | Sold | $255,500+2.2%$160/sqft |
Source: NorthstarMLS as distributed by MLS GRID #4898885 Report a problem | ||
| 1/18/2018 | Pending sale | $249,900$157/sqft |
Source: Edina Realty, Inc., a Berkshire Hathaway affiliate #4898885 Report a problem | ||
| 1/5/2018 | Listed for sale | $249,900+43.6%$157/sqft |
Source: Edina Realty, Inc., a Berkshire Hathaway affiliate #4898885 Report a problem | ||
| 10/5/2010 | Sold | $174,000$109/sqft |
Source:  Lake Superior Area Realtors as distributed by MLS GRID #1323292 Report a problem Lake Superior Area Realtors as distributed by MLS GRID #1323292 Report a problem | ||
Public tax history
| Year | Property taxes | Tax assessment |
|---|---|---|
| 2026 | $5,257 +5.1% | $369,200 +4.6% |
| 2025 | $5,000 +3.2% | $353,000 +10% |
| 2024 | $4,845 +4.3% | $321,000 -5.6% |
| 2023 | $4,645 +0.9% | $340,000 +5.6% |
| 2022 | $4,601 +2.8% | $322,000 +6.3% |
| 2021 | $4,476 +5.1% | $303,000 +0.2% |
| 2020 | $4,257 -4.9% | $302,500 |
| 2019 | $4,476 +5.1% | $302,500 +3.1% |
| 2018 | $4,257 +3.1% | $293,500 +22% |
| 2017 | $4,128 +18.1% | $240,500 +9.6% |
| 2016 | $3,494 +7.5% | $219,500 +6.6% |
| 2015 | $3,251 +2.5% | $206,000 +8.4% |
| 2014 | $3,171 +2.2% | $190,000 |
| 2013 | $3,103 -8.4% | $190,000 -9.1% |
| 2012 | $3,386 -4% | $209,000 -5.4% |
| 2011 | $3,526 +15.4% | $221,000 |
| 2010 | $3,055 -6.7% | $221,000 -4.9% |
| 2009 | $3,276 +27.9% | $232,500 +20% |
| 2006 | $2,561 +11.2% | $193,700 +15% |
| 2005 | $2,304 +8.8% | $168,500 +14.9% |
| 2004 | $2,117 +12.9% | $146,600 +12% |
| 2002 | $1,876 -53.5% | $130,900 |
| 2001 | $4,032 | -- |
Find assessor info on the county website
Monthly payment
Est. payment
Payment breakdown
Explore the cost of this home by adjusting the details. Changes won't be saved.Climate risks
Neighborhood: Waite Park
- $302,0003 bd1 ba1.1k sqft3227 Ulysses St NE, Minneapolis, MN 55418Off Market
- $362,4003 bd2 ba1.1k sqft3215 Ulysses St NE, Minneapolis, MN 55418Off Market

- $344,7003 bd2 ba1.5k sqft3231 Ulysses St NE, Minneapolis, MN 55418Off Market
- $328,2003 bd1 ba1.1k sqft3211 Ulysses St NE, Minneapolis, MN 55418Off Market
Similar homes
- $370,0003 bd2 ba1.2k sqft2523 Arthur St NE, Minneapolis, MN 55418For Sale

 MLS ID #7138540, Frances Hoekstra Bakke, Coldwell Banker Realty - Southwest Regional. NorthstarMLS as distributed by MLS GRID
 - $439,9002 bd1 ba1.4k sqft2820 Cleveland St NE, Minneapolis, MN 55418For Sale
 MLS ID #7155767, Desrochers Realty Group, eXp Realty. NorthstarMLS as distributed by MLS GRID
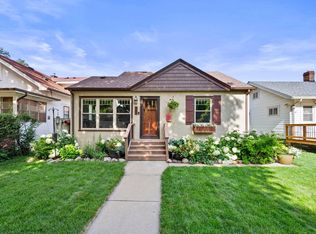
 - $465,0004 bd2 ba1.9k sqft2704 Garfield St NE, Minneapolis, MN 55418For Sale
 MLS ID #7149680, Reidell Estey & Associates – Marti Estey, RE/MAX Results. NorthstarMLS as distributed by MLS GRID
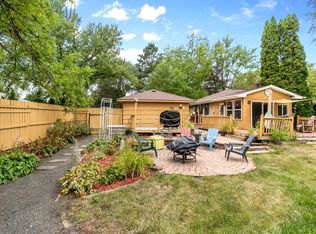
 - $379,9005 bd2 ba1.8k sqft2726 Dellwood St, Roseville, MN 55113For Sale
 MLS ID #7135469, Bridgette L Prew, Redfin Corporation. NorthstarMLS as distributed by MLS GRID
 - $375,0004 bd2 ba1.6k sqft1913 Independence Ave N, Golden Valley, MN 55427For SaleMLS ID #7156098, Alex Murray, Engel & Volkers Blaine. NorthstarMLS as distributed by MLS GRID
- $382,5003 bd2 ba1.8k sqft3528 40th Ave S, Minneapolis, MN 55406For SaleMLS ID #7151471, Benjamin A. Cook, Pemberton RE. NorthstarMLS as distributed by MLS GRID
- $424,9003 bd3 ba2.3k sqft4517 Orchard Ave N, Robbinsdale, MN 55422For SaleMLS ID #7160082, Lauren H Novak, RE/MAX Results. NorthstarMLS as distributed by MLS GRID
- $349,9994 bd3 ba2.3k sqft4651 3rd St NE, Fridley, MN 55421For SaleMLS ID #7143919, Ryan Kowalski, Real Broker, LLC. NorthstarMLS as distributed by MLS GRID
- $339,9003 bd2 ba2k sqft4106 Vincent Ave N, Minneapolis, MN 55412For SaleMLS ID #7149521, Bonnie H. Nguyen, eXp Realty. NorthstarMLS as distributed by MLS GRID
- $375,0003 bd1 ba1.8k sqft6810 W 24th St, Saint Louis Park, MN 55426For SaleMLS ID #7157699, Madelyn Picka, Schatz Real Estate Group. NorthstarMLS as distributed by MLS GRID
- $399,9003 bd1 ba1.3k sqft1581 Griggs St N, Saint Paul, MN 55108For SaleMLS ID #7157565, Henry A. Edelstein, Coldwell Banker Realty. NorthstarMLS as distributed by MLS GRID
- $350,0003 bd2 ba1.6k sqft3024 Texas Ave S, Saint Louis Park, MN 55426For SaleMLS ID #7160858, Christopher Goble, RE/MAX Results. NorthstarMLS as distributed by MLS GRID
- $374,9003 bd2 ba2.2k sqft2216 E 114th St, Burnsville, MN 55337For SaleMLS ID #7160077, Josh A Pomerleau, JPW Realty. NorthstarMLS as distributed by MLS GRID
- $364,9003 bd1 ba1.2k sqft5912 10th Ave S, Minneapolis, MN 55417For SaleMLS ID #7153118, Michelle Phillips, Keller Williams Select Realty. NorthstarMLS as distributed by MLS GRID
- $340,0003 bd2 ba1.4k sqft5740 22nd Ave S, Minneapolis, MN 55417For SaleMLS ID #7141038, Joshua Pelovsky, Ashworth Real Estate. NorthstarMLS as distributed by MLS GRID
- $379,0003 bd1 ba1.4k sqft6032 Logan Ave S, Minneapolis, MN 55419For SaleMLS ID #7140362, Kary J Marpe, Edina Realty, Inc.. NorthstarMLS as distributed by MLS GRID
- $299,9003 bd1 ba1.4k sqft2431 Ridge Ln, Mounds View, MN 55112For SaleMLS ID #7153324, Caitlin Margaret McGuire, Keller Williams Realty Integrity Lakes. NorthstarMLS as distributed by MLS GRID
- $374,5003 bd1 ba1.8k sqft2745 Blackstone Ave, Minneapolis, MN 55416For SaleMLS ID #7128969, The Holmers Group, Keller Williams Premier Realty Lake Minnetonka. NorthstarMLS as distributed by MLS GRID
- $385,0003 bd2 ba1.4k sqft420 Jackson Ave S, Hopkins, MN 55343For SaleMLS ID #7152487, Maya S Gallagher, Compass. NorthstarMLS as distributed by MLS GRID
- $350,0003 bd2 ba1.8k sqft4601 13th Ave S, Minneapolis, MN 55407For SaleMLS ID #7136803, Julian Scott, Coldwell Banker Realty. NorthstarMLS as distributed by MLS GRID
