Charming Regina Gem, Beautifully Renovated & Ready to Welcome You Home.
Classic Minneapolis charm meets fresh, modern updates in this beautifully renovated 3-bedroom, 2-bath home nestled in the beloved Regina neighborhood of Nokomis. Thoughtfully updated from top to bottom, this home offers the character and warmth of an established neighborhood with the comfort and style of a move-in-ready renovation.
Step inside to find gorgeous finishes throughout, including hardwood and tiled flooring, new carpet, fresh paint, new trim, and newer windows and doors. The remodeled kitchen and bathrooms bring a fresh, polished feel, while the main-level bedroom offers the convenience of a private bathroom and walk-in closet—a rare and wonderful feature.
Outside, enjoy a welcoming residential setting with a new chain-link fence to be installed September 15th, paid for by the seller, while the quiet, tree-lined neighborhood makes coming home feel easy.
Located just minutes from McRae Park, Lake Nokomis, and Minnehaha Creek, this is a wonderful opportunity to enjoy the best of the Nokomis community—neighborhood charm, nearby parks and trails, and easy access to everything Minneapolis has to offer.
Beautifully renovated. Charming neighborhood. Wonderful location. Nothing left to do but move in and make it yours.
Active
Price cut: $10K (10/7)
$350,000
4512 5th Ave S, Minneapolis, MN 55419
3beds
1,834sqft
Single Family
Built in 1927
5,227 Square Feet Lot
$-- Zestimate®
$191/sqft
$-- HOA
What's special
- 58 days
- 449
- 22
Zillow last checked:
Listing updated:
Listed by:
Amy Labo 952-769-7818,
Coldwell Banker Realty,
Mary Beth Burgstahler 909-273-4768
Source: NorthstarMLS as distributed by MLS GRID,MLS#: 7125864
Facts & features
Interior
Bedrooms & bathrooms
- Bedrooms: 3
- Bathrooms: 2
- Full bathrooms: 1
- 3/4 bathrooms: 1
Bedroom
- Level: Upper
- Area: 104.5 Square Feet
- Dimensions: 9.5x11
Bedroom 2
- Level: Upper
- Area: 99 Square Feet
- Dimensions: 9x11
Bedroom 3
- Level: Main
- Area: 126.5 Square Feet
- Dimensions: 11.5x11
Dining room
- Level: Main
- Area: 88 Square Feet
- Dimensions: 11x8
Kitchen
- Level: Main
- Area: 94.5 Square Feet
- Dimensions: 10.5x9
Living room
- Level: Main
- Area: 154 Square Feet
- Dimensions: 11x14
Heating
- Forced Air
Cooling
- Central Air
Appliances
- Included: Dishwasher, Dryer, Gas Water Heater, Microwave, Range, Refrigerator, Washer
- Laundry: In Basement
Features
- Basement: Block,Daylight,Unfinished
- Has fireplace: No
Interior area
- Total structure area: 1,834
- Total interior livable area: 1,834 sqft
- Finished area above ground: 0
- Finished area below ground: 0
Property
Parking
- Parking features: Concrete
Accessibility
- Accessibility features: None
Features
- Levels: Two
- Stories: 2
- Patio & porch: Front Porch
- Pool features: None
- Fencing: Chain Link
Lot
- Size: 5,227 Square Feet
- Dimensions: 40 x 129
Details
- Foundation area: 624
- Parcel number: 1002824440149
- Zoning description: Residential-Single Family
Construction
Type & style
- Home type: SingleFamily
- Property subtype: Single Family
Materials
- Roof: Age 8 Years or Less
Condition
- New construction: No
- Year built: 1927
Utilities & green energy
- Gas: Natural Gas
- Sewer: City Sewer/Connected
- Water: City Water/Connected
Community & HOA
Community
- Subdivision: F A Savages Portland Ave Add
HOA
- Has HOA: No
Location
- Region: Minneapolis
Financial & listing details
- Price per square foot: $191/sqft
- Tax assessed value: $283,400
- Annual tax amount: $4,088
- Date on market: 8/12/2026
Estimated market value
Not available
Estimated sales range
Not available
Not available
Price history
| Date | Event | Price |
|---|---|---|
| 10/7/2026 | Price change | $350,000-2.8%$191/sqft |
Source:  NorthstarMLS as distributed by MLS GRID #7125864 Report a problem NorthstarMLS as distributed by MLS GRID #7125864 Report a problem | ||
| 8/21/2026 | Listed for sale | $360,000+125%$196/sqft |
Source: NorthstarMLS as distributed by MLS GRID #7125864 Report a problem | ||
| 5/2/2016 | Sold | $160,000-8.6%$87/sqft |
Source: NorthstarMLS as distributed by MLS GRID #4693943 Report a problem | ||
| 3/26/2016 | Listed for sale | $175,000+35.3%$95/sqft |
Source: Keller Williams Classic Rlty Nw #4693943 Report a problem | ||
| 7/23/2015 | Sold | $129,376-21.6%$71/sqft |
Source: Public Record Report a problem | ||
| 4/21/2015 | Price change | $165,000-2.9%$90/sqft |
Source: Coldwell Banker Vision #4552327 Report a problem | ||
| 1/27/2015 | Price change | $170,000-5.6%$93/sqft |
Source: Coldwell Banker Vision #4552327 Report a problem | ||
| 1/10/2015 | Price change | $180,000-8.6%$98/sqft |
Source: Coldwell Banker Vision #4552327 Report a problem | ||
| 1/8/2015 | Listed for sale | $197,000$107/sqft |
Source: Coldwell Banker Vision #4552327 Report a problem | ||
Public tax history
| Year | Property taxes | Tax assessment |
|---|---|---|
| 2026 | $4,088 -59.3% | $283,400 +6.9% |
| 2025 | $10,041 +83.8% | $265,100 -1.4% |
| 2024 | $5,463 -21.1% | $269,000 -10% |
| 2023 | $6,923 +3.6% | $299,000 -5.1% |
| 2022 | $6,682 +81% | $315,000 +9.4% |
| 2021 | $3,692 -7.6% | $288,000 +6.7% |
| 2020 | $3,995 +8.2% | $270,000 |
| 2019 | $3,692 -7.6% | $270,000 +5.1% |
| 2018 | $3,995 +22.4% | $257,000 +37.1% |
| 2017 | $3,264 +9.7% | $187,500 +7.1% |
| 2016 | $2,975 +15.5% | $175,000 |
| 2015 | $2,577 -4.6% | $175,000 +5.1% |
| 2014 | $2,702 +3.4% | $166,500 +4.1% |
| 2013 | $2,614 -0.6% | $160,000 -2.4% |
| 2012 | $2,629 +0.4% | $164,000 |
| 2011 | $2,618 +8.5% | $164,000 -5.1% |
| 2010 | $2,412 -1.3% | $172,800 |
| 2009 | $2,443 +38.2% | $172,800 +35.6% |
| 2006 | $1,768 +11% | $127,400 +15.9% |
| 2005 | $1,593 +10.4% | $109,900 +17.2% |
| 2004 | $1,443 +17.4% | $93,800 +18% |
| 2002 | $1,229 -40% | $79,500 |
| 2001 | $2,048 | -- |
Find assessor info on the county website
Monthly payment
Est. payment
Payment breakdown
Explore the cost of this home by adjusting the details. Changes won't be saved.Climate risks
Neighborhood: Regina

Similar homes
- $300,0002 bd2 ba1.4k sqft4709 Clinton Ave S, Minneapolis, MN 55419For Sale

 MLS ID #7112721, Austin C Eaton III, Real Broker, LLC. NorthstarMLS as distributed by MLS GRID
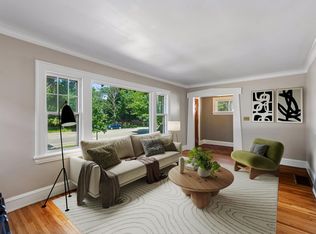
 - $323,3003 bd2 ba1.4k sqft4615 Portland Ave, Minneapolis, MN 55407For Sale
 MLS ID #7105835, Rebecca L Simonton, RE/MAX Results. NorthstarMLS as distributed by MLS GRID
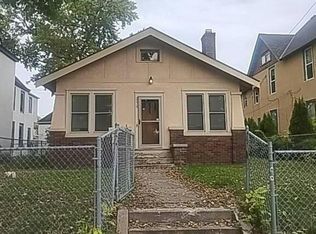
 - $--3 bd1 ba1.5k sqft3216 1st Ave S, Minneapolis, MN 55408Auction
 Auction.com 2
 - $349,9003 bd1 ba1.2k sqft3841 29th Ave S, Minneapolis, MN 55406For Sale
 MLS ID #7154743, Rosario Molina Robles, National Realty Guild. NorthstarMLS as distributed by MLS GRID
 - $349,9003 bd2 ba1k sqft2708 Webster Ave S, Saint Louis Park, MN 55416For SaleMLS ID #7144539, Brendan Ashton, Complete Management Services. NorthstarMLS as distributed by MLS GRID
- $399,9004 bd4 ba2.2k sqft2605 17th Ave S, Minneapolis, MN 55407For SaleMLS ID #7140348, Randel Schwab, LPT Realty, LLC. NorthstarMLS as distributed by MLS GRID
- $349,2503 bd2 ba1.5k sqft3115 Kyle Ave N, Golden Valley, MN 55422For SaleMLS ID #7144849, Tisha Corder-Kilgore, Coldwell Banker Realty. NorthstarMLS as distributed by MLS GRID
- $435,0003 bd2 ba1.9k sqft3808 22nd Ave S, Minneapolis, MN 55407For SaleMLS ID #7142348, Clay Lowen, BRIX Real Estate. NorthstarMLS as distributed by MLS GRID
- $339,9004 bd2 ba1.5k sqft1232 Skillman Ave W, Roseville, MN 55113For SaleMLS ID #7153581, Cristy Elizabeth Oldman, HOMESTEAD ROAD. NorthstarMLS as distributed by MLS GRID
- $339,9003 bd2 ba1.6k sqft6663 Lucia Ln NE, Fridley, MN 55432For SaleMLS ID #7142787, Valarie J Nordstrom, Century 21 Atwood. NorthstarMLS as distributed by MLS GRID
- $355,0006 bd2 ba2.7k sqft2400 Emerson Ave N, Minneapolis, MN 55411For SaleMLS ID #7131771, Nalee Vue, Home Sellers. NorthstarMLS as distributed by MLS GRID
