**Ask about our lender paid 1-0 interest rate buy down offered through Seller's preferred lender for qualified buyers.** Turnkey and beautifully updated! This affordable Roseville home features a brand new boiler, fresh paint, new flooring, and updated appliances.
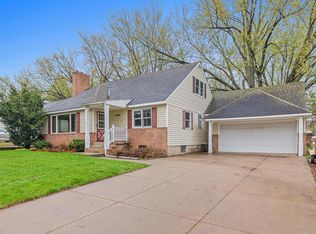
Conveniently located just minutes from both downtown Minneapolis and St. Paul, with easy access to Hwy 36, I-35W, and I-694. Enjoy nearby shopping and dining at Rosedale Center, along with Roseville's extensive parks, trails, and recreation options. Located in the Roseville Area School District, this home offers the perfect combination of value, location, and convenience.
Note: AC is high velocity HVAC system in the attic
Active
Price cut: $10K (10/15)
$329,900
1232 Skillman Ave W, Roseville, MN 55113
4beds
1,580sqft
Single Family
Built in 1947
7,492 Square Feet Lot
$330,100 Zestimate®
$209/sqft
$-- HOA
What's special
New flooringBrand new boilerUpdated appliancesTurnkey and beautifully updatedFresh paint
- 18 days
- 1,333
- 107
Likely to sell faster than
Zillow last checked:
Listing updated:
Listed by:
Cristy Elizabeth Oldman 612-408-1239,
HOMESTEAD ROAD
Source: NorthstarMLS as distributed by MLS GRID,MLS#: 7153581
Facts & features
Interior
Bedrooms & bathrooms
- Bedrooms: 4
- Bathrooms: 2
- Full bathrooms: 2
Bedroom
- Level: Main
- Area: 120 Square Feet
- Dimensions: 12x10
Bedroom 2
- Level: Main
- Area: 90 Square Feet
- Dimensions: 10x9
Bedroom 3
- Level: Upper
- Area: 182 Square Feet
- Dimensions: 14x13
Bedroom 4
- Level: Upper
- Area: 140 Square Feet
- Dimensions: 14x10
Bathroom
- Level: Main
- Area: 35 Square Feet
- Dimensions: 7x5
Bathroom
- Level: Upper
- Area: 30 Square Feet
- Dimensions: 6x5
Dining room
- Level: Main
- Area: 143 Square Feet
- Dimensions: 13x11
Kitchen
- Level: Main
- Area: 126 Square Feet
- Dimensions: 14x9
Living room
- Level: Main
- Area: 240 Square Feet
- Dimensions: 20x12
Heating
- Boiler
Cooling
- Central Air
Appliances
- Included: Microwave, Range, Refrigerator, Stainless Steel Appliance(s)
Features
- Basement: None
- Has fireplace: No
Interior area
- Total structure area: 1,580
- Total interior livable area: 1,580 sqft
- Finished area above ground: 1,580
- Finished area below ground: 0
Property
Parking
- Total spaces: 2
- Parking features: Detached Garage, Concrete
- Garage spaces: 2
Accessibility
- Accessibility features: None
Features
- Levels: One and One Half
- Stories: 1.5
Lot
- Size: 7,492 Square Feet
- Dimensions: 56' x 134' x 56' x 134'
Details
- Foundation area: 790
- Parcel number: 152923130002
- Zoning description: Residential-Single Family
Construction
Type & style
- Home type: SingleFamily
- Property subtype: Single Family
Condition
- New construction: No
- Year built: 1947
Utilities & green energy
- Gas: Natural Gas
- Sewer: City Sewer/Connected
- Water: City Water/Connected
Community & HOA
Community
- Subdivision: Midway Hills Rearrangement, Of
HOA
- Has HOA: No
Location
- Region: Roseville
Financial & listing details
- Price per square foot: $209/sqft
- Tax assessed value: $272,100
- Annual tax amount: $3,568
- Date on market: 10/1/2026
- Cumulative days on market: 48 days
Estimated market value
$330,100
$314,000 - $347,000
$2,646/mo
Price history
| Date | Event | Price |
|---|---|---|
| 10/15/2026 | Price change | $329,900-2.9%$209/sqft |
Source:  NorthstarMLS as distributed by MLS GRID #7153581 Report a problem NorthstarMLS as distributed by MLS GRID #7153581 Report a problem | ||
| 10/8/2026 | Price change | $339,900-1.4%$215/sqft |
Source: NorthstarMLS as distributed by MLS GRID #7153581 Report a problem | ||
| 10/1/2026 | Listed for sale | $344,900-1.4%$218/sqft |
Source: NorthstarMLS as distributed by MLS GRID #7153581 Report a problem | ||
| 10/1/2026 | Listing removed | $349,900$221/sqft |
Source: NorthstarMLS as distributed by MLS GRID #7121616 Report a problem | ||
| 9/24/2026 | Price change | $349,900-2.8%$221/sqft |
Source: NorthstarMLS as distributed by MLS GRID #7121616 Report a problem | ||
| 9/18/2026 | Price change | $359,900-2.7%$228/sqft |
Source: NorthstarMLS as distributed by MLS GRID #7121616 Report a problem | ||
| 9/11/2026 | Price change | $369,900-1.3%$234/sqft |
Source: NorthstarMLS as distributed by MLS GRID #7121616 Report a problem | ||
| 9/3/2026 | Price change | $374,900-1.3%$237/sqft |
Source: NorthstarMLS as distributed by MLS GRID #7121616 Report a problem | ||
| 8/13/2026 | Listed for sale | $379,900+52%$240/sqft |
Source: NorthstarMLS as distributed by MLS GRID #7121616 Report a problem | ||
| 6/22/2026 | Sold | $250,000$158/sqft |
Source: NorthstarMLS as distributed by MLS GRID #7081496 Report a problem | ||
| 6/9/2026 | Pending sale | $250,000$158/sqft |
Source: NorthstarMLS as distributed by MLS GRID #7081496 Report a problem | ||
Public tax history
| Year | Property taxes | Tax assessment |
|---|---|---|
| 2026 | $3,960 +11% | $272,100 +2% |
| 2025 | $3,568 -0.8% | $266,700 +2.9% |
| 2024 | $3,596 +15.5% | $259,300 -2.3% |
| 2023 | $3,114 +2.6% | $265,400 +11.2% |
| 2022 | $3,036 +8.2% | $238,600 +10.9% |
| 2021 | $2,806 -13.8% | $215,200 +0.7% |
| 2020 | $3,256 +22.4% | $213,600 +5.7% |
| 2019 | $2,660 | $202,000 |
| 2018 | $2,660 | $202,000 +10% |
| 2017 | $2,660 | $183,600 |
| 2016 | $2,660 +27.8% | -- |
| 2015 | $2,082 +7.1% | $155,600 |
| 2014 | $1,944 -0.7% | -- |
| 2013 | $1,958 +0.8% | -- |
| 2012 | $1,942 -17.3% | -- |
| 2011 | $2,348 | -- |
| 2010 | -- | -- |
| 2009 | $2,416 +2.8% | -- |
| 2008 | $2,350 +15.4% | -- |
| 2007 | $2,036 +12% | -- |
| 2006 | $1,818 +14.2% | -- |
| 2005 | $1,592 +12.4% | -- |
| 2004 | $1,416 +16.3% | -- |
| 2003 | $1,218 +11.3% | -- |
| 2002 | $1,094 -17.1% | -- |
| 2001 | $1,320 +3.8% | -- |
| 2000 | $1,272 | -- |
Find assessor info on the county website
Monthly payment
Est. payment
Payment breakdown
Explore the cost of this home by adjusting the details. Changes won't be saved.Climate risks
Neighborhood: 55113
Similar homes
- $359,9004 bd2 ba2k sqft2819 Farrington St, Roseville, MN 55113For Sale

 MLS ID #7159080, Siva L Humagai, Creative Results. NorthstarMLS as distributed by MLS GRID
 - $--3 bd2 ba1.8k sqft1821 Hamline Ave N, Falcon Heights, MN 55113Auction
 Auction.com 2
 - $--4 bd2 ba2k sqft1684 Frost Ave, Saint Paul, MN 55109Auction
 Auction.com 2
 - $--4 bd3 ba1.9k sqft5427 Yukon Ave N, New Hope, MN 55428Auction
 Auction.com 2
 - $280,0003 bd1 ba1.1k sqft1444 Saint Albans St N, Saint Paul, MN 55117For SaleMLS ID #7132542, Amy Malec, Edina Realty, Inc.. NorthstarMLS as distributed by MLS GRID
- $309,9003 bd2 ba1.7k sqft5457 Horizon Dr NE, Fridley, MN 55421For SaleMLS ID #7159245, Kathy Tadych, Edina Realty, Inc.. NorthstarMLS as distributed by MLS GRID
- $372,9004 bd2 ba1.4k sqft2423 Quincy St NE, Minneapolis, MN 55418For SaleMLS ID #7155123, Patricia A Brekke, GRI, Coldwell Banker Realty. NorthstarMLS as distributed by MLS GRID
- $339,9003 bd2 ba1.6k sqft6663 Lucia Ln NE, Fridley, MN 55432For SaleMLS ID #7142787, Valarie J Nordstrom, Century 21 Atwood. NorthstarMLS as distributed by MLS GRID
- $329,9003 bd1 ba1k sqft346 Vance St, Saint Paul, MN 55102For SaleMLS ID #7148238, Yvonne Flaifel, Keller Williams Realty Integrity Lakes. NorthstarMLS as distributed by MLS GRID
- $325,0003 bd2 ba1.2k sqft6371 Madison St NE, Fridley, MN 55432For SaleMLS ID #7122834, James W. Stangler, Real Broker, LLC. NorthstarMLS as distributed by MLS GRID
