Welcome home! This Fridley property offers great natural light, solid bones, and plenty of opportunity to make the space your own. Inside, you’ll find a functional layout with generous storage throughout and a great foundation for future updates and personal touches. Newer appliances and 3 bedrooms on one level with some hard wood floors. Add an egress window for a 4th bedroom downstairs. Both the front and backyard provide a fresh canvas for gardening, entertaining, play, or creating your ideal outdoor spaces. Enjoy a spacious yard, great, respectful neighbors, and a very short walk to Commons Park to check out the new splash pad and park! A wonderful opportunity to bring your vision to a well-established home and make it your own!
Active
$325,000
6371 Madison St NE, Fridley, MN 55432
3beds
1,288sqft
Single Family
Built in 1957
0.25 Acres Lot
$325,800 Zestimate®
$252/sqft
$-- HOA
What's special
Hard wood floorsFront and backyardFunctional layoutSpacious yardGreat natural lightNewer appliancesGenerous storage throughout
- 55 days
- 360
- 19
Zillow last checked:
Listing updated:
Listed by:
James W. Stangler 612-987-7962,
Real Broker, LLC
Source: NorthstarMLS as distributed by MLS GRID,MLS#: 7122834
Facts & features
Interior
Bedrooms & bathrooms
- Bedrooms: 3
- Bathrooms: 2
- Full bathrooms: 1
- 3/4 bathrooms: 1
Bedroom
- Level: Main
- Area: 130 Square Feet
- Dimensions: 13x10
Bedroom 2
- Level: Main
- Area: 117 Square Feet
- Dimensions: 13x9
Bedroom 3
- Level: Main
- Area: 108 Square Feet
- Dimensions: 12x9
Den
- Level: Lower
- Area: 150 Square Feet
- Dimensions: 15x10
Dining room
- Level: Main
- Area: 96 Square Feet
- Dimensions: 12x8
Kitchen
- Level: Main
- Area: 80 Square Feet
- Dimensions: 10x8
Living room
- Level: Main
- Area: 273 Square Feet
- Dimensions: 21x13
Patio
- Level: Main
- Area: 224 Square Feet
- Dimensions: 16x14
Heating
- Forced Air
Cooling
- Central Air
Appliances
- Included: Dryer, Exhaust Fan, Freezer, Gas Water Heater, Range, Refrigerator, Washer, Water Softener Owned
- Laundry: In Basement
Features
- Basement: Full,Partially Finished,Unfinished
- Has fireplace: No
Interior area
- Total structure area: 2,132
- Total interior livable area: 1,288 sqft
- Finished area above ground: 1,066
- Finished area below ground: 222
Video & virtual tour
Property
Parking
- Total spaces: 2
- Parking features: Detached Garage, Concrete, Garage Door Opener
- Garage spaces: 2
- Has uncovered spaces: Yes
- Details: Garage Dimensions (22x17)
Accessibility
- Accessibility features: None
Features
- Levels: One
- Stories: 1
- Patio & porch: Patio
- Fencing: Chain Link,Partial
Lot
- Size: 0.25 Acres
- Dimensions: 75 x 146
- Features: Tree Coverage - Medium
Details
- Foundation area: 1066
- Parcel number: 143024420104
- Zoning description: Residential-Single Family
Construction
Type & style
- Home type: SingleFamily
- Property subtype: Single Family
Materials
- Block
- Roof: Age Over 8 Years,Asphalt
Condition
- New construction: No
- Year built: 1957
Utilities & green energy
- Electric: Circuit Breakers
- Gas: Natural Gas
- Sewer: City Sewer/Connected
- Water: City Water/Connected
Community & HOA
Community
- Subdivision: Christie Add
HOA
- Has HOA: No
Location
- Region: Fridley
Financial & listing details
- Price per square foot: $252/sqft
- Tax assessed value: $288,300
- Annual tax amount: $4,001
- Date on market: 8/12/2026
Estimated market value
$325,800
$310,000 - $342,000
$2,453/mo
Price history
| Date | Event | Price |
|---|---|---|
| 8/21/2026 | Listed for sale | $325,000+12.1%$252/sqft |
Source:  NorthstarMLS as distributed by MLS GRID #7122834 Report a problem NorthstarMLS as distributed by MLS GRID #7122834 Report a problem | ||
| 6/27/2023 | Sold | $289,900$225/sqft |
Source: NorthstarMLS as distributed by MLS GRID #6374070 Report a problem | ||
| 5/24/2023 | Pending sale | $289,900$225/sqft |
Source: NorthstarMLS as distributed by MLS GRID #6374070 Report a problem | ||
| 5/22/2023 | Listed for sale | $289,900+31.8%$225/sqft |
Source: NorthstarMLS as distributed by MLS GRID #6374070 Report a problem | ||
| 8/15/2006 | Sold | $220,000$171/sqft |
Source: Public Record Report a problem | ||
Public tax history
| Year | Property taxes | Tax assessment |
|---|---|---|
| 2025 | $3,646 +9.5% | $267,697 +5.5% |
| 2024 | $3,329 -1.1% | $253,636 -1.8% |
| 2023 | $3,367 +7.6% | $258,259 -2.9% |
| 2022 | $3,129 +3.2% | $265,889 +25.4% |
| 2021 | $3,033 +3% | $212,043 +3% |
| 2019 | $2,946 +8.8% | $205,800 +7.1% |
| 2018 | $2,709 +7.8% | $192,200 +10.1% |
| 2017 | $2,513 +27.5% | $174,600 +26.8% |
| 2016 | $1,970 +1.7% | $137,700 |
| 2015 | $1,938 +2.3% | $137,700 +15% |
| 2014 | $1,894 +9.5% | $119,700 |
| 2013 | $1,731 -12% | -- |
| 2012 | $1,966 -3.4% | -- |
| 2011 | $2,036 -4% | -- |
| 2010 | $2,121 +1.4% | -- |
| 2008 | $2,092 +5.6% | -- |
| 2007 | $1,981 +6.2% | -- |
| 2006 | $1,866 +18.3% | -- |
| 2005 | $1,577 +20.5% | -- |
| 2004 | $1,309 +1.9% | -- |
| 2003 | $1,285 +42.6% | -- |
| 2002 | $901 -17.3% | -- |
| 2001 | $1,090 | -- |
Find assessor info on the county website
Monthly payment
Est. payment
Payment breakdown
Explore the cost of this home by adjusting the details. Changes won't be saved.Climate risks
Neighborhood: Christie
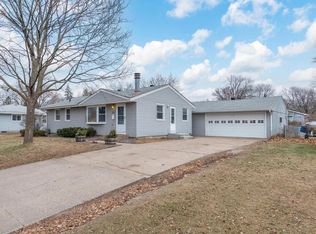
Similar homes
- $--3 bd2 ba1.2k sqft980 Overton Dr NE, Fridley, MN 55432Auction
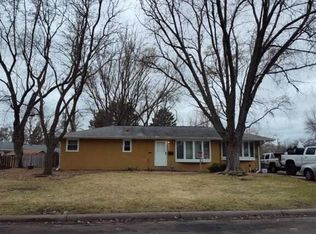 Auction.com 2
 - $339,9003 bd2 ba1.6k sqft6663 Lucia Ln NE, Fridley, MN 55432For Sale
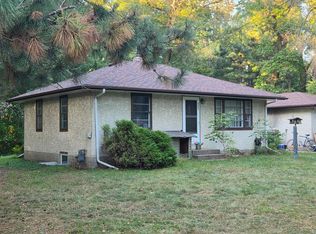
 MLS ID #7142787, Valarie J Nordstrom, Century 21 Atwood. NorthstarMLS as distributed by MLS GRID
 - $--3 bd1 ba1.1k sqft1072 Hackmann Cir NE, Fridley, MN 55432Auction
 Auction.com 1
 - $--3 bd1 ba1k sqft7969 E River Rd, Fridley, MN 55432Auction
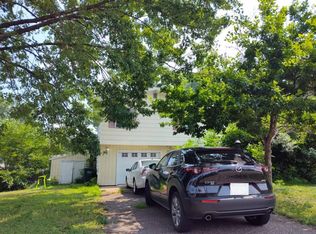 Auction.com 2
 - $319,9003 bd2 ba1.7k sqft5457 Horizon Dr NE, Fridley, MN 55421For SaleMLS ID #7122303, Kathy Tadych, Edina Realty, Inc.. NorthstarMLS as distributed by MLS GRID
- $309,0002 bd2 ba1.7k sqft100 Gibraltar Rd, Minneapolis, MN 55421For SaleMLS ID #7103317, Gina E. Brethorst, RE/MAX Advantage Plus. NorthstarMLS as distributed by MLS GRID
- $349,9004 bd2 ba1.5k sqft10857 Crooked Lake Blvd NW, Coon Rapids, MN 55433For SaleMLS ID #7155554, Sara Domer, Bridge Realty, LLC. NorthstarMLS as distributed by MLS GRID
- $299,9003 bd2 ba1.1k sqft1747 Pinewood Dr, Shoreview, MN 55126For SaleMLS ID #7137116, Rodney Schimmel, Weichert, Realtors-Integrity. NorthstarMLS as distributed by MLS GRID
- $314,9003 bd2 ba1.4k sqft373 105th Ave NE, Blaine, MN 55434For SaleMLS ID #7130877, Anthony Nguyen, HOMESTEAD ROAD. NorthstarMLS as distributed by MLS GRID
