This beautifully renovated 6-bedroom 2-bath duplex (3 bed/1 bath each unit) blends modern style, functional living spaces, and room for add-ons on this huge corner lot!
Step inside the main level and find a light-filled layout showcasing fresh interior paint throughout, brand-new luxury vinyl plank (LVP) flooring, and contemporary fixtures. The stylishly updated kitchen features brand-new cabinetry paired with sleek quartz countertop, while the fully renovated bathroom boasts brand new, sleek modern tile finishes with a newer bathtub, fixtures and vanity. The upper-level unit mirrors similar finishes throughout.
The indoor comfort extends effortlessly outdoors as well. Relax, grill, or entertain on the expansive two-tier deck overlooking a large, fenced corner lot with beautiful landscaping—offering endless space for recreation and privacy. Complete with a dedicated private onsite parking pad and convenient access to transit, parks, schools, and shopping, this turn-key duplex home is clean, stylish, and 100% ready for its new owner!
Perfect for investors and those looking for an owner-occupied duplex whether to lower your monthly mortgage or bring in excellent passive income!
Active
$365,000
2400 Emerson Ave N, Minneapolis, MN 55411
6beds
2baths
2,738sqft
Duplex Side by Side
Built in 1900
-- sqft lot
$362,600 Zestimate®
$133/sqft
$-- HOA
What's special
- 19 days
- 188
- 19
Zillow last checked:
Listing updated:
Listed by:
Nalee Vue 612-385-3427,
Home Sellers,
Johnny Lee 763-910-1236
Source: NorthstarMLS as distributed by MLS GRID,MLS#: 7131771
Facts & features
Interior
Bedrooms & bathrooms
- Bedrooms: 6
- Bathrooms: 2
Heating
- Baseboard, Forced Air
Appliances
- Laundry: Lower Level
Features
- Basement: Daylight,Unfinished
Interior area
- Total structure area: 1,769
- Total interior livable area: 2,738 sqft
- Finished area above ground: 1,769
- Finished area below ground: 969
Video & virtual tour
Property
Parking
- Parking features: Shared Driveway, Garage, Open
- Has garage: Yes
- Has uncovered spaces: Yes
Accessibility
- Accessibility features: None
Features
- Levels: Two
- Patio & porch: Awning(s), Deck, Front Porch
- Pool features: None
- Fencing: Chain Link,Wood
Lot
- Size: 7,840 Square Feet
- Dimensions: 50 x 157
- Features: Corner Lot, Tree Coverage - Medium
Details
- Foundation area: 969
- Parcel number: 1602924120020
- Zoning description: Residential-Multi-Family
Construction
Type & style
- Home type: MultiFamily
- Property subtype: Duplex Side by Side
Materials
- Roof: Age Over 8 Years,Unspecified Shingle
Condition
- New construction: No
- Year built: 1900
Utilities & green energy
- Gas: Natural Gas
- Sewer: City Sewer/Connected
- Water: City Water/Connected
Community & HOA
Community
- Subdivision: Highland Park Add
Location
- Region: Minneapolis
Financial & listing details
- Price per square foot: $133/sqft
- Tax assessed value: $213,600
- Annual tax amount: $4,056
- Date on market: 8/21/2026
- Tenant pays: Cable TV, Electricity, Gas, Heat
Estimated market value
$362,600
$344,000 - $381,000
$1,845/mo
Price history
| Date | Event | Price |
|---|---|---|
| 8/26/2026 | Listed for sale | $365,000+204.2%$133/sqft |
Source:  NorthstarMLS as distributed by MLS GRID #7131771 Report a problem NorthstarMLS as distributed by MLS GRID #7131771 Report a problem | ||
| 2/22/2026 | Listing removed | $1,700$1/sqft |
Source: Zillow Rentals Report a problem | ||
| 1/23/2026 | Listed for rent | $1,700$1/sqft |
Source: Zillow Rentals Report a problem | ||
| 12/13/2019 | Sold | $120,000+157%$44/sqft |
Source: Public Record Report a problem | ||
| 11/16/1998 | Sold | $46,700$17/sqft |
Source: Public Record Report a problem | ||
Public tax history
| Year | Property taxes | Tax assessment |
|---|---|---|
| 2025 | $4,396 +18.4% | $213,600 -11.4% |
| 2024 | $3,712 +10.8% | $241,000 +11.1% |
| 2023 | $3,349 +10.7% | $217,000 +4.3% |
| 2022 | $3,024 +16% | $208,000 +16.9% |
| 2021 | $2,606 +4.5% | $178,000 +11.6% |
| 2020 | $2,493 -4.3% | $159,500 +13.1% |
| 2019 | $2,606 +4.5% | $141,000 +11.9% |
| 2018 | $2,493 +12.5% | $126,000 +30.6% |
| 2017 | $2,216 +22.5% | $96,500 -4.9% |
| 2016 | $1,808 -7.9% | $101,500 +20.1% |
| 2015 | $1,963 +14.5% | $84,500 +5% |
| 2014 | $1,714 -3% | $80,500 |
| 2013 | $1,767 -11.7% | $80,500 -12.5% |
| 2012 | $2,002 -5.9% | $92,000 -10.2% |
| 2011 | $2,127 -2.6% | $102,500 -14.9% |
| 2010 | $2,183 -31.2% | $120,500 -28.7% |
| 2009 | $3,171 +67.8% | $169,100 +56.1% |
| 2006 | $1,890 +21.7% | $108,300 +28.3% |
| 2005 | $1,553 +21.5% | $84,400 +30.7% |
| 2004 | $1,278 +22.1% | $64,600 +24% |
| 2002 | $1,047 -47% | $52,100 |
| 2001 | $1,975 | -- |
Find assessor info on the county website
Monthly payment
Est. payment
Payment breakdown
Explore the cost of this home by adjusting the details. Changes won't be saved.Climate risks
Neighborhood: Hawthorne
- $213,9004 bd2 ba2.3k sqft2406 Emerson Ave N, Minneapolis, MN 55411Off Market
- $254,4005 bd2 ba1.8k sqft2410 Emerson Ave N, Minneapolis, MN 55411Off Market

- $250,0004 bd3 ba2.1k sqft2324 Emerson Ave N, Minneapolis, MN 55411For Sale

- $254,5003 bd2 ba1.6k sqft1012 24th Ave N #E, Minneapolis, MN 55411Off Market
Similar homes
- $279,9006 bd2 ba2.8k sqft2326 Bryant Ave N, Minneapolis, MN 55411For Sale

 MLS ID #7114947, Adam J. Bury, Coldwell Banker Realty. NorthstarMLS as distributed by MLS GRID
 - $--4 bd2 ba2.4k sqft3101 Queen Ave N, Minneapolis, MN 55411Auction
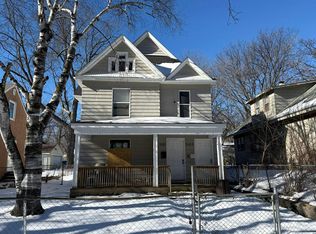 Auction.com 2
 - $--4 bd2 ba1.8k sqft2409 Bryant Ave N, Minneapolis, MN 55411Auction
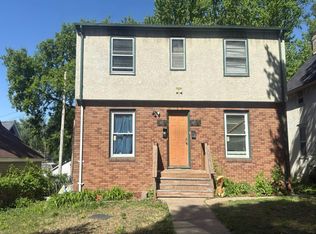 Auction.com 2
 - $--4 bd2 ba1.6k sqft2822 18th Ave N, Minneapolis, MN 55411Auction
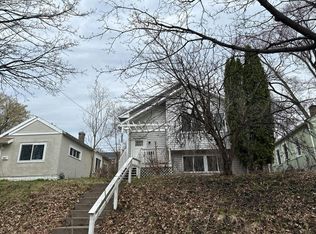 Auction.com 2
 - $300,0007 bd4 ba3.4k sqft3245 Penn Ave N, Minneapolis, MN 55412For SaleMLS ID #7133086, John A Stiles, Peritus Real Estate. NorthstarMLS as distributed by MLS GRID
- $374,9004 bd4 ba2.5k sqft4255 Thomas Ave N, Minneapolis, MN 55412For SaleMLS ID #7105318, Stacy Churchill, Fuze Real Estate. NorthstarMLS as distributed by MLS GRID
- $429,9004 bd3 ba3.1k sqft1515 Upton Ave N, Minneapolis, MN 55411For SaleMLS ID #7136653, James Benincasa, Incentive Realty. NorthstarMLS as distributed by MLS GRID
- $355,0005 bd2 ba1.7k sqft723 2nd St NE, Minneapolis, MN 55413For SaleMLS ID #7118492, Mike Wilen, Coldwell Banker Realty - Lakes. NorthstarMLS as distributed by MLS GRID
- $250,0004 bd1 ba2.2k sqft2323 Ilion Ave N, Minneapolis, MN 55411For SaleMLS ID #7131667, Brian Offerdahl, Keller Williams Realty Integrity. NorthstarMLS as distributed by MLS GRID
- $354,9906 bd3 ba3k sqft5701 Humboldt Ave N, Brooklyn Center, MN 55430For SaleMLS ID #7123330, Xian Q. Lin, Fish MLS Realty. NorthstarMLS as distributed by MLS GRID
- $425,0005 bd2 ba2.2k sqft3407 Cleveland St NE, Minneapolis, MN 55418For SaleMLS ID #7136685, Jim Dropps, Northeast Real Estate Group. NorthstarMLS as distributed by MLS GRID
- $379,9004 bd2 ba1.9k sqft2422 Jefferson St NE, Minneapolis, MN 55418For SaleMLS ID #7114140, Carlos Bunay, National Realty Guild. NorthstarMLS as distributed by MLS GRID
- $360,0003 bd2 ba1.8k sqft4512 5th Ave S, Minneapolis, MN 55419For SaleMLS ID #7125864, Amy Labo, Coldwell Banker Realty. NorthstarMLS as distributed by MLS GRID
- $484,9006 bd3 ba2.3k sqft4405 4th Ave S, Minneapolis, MN 55419For SaleMLS ID #7123250, Anthony Nguyen, HOMESTEAD ROAD. NorthstarMLS as distributed by MLS GRID
- $290,0003 bd1 ba1.5k sqft1918 Quincy St NE, Minneapolis, MN 55418For SaleMLS ID #7135991, Bella V Maisel, Coldwell Banker Realty - Southwest Regional. NorthstarMLS as distributed by MLS GRID
