Welcome to this 5 bedroom mid-century two story in Waite Park. Step inside to a spacious main-floor living room featuring original cove ceilings, fireplace, and a large west facing picture window. Nicely updated kitchen with snack bar and attached dining or den space overlooking back yard. Two additional bedrooms up, and finished lower level with spacious finished family room, laundry/utility area, and 3/4 bath. Updated windows throughout, 200 amp electric, wired for EV in garage. Set on a large lot with gardens, shed and mature trees in wonderful Waite Park, steps to the parks, shops, and restaurants of Northeast Minneapolis. Move right in.
Pending
$410,000
3407 Cleveland St NE, Minneapolis, MN 55418
5beds
2,263sqft
Single Family
Built in 1954
6,534 Square Feet Lot
$409,400 Zestimate®
$181/sqft
$-- HOA
What's special
- 50 days
- 478
- 24
Likely to sell faster than
Zillow last checked:
Listing updated:
Listed by:
Jim Dropps 763-464-4371,
Northeast Real Estate Group
Source: NorthstarMLS as distributed by MLS GRID,MLS#: 7136685
Facts & features
Interior
Bedrooms & bathrooms
- Bedrooms: 5
- Bathrooms: 2
- Full bathrooms: 1
- 3/4 bathrooms: 1
Bedroom
- Level: Main
- Area: 117 Square Feet
- Dimensions: 13x9
Bedroom 2
- Level: Main
- Area: 120 Square Feet
- Dimensions: 12x10
Bedroom 3
- Level: Main
- Area: 120 Square Feet
- Dimensions: 12x10
Bedroom 4
- Level: Upper
- Area: 168 Square Feet
- Dimensions: 14x12
Bedroom 5
- Level: Upper
- Area: 150 Square Feet
- Dimensions: 15x10
Dining room
- Level: Main
- Area: 180 Square Feet
- Dimensions: 15x12
Family room
- Level: Lower
- Area: 315 Square Feet
- Dimensions: 21x15
Other
- Level: Lower
- Area: 96 Square Feet
- Dimensions: 12x8
Kitchen
- Level: Main
- Area: 165 Square Feet
- Dimensions: 15x11
Laundry
- Level: Lower
- Area: 126 Square Feet
- Dimensions: 14x9
Living room
- Level: Main
- Area: 286 Square Feet
- Dimensions: 22x13
Heating
- Forced Air
Cooling
- Central Air
Appliances
- Included: Dishwasher, Dryer, Electric Water Heater, Exhaust Fan, Freezer, Microwave, Range, Refrigerator, Washer
Features
- Basement: Block,Daylight,Partial,Partially Finished
- Number of fireplaces: 1
- Fireplace features: Electric, Living Room, Stone
Interior area
- Total structure area: 2,263
- Total interior livable area: 2,263 sqft
- Finished area above ground: 1,792
- Finished area below ground: 471
Property
Parking
- Total spaces: 1
- Parking features: Concrete, Tuckunder Garage
- Attached garage spaces: 1
- Details: Garage Dimensions (21x12)
Accessibility
- Accessibility features: None
Features
- Levels: Two
- Stories: 2
- Pool features: None
- Fencing: Chain Link,Full
Lot
- Size: 6,534 Square Feet
- Dimensions: 50 x 131
- Features: Near Public Transit, Tree Coverage - Medium
Details
- Additional structures: Storage Shed
- Foundation area: 1344
- Parcel number: 0102924140017
- Zoning description: Residential-Single Family
Construction
Type & style
- Home type: SingleFamily
- Property subtype: Single Family
Materials
- Block, Concrete, Frame
- Roof: Asphalt
Condition
- New construction: No
- Year built: 1954
Utilities & green energy
- Electric: Circuit Breakers
- Gas: Natural Gas
- Sewer: City Sewer/Connected
- Water: City Water/Connected
Community & HOA
HOA
- Has HOA: No
Location
- Region: Minneapolis
Financial & listing details
- Price per square foot: $181/sqft
- Tax assessed value: $415,600
- Annual tax amount: $5,955
- Date on market: 9/1/2026
- Cumulative days on market: 91 days
- Road surface type: Paved
Estimated market value
$409,400
$389,000 - $430,000
$3,108/mo
Price history
| Date | Event | Price |
|---|---|---|
| 10/7/2026 | Pending sale | $410,000$181/sqft |
Source:  NorthstarMLS as distributed by MLS GRID #7136685 Report a problem NorthstarMLS as distributed by MLS GRID #7136685 Report a problem | ||
| 10/1/2026 | Listing removed | $410,000$181/sqft |
Source: NorthstarMLS as distributed by MLS GRID #7136685 Report a problem | ||
| 9/20/2026 | Price change | $410,000-3.5%$181/sqft |
Source: NorthstarMLS as distributed by MLS GRID #7136685 Report a problem | ||
| 9/1/2026 | Listed for sale | $425,000-2.3%$188/sqft |
Source: NorthstarMLS as distributed by MLS GRID #7136685 Report a problem | ||
| 9/1/2026 | Listing removed | $435,000$192/sqft |
Source: NorthstarMLS as distributed by MLS GRID #7107757 Report a problem | ||
| 8/6/2026 | Price change | $435,000-3.3%$192/sqft |
Source: NorthstarMLS as distributed by MLS GRID #7107757 Report a problem | ||
| 7/16/2026 | Listed for sale | $450,000+13.9%$199/sqft |
Source: NorthstarMLS as distributed by MLS GRID #7107757 Report a problem | ||
| 6/8/2020 | Sold | $395,000+5.3%$175/sqft |
Source: NorthstarMLS as distributed by MLS GRID #5559691 Report a problem | ||
| 5/11/2020 | Pending sale | $375,000$166/sqft |
Source: RE/MAX Results #5559691 Report a problem | ||
| 5/6/2020 | Listed for sale | $375,000$166/sqft |
Source: RE/MAX Results #5559691 Report a problem | ||
Public tax history
| Year | Property taxes | Tax assessment |
|---|---|---|
| 2026 | $5,956 +1.2% | $415,600 +5.3% |
| 2025 | $5,887 +11% | $394,700 -2.5% |
| 2024 | $5,305 +6.9% | $405,000 -0.5% |
| 2023 | $4,964 -5.1% | $407,000 +7.1% |
| 2022 | $5,229 +3.6% | $380,000 |
| 2021 | $5,047 -7.7% | $380,000 |
| 2020 | $5,471 +8.4% | $380,000 +6% |
| 2019 | $5,047 -7.7% | $358,500 +10% |
| 2018 | $5,471 +20.5% | $326,000 +19.9% |
| 2017 | $4,541 +13.1% | $272,000 +13.8% |
| 2016 | $4,017 +12% | $239,000 +3.2% |
| 2015 | $3,585 -1.2% | $231,500 +5.5% |
| 2014 | $3,630 -6.9% | $219,500 -5% |
| 2013 | $3,900 -9% | $231,000 -9.9% |
| 2012 | $4,284 -8% | $256,500 -10% |
| 2011 | $4,655 +15% | $285,000 |
| 2010 | $4,047 -4.7% | $285,000 -3.2% |
| 2009 | $4,249 +26.3% | $294,500 +15.4% |
| 2006 | $3,363 +11.4% | $255,100 +15% |
| 2005 | $3,018 +9.3% | $221,900 +15% |
| 2004 | $2,761 +13% | $193,000 +11.9% |
| 2002 | $2,443 -54.3% | $172,400 |
| 2001 | $5,344 | -- |
Find assessor info on the county website
Monthly payment
Est. payment
Payment breakdown
Explore the cost of this home by adjusting the details. Changes won't be saved.Climate risks
Neighborhood: Waite Park
- $490,0004 bd2 ba2.5k sqft3405 Cleveland St NE, Minneapolis, MN 55418Sold

- $416,5003 bd2 ba1.8k sqft3411 Cleveland St NE, Minneapolis, MN 55418Off Market

- $328,4003 bd1 ba1.3k sqft3415 Cleveland St NE, Minneapolis, MN 55418Off Market
- $428,1003 bd2 ba2.2k sqft3401 Cleveland St NE, Minneapolis, MN 55418Off Market
Similar homes
- $374,9005 bd3 ba3.2k sqft3104 Silver Lake Rd NE, Minneapolis, MN 55418For Sale
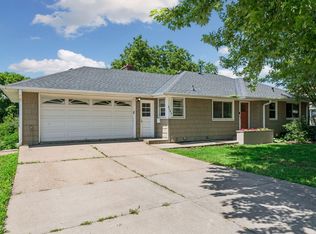
 MLS ID #7107862, David J Doran, eXp Realty. NorthstarMLS as distributed by MLS GRID
 - $375,0006 bd2 ba2k sqft6924 Scott Ave N, Brooklyn Center, MN 55429For Sale
 MLS ID #7162803, Kris Lindahl, Kris Lindahl Real Estate. NorthstarMLS as distributed by MLS GRID
 - $405,0004 bd3 ba2.1k sqft1035 Cannon Ave, Shoreview, MN 55126For Sale
 MLS ID #7127800, Melanie Kelly, Bridge Realty, LLC. NorthstarMLS as distributed by MLS GRID
 - $375,0003 bd2 ba1.9k sqft1301 Buchanan Pl NE, Columbia Heights, MN 55421For Sale
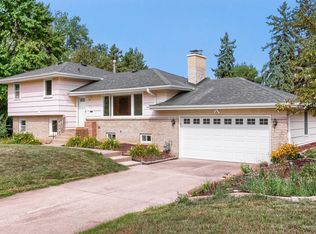 MLS ID #7131880, Yang Fan, Bridge Realty, LLC. NorthstarMLS as distributed by MLS GRID
 - $375,0004 bd2 ba2.1k sqft7710 Quincy St NE, Spring Lake Park, MN 55432For SaleMLS ID #7135414, Todd W. Jorgensen, Coldwell Banker Realty. NorthstarMLS as distributed by MLS GRID
- $464,0005 bd2 ba3.1k sqft4018 Shamrock Dr NE, Saint Anthony, MN 55421For SaleMLS ID #7090277, Alex Zauner, Real Broker, LLC. NorthstarMLS as distributed by MLS GRID
- $450,0005 bd4 ba2.8k sqft2347 Western Ave N, Roseville, MN 55113For SaleMLS ID #7156581, Kirk Duckwall, BRIX Real Estate. NorthstarMLS as distributed by MLS GRID
- $399,9004 bd2 ba1.7k sqft1805 Oakview Ln N, Plymouth, MN 55441For SaleMLS ID #7145244, Jerome C Juelich, Bridge Realty, LLC. NorthstarMLS as distributed by MLS GRID
- $385,0004 bd2 ba1.7k sqft6907 46th Ave N, Crystal, MN 55428For SaleMLS ID #7124898, Nate Schut, Real Broker, LLC. NorthstarMLS as distributed by MLS GRID
- $370,0004 bd3 ba2.3k sqft7932 38 1/2 Ave N, New Hope, MN 55427For SaleMLS ID #7126919, Sonam Tsering, Bridge Realty, LLC. NorthstarMLS as distributed by MLS GRID
- $349,0006 bd3 ba2.1k sqft1076 25th Ave SE, Minneapolis, MN 55414For SaleMLS ID #7144995, Colin V Miller, RE/MAX Results. NorthstarMLS as distributed by MLS GRID
- $375,0004 bd3 ba2.1k sqft5921 Wisconsin Cir, New Hope, MN 55428For SaleMLS ID #7114335, Allison Elizabeth Watt, Coldwell Banker Realty. NorthstarMLS as distributed by MLS GRID
- $424,0004 bd3 ba2k sqft2908 Hampshire Ave S, Saint Louis Park, MN 55426For SaleMLS ID #7157739, Amy Ruzick, RE/MAX Results. NorthstarMLS as distributed by MLS GRID
- $399,9005 bd2 ba1.8k sqft10650 105th Ave N, Maple Grove, MN 55369For SaleMLS ID #6790784, Richard J Bean, RE/MAX Results. NorthstarMLS as distributed by MLS GRID
- $400,0004 bd3 ba2.6k sqft10439 Thrush St NW, Coon Rapids, MN 55433For SaleMLS ID #7115018, Jeremy Nelson, LPT Realty, LLC. NorthstarMLS as distributed by MLS GRID
- $474,9004 bd3 ba2.3k sqft227 Dawn Ave, Shoreview, MN 55126For SaleMLS ID #7150810, Bob Allen, Edina Realty, Inc.. NorthstarMLS as distributed by MLS GRID
- $325,0004 bd2 ba1.6k sqft687 Dover St NE, Fridley, MN 55432For SaleMLS ID #7161467, Kevin R. Folkerts, Rocket Realty. NorthstarMLS as distributed by MLS GRID
- $440,0003 bd3 ba2k sqft6001 Washburn Ave S, Minneapolis, MN 55410For SaleMLS ID #7111673, Niki H Moeller, RE/MAX Results. NorthstarMLS as distributed by MLS GRID
- $399,9004 bd2 ba2k sqft7232 Girard Ave S, Richfield, MN 55423For SaleMLS ID #7140702, Steven Anderson, VIBE Realty. NorthstarMLS as distributed by MLS GRID
- $398,0003 bd2 ba1.7k sqft1166 Main St, Lino Lakes, MN 55014For SaleMLS ID #7110014, Hannah Johnson GRI, Carriage Realty, Inc.. NorthstarMLS as distributed by MLS GRID
