Welcome! Don't miss out on this spacious home featuring 4BR and 3BA. Newly remodeled kitchen, update bathroom, hardwood floors and fresh paint throughout. Conveniently located near parks, schools, shopping and more!
Active with contingency
$250,000
2324 Emerson Ave N, Minneapolis, MN 55411
4beds
2,112sqft
Single Family
Built in 2002
7,405 Square Feet Lot
$251,300 Zestimate®
$118/sqft
$-- HOA
What's special
Hardwood floorsFresh paint throughoutNewly remodeled kitchen
- 29 days
- 1,197
- 101
Likely to sell faster than
Zillow last checked:
Listing updated:
Listed by:
Nalee Xiong 651-200-5857,
Creative Results
Source: NorthstarMLS as distributed by MLS GRID,MLS#: 7125071
Facts & features
Interior
Bedrooms & bathrooms
- Bedrooms: 4
- Bathrooms: 3
- Full bathrooms: 1
- 3/4 bathrooms: 1
- 1/2 bathrooms: 1
Bedroom
- Level: Upper
- Area: 114 Square Feet
- Dimensions: 11.4x10
Bedroom 2
- Level: Upper
- Area: 108 Square Feet
- Dimensions: 10.8x10
Bedroom 3
- Level: Upper
- Area: 15.1 Square Feet
- Dimensions: 15.10x1
Bedroom 4
- Level: Lower
- Area: 140.8 Square Feet
- Dimensions: 12.8x11
Dining room
- Level: Main
- Area: 230.4 Square Feet
- Dimensions: 14.4x16
Family room
- Level: Lower
- Area: 143 Square Feet
- Dimensions: 13x11
Kitchen
- Level: Main
- Area: 162.5 Square Feet
- Dimensions: 12.5x13
Living room
- Level: Main
- Area: 147 Square Feet
- Dimensions: 14.7x10
Office
- Level: Lower
- Area: 130 Square Feet
- Dimensions: 13x10
Heating
- Forced Air
Cooling
- Central Air
Features
- Basement: Full
- Has fireplace: No
Interior area
- Total structure area: 2,112
- Total interior livable area: 2,112 sqft
- Finished area above ground: 1,682
- Finished area below ground: 430
Property
Parking
- Total spaces: 2
- Parking features: Detached Garage
- Garage spaces: 2
Accessibility
- Accessibility features: None
Features
- Levels: Two
- Stories: 2
- Patio & porch: Front Porch
Lot
- Size: 7,405 Square Feet
- Dimensions: 44 x 157
Details
- Foundation area: 832
- Parcel number: 1602924120184
- Zoning description: Residential-Single Family
Construction
Type & style
- Home type: SingleFamily
- Property subtype: Single Family
Materials
- Roof: Asphalt
Condition
- New construction: No
- Year built: 2002
Utilities & green energy
- Gas: Natural Gas
- Sewer: City Sewer/Connected
- Water: City Water/Connected
Community & HOA
HOA
- Has HOA: No
Location
- Region: Minneapolis
Financial & listing details
- Price per square foot: $118/sqft
- Tax assessed value: $273,000
- Annual tax amount: $6,616
- Date on market: 8/12/2026
Estimated market value
$251,300
$239,000 - $264,000
$2,713/mo
Price history
| Date | Event | Price |
|---|---|---|
| 8/12/2026 | Listed for sale | $250,000+284.6%$118/sqft |
Source:  NorthstarMLS as distributed by MLS GRID #7125071 Report a problem NorthstarMLS as distributed by MLS GRID #7125071 Report a problem | ||
| 8/4/2008 | Sold | $65,000-67%$31/sqft |
Source:  Lake Superior Area Realtors as distributed by MLS GRID #1040669 Report a problem Lake Superior Area Realtors as distributed by MLS GRID #1040669 Report a problem | ||
| 11/25/2003 | Sold | $196,900+27%$93/sqft |
Source: Public Record Report a problem | ||
| 10/1/2002 | Sold | $155,000+4328.6%$73/sqft |
Source: Public Record Report a problem | ||
| 1/28/2002 | Sold | $3,500$2/sqft |
Source: Public Record Report a problem | ||
Public tax history
| Year | Property taxes | Tax assessment |
|---|---|---|
| 2025 | $5,519 +59.1% | $273,000 +10.1% |
| 2024 | $3,469 +7.6% | $248,000 -5.3% |
| 2023 | $3,223 +7.7% | $262,000 +6.9% |
| 2022 | $2,994 +16% | $245,000 +13.4% |
| 2021 | $2,582 +1.5% | $216,000 +11.9% |
| 2020 | $2,544 -1.5% | $193,000 +10% |
| 2019 | $2,582 +1.5% | $175,500 +10% |
| 2018 | $2,544 +22.3% | $159,500 +26.6% |
| 2017 | $2,081 +7.3% | $126,000 +10% |
| 2016 | $1,940 +6.5% | $114,500 +5.5% |
| 2015 | $1,821 +0.5% | $108,500 |
| 2014 | $1,812 -2.8% | $108,500 +4.8% |
| 2013 | $1,864 +2.6% | $103,500 |
| 2012 | $1,816 -0.5% | $103,500 -5% |
| 2011 | $1,825 -2.4% | $109,000 -14.8% |
| 2010 | $1,870 -21% | $128,000 -20% |
| 2009 | $2,366 -8.8% | $160,000 -18.3% |
| 2006 | $2,595 +11.2% | $195,900 +15% |
| 2005 | $2,334 +8.9% | $170,400 +15% |
| 2004 | $2,144 +871.7% | $148,200 +2696.2% |
| 2002 | $221 | $5,300 |
| 2001 | -- | -- |
Find assessor info on the county website
Monthly payment
Est. payment
Payment breakdown
Explore the cost of this home by adjusting the details. Changes won't be saved.Climate risks
Neighborhood: Hawthorne
Similar homes
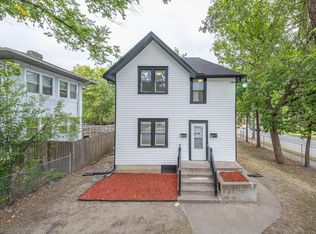
- $237,3925 bd2 ba2.4k sqft618 29th Ave N, Minneapolis, MN 55411For Sale
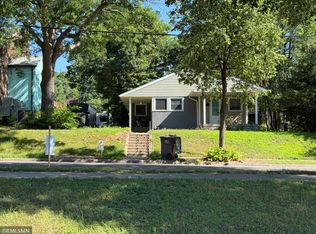
 MLS ID #7118219, Doneva Rawls, Wonderland Realty LLC. NorthstarMLS as distributed by MLS GRID
 - $260,0004 bd2 ba2.6k sqft611 24th Ave N, Minneapolis, MN 55411For Sale
 MLS ID #7095157, JoAnn White, Ashworth Real Estate. NorthstarMLS as distributed by MLS GRID
 - $239,8932 bd1 ba1.3k sqft2955 Queen Ave N, Minneapolis, MN 55411For Sale
 MLS ID #7135103, Brian J. Hauer, Referral Realty. NorthstarMLS as distributed by MLS GRID
 - $249,0003 bd3 ba1.6k sqft3624 5th Ave S, Minneapolis, MN 55409For Sale
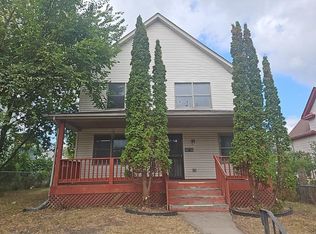 MLS ID #7133370, Scott Rodman, Realty Executives Top Results. NorthstarMLS as distributed by MLS GRID
 - $255,0005 bd2 ba1.6k sqft878 22nd Ave SE, Minneapolis, MN 55414For SaleMLS ID #7097231, Jeffrey L Steinman, Bridge Realty, LLC. NorthstarMLS as distributed by MLS GRID
- $254,9003 bd2 ba1.1k sqft3346 Sheridan Ave N, Minneapolis, MN 55412For SaleMLS ID #7078070, Orlando Samuels, Howard Gangestad Real Estate. NorthstarMLS as distributed by MLS GRID
- $234,0002 bd1 ba1.1k sqft3343 Girard Ave N, Minneapolis, MN 55412For SaleMLS ID #7128110, Orlando Samuels, Howard Gangestad Real Estate. NorthstarMLS as distributed by MLS GRID
- $259,9005 bd2 ba1.4k sqft2634 13th Ave S, Minneapolis, MN 55407For SaleMLS ID #7126390, Gregory W Lawrence, Home Avenue Flat Fee Realty. NorthstarMLS as distributed by MLS GRID
- $265,0007 bd2 ba2.4k sqft3247 Aldrich Ave N, Minneapolis, MN 55412For SaleMLS ID #7058073, Steven Thao, Creative Results. NorthstarMLS as distributed by MLS GRID
- $275,0003 bd2 ba1.2k sqft2762 McNair Dr, Robbinsdale, MN 55422For SaleMLS ID #7133424, Pat Hiller, RE/MAX Results. NorthstarMLS as distributed by MLS GRID
- $290,0003 bd2 ba1.8k sqft1332 Logan Ave N, Minneapolis, MN 55411For SaleMLS ID #6753514, Cheenou Hang, Partners Realty Inc.. NorthstarMLS as distributed by MLS GRID
- $260,0003 bd2 ba1.3k sqft632 113th Ave NW, Coon Rapids, MN 55448For SaleMLS ID #7140584, Nathan Pentz, Keller Williams Classic Rlty NW. NorthstarMLS as distributed by MLS GRID
- $299,0004 bd1 ba1.9k sqft8460 Cottagewood Ter NE, Spring Lake Park, MN 55432For SaleMLS ID #7141860, Jeffrey Hagel, Jeff Hagel. NorthstarMLS as distributed by MLS GRID
- $269,7004 bd2 ba2k sqft5815 42nd Ave N, Robbinsdale, MN 55422For SaleMLS ID #7075362, Scott S Housman, RE/MAX Results. NorthstarMLS as distributed by MLS GRID
- $249,9003 bd2 ba1.2k sqft3206 24th Ave S, Minneapolis, MN 55406For SaleMLS ID #7066485, James Starr, RE/MAX Advantage Plus. NorthstarMLS as distributed by MLS GRID
- $309,9994 bd2 ba2.3k sqft5239 N 6th St, Minneapolis, MN 55430For SaleMLS ID #6823030, Ryan Kempenich, Coldwell Banker Realty. NorthstarMLS as distributed by MLS GRID
- $254,0003 bd1 ba1.5k sqft5406 Utah Ave N, New Hope, MN 55428For SaleMLS ID #7049814, Scott Rodman, Realty Executives Top Results. NorthstarMLS as distributed by MLS GRID
- $265,0004 bd2 ba1.8k sqft2825 15th Ave S, Minneapolis, MN 55407For SaleMLS ID #7079312, Ying Z. Que, Land of Lakes Rlty. NorthstarMLS as distributed by MLS GRID
- $290,0004 bd2 ba1.7k sqft669 Old Highway 8 NW, New Brighton, MN 55112For SaleMLS ID #7142157, Dalton Ogg, Fuze Real Estate. NorthstarMLS as distributed by MLS GRID
- $285,0005 bd2 ba1.6k sqft150 Roselawn Ave E, Maplewood, MN 55117For SaleMLS ID #7135915, Tim Montgomery, HomeStart Realty. NorthstarMLS as distributed by MLS GRID
