Classic Como neighborhood home offering character, space, and a flexible floor plan just minutes from the University of Minnesota. This 5-bedroom, 2-bath home features beautiful natural hardwood floors, generous room sizes, a main-floor full bath, and plenty of opportunity to make the home your own. For buyers seeking a more traditional single-family layout, the closet in the smaller first-floor bedroom can be removed, allowing the room to be used as a formal dining room while still providing four bedrooms. Enjoy the enclosed front porch, large corner lot, detached 2-car garage, spacious storage shed, full unfinished basement, updated roof, and updated boiler heating system. Whether you are looking for a primary residence with room to grow, a home where you can build equity over time, or a property with rental potential near the U of M, this home offers plenty of possibilities.
Active
Price cut: $24K (8/17)
$255,000
878 22nd Ave SE, Minneapolis, MN 55414
5beds
1,613sqft
Single Family
Built in 1913
5,227 Square Feet Lot
$252,600 Zestimate®
$158/sqft
$-- HOA
What's special
Beautiful natural hardwood floorsSpacious storage shedEnclosed front porchFull unfinished basementFlexible floor planGenerous room sizesUpdated roof
- 76 days
- 977
- 67
Zillow last checked:
Listing updated:
Listed by:
Jeffrey L Steinman 651-895-6157,
Bridge Realty, LLC
Source: NorthstarMLS as distributed by MLS GRID,MLS#: 7097231
Facts & features
Interior
Bedrooms & bathrooms
- Bedrooms: 5
- Bathrooms: 2
- Full bathrooms: 1
- 3/4 bathrooms: 1
Bedroom
- Level: Main
- Area: 140 Square Feet
- Dimensions: 14x10
Bedroom 2
- Level: Main
- Area: 80 Square Feet
- Dimensions: 10x8
Bedroom 3
- Level: Upper
- Area: 132 Square Feet
- Dimensions: 12x11
Bedroom 4
- Level: Upper
- Area: 121 Square Feet
- Dimensions: 11x11
Bedroom 5
- Level: Upper
- Area: 110 Square Feet
- Dimensions: 11x10
Dining room
- Level: Main
- Area: 144 Square Feet
- Dimensions: 12x12
Flex room
- Level: Main
- Area: 70 Square Feet
- Dimensions: 10x7
Kitchen
- Level: Main
- Area: 176 Square Feet
- Dimensions: 16x11
Living room
- Level: Main
- Area: 144 Square Feet
- Dimensions: 12x12
Porch
- Level: Main
- Area: 72 Square Feet
- Dimensions: 9x8
Heating
- Boiler, Hot Water, Radiator, Radiant
Cooling
- None
Appliances
- Included: Dryer, Range, Refrigerator, Washer
- Laundry: In Basement
Features
- Basement: Block,Full,Unfinished
- Has fireplace: No
Interior area
- Total structure area: 2,590
- Total interior livable area: 1,613 sqft
- Finished area above ground: 1,613
- Finished area below ground: 0
Property
Parking
- Total spaces: 2
- Parking features: Detached Garage
- Garage spaces: 2
Accessibility
- Accessibility features: None
Features
- Levels: Two
- Stories: 2
- Patio & porch: Front Porch, Glass Enclosed
- Pool features: None
- Fencing: Wood
Lot
- Size: 5,227 Square Feet
- Dimensions: 41 x 127
- Features: Corner Lot
Details
- Foundation area: 1066
- Parcel number: 1902923240185
- Zoning description: Residential-Single Family
Construction
Type & style
- Home type: SingleFamily
- Property subtype: Single Family
Materials
- Frame
- Roof: Architectural Shingle,Asphalt
Condition
- New construction: No
- Year built: 1913
Utilities & green energy
- Electric: Circuit Breakers, 100 Amp Service
- Gas: Natural Gas
- Sewer: City Sewer - In Street
- Water: City Water - In Street
Community & HOA
Community
- Subdivision: Cole & Weeks Add
HOA
- Has HOA: No
Location
- Region: Minneapolis
Financial & listing details
- Price per square foot: $158/sqft
- Tax assessed value: $318,000
- Annual tax amount: $4,922
- Date on market: 6/24/2026
Estimated market value
$252,600
$240,000 - $265,000
$2,829/mo
Price history
| Date | Event | Price |
|---|---|---|
| 8/17/2026 | Price change | $255,000-8.6%$158/sqft |
Source:  NorthstarMLS as distributed by MLS GRID #7097231 Report a problem NorthstarMLS as distributed by MLS GRID #7097231 Report a problem | ||
| 8/5/2026 | Price change | $279,000-8.5%$173/sqft |
Source: NorthstarMLS as distributed by MLS GRID #7097231 Report a problem | ||
| 7/11/2026 | Price change | $305,000-6.2%$189/sqft |
Source: NorthstarMLS as distributed by MLS GRID #7097231 Report a problem | ||
| 6/26/2026 | Listed for sale | $325,000+85.7%$201/sqft |
Source: NorthstarMLS as distributed by MLS GRID #7097231 Report a problem | ||
| 10/2/2002 | Sold | $175,000+309.8%$108/sqft |
Source: Public Record Report a problem | ||
| 3/8/2000 | Sold | $42,700$26/sqft |
Source: Public Record Report a problem | ||
Public tax history
| Year | Property taxes | Tax assessment |
|---|---|---|
| 2025 | $4,298 +5.5% | $318,000 +10% |
| 2024 | $4,072 +18.1% | $289,000 -7.4% |
| 2023 | $3,447 -4.3% | $312,000 +19.1% |
| 2022 | $3,603 +5.2% | $262,000 +0.8% |
| 2021 | $3,424 -7.7% | $260,000 +1.6% |
| 2020 | $3,710 +8.4% | $256,000 |
| 2019 | $3,424 -7.7% | $256,000 +4.1% |
| 2018 | $3,710 +12.5% | $246,000 +26.5% |
| 2017 | $3,298 +10.1% | $194,500 +9.9% |
| 2016 | $2,995 +6.4% | $177,000 |
| 2015 | $2,815 -4.8% | $177,000 +6.3% |
| 2014 | $2,955 -1.4% | $166,500 |
| 2013 | $2,998 -0.1% | $166,500 -2.6% |
| 2012 | $3,001 -10.8% | $171,000 -14.9% |
| 2011 | $3,365 +3% | $201,000 -10.1% |
| 2010 | $3,266 -1.2% | $223,600 |
| 2009 | $3,307 0% | $223,600 +21.2% |
| 2006 | $3,307 +37.9% | $184,500 +15.2% |
| 2005 | $2,399 +7.1% | $160,100 +14.9% |
| 2004 | $2,240 +9.3% | $139,300 +12% |
| 2002 | $2,049 -45.5% | $124,400 |
| 2001 | $3,757 | -- |
Find assessor info on the county website
Monthly payment
Est. payment
Payment breakdown
Explore the cost of this home by adjusting the details. Changes won't be saved.Climate risks
Neighborhood: Southeast Como

Similar homes
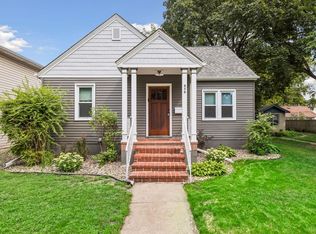
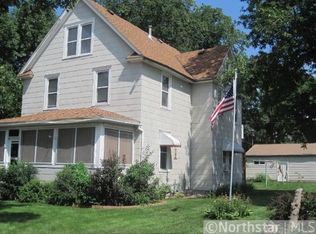
- $259,9005 bd2 ba1.4k sqft2634 13th Ave S, Minneapolis, MN 55407For Sale
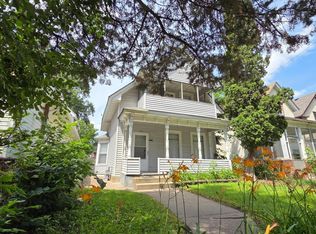
 MLS ID #7126390, Gregory W Lawrence, Home Avenue Flat Fee Realty. NorthstarMLS as distributed by MLS GRID
 - $250,0004 bd3 ba2.1k sqft2324 Emerson Ave N, Minneapolis, MN 55411For Sale
 MLS ID #7125071, Nalee Xiong, Creative Results. NorthstarMLS as distributed by MLS GRID
 - $289,9003 bd2 ba1.5k sqft5825 45th Ave S, Minneapolis, MN 55417For Sale
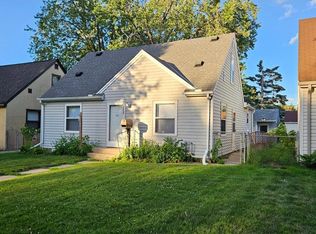 MLS ID #7138774, Scott J Aldrich, Aldrich Real Estate. NorthstarMLS as distributed by MLS GRID
 - $239,8932 bd1 ba1.3k sqft2955 Queen Ave N, Minneapolis, MN 55411For Sale
 MLS ID #7135103, Brian J. Hauer, Referral Realty. NorthstarMLS as distributed by MLS GRID
 - $254,9003 bd2 ba1.1k sqft3346 Sheridan Ave N, Minneapolis, MN 55412For SaleMLS ID #7078070, Orlando Samuels, Howard Gangestad Real Estate. NorthstarMLS as distributed by MLS GRID
- $285,0005 bd2 ba1.6k sqft150 Roselawn Ave E, Maplewood, MN 55117For SaleMLS ID #7135915, Tim Montgomery, HomeStart Realty. NorthstarMLS as distributed by MLS GRID
- $265,0004 bd2 ba1.8k sqft2825 15th Ave S, Minneapolis, MN 55407For SaleMLS ID #7079312, Ying Z. Que, Land of Lakes Rlty. NorthstarMLS as distributed by MLS GRID
- $284,9004 bd2 ba1.5k sqft3620 Sheridan Ave N, Minneapolis, MN 55412For SaleMLS ID #7123908, Rhata SamKhuth, Re/Max Results. NorthstarMLS as distributed by MLS GRID
- $260,0003 bd2 ba1.3k sqft632 113th Ave NW, Coon Rapids, MN 55448For SaleMLS ID #7140584, Nathan Pentz, Keller Williams Classic Rlty NW. NorthstarMLS as distributed by MLS GRID
- $234,0002 bd1 ba1.1k sqft3343 Girard Ave N, Minneapolis, MN 55412For SaleMLS ID #7128110, Orlando Samuels, Howard Gangestad Real Estate. NorthstarMLS as distributed by MLS GRID
- $259,7002 bd2 ba1.3k sqft1044 Cumberland St, Saint Paul, MN 55117For SaleMLS ID #7112353, Robert E Lentsch, RE/MAX Results. NorthstarMLS as distributed by MLS GRID
- $324,5005 bd2 ba1.7k sqft4630 Colfax Ave N, Minneapolis, MN 55412For SaleMLS ID #7134527, Fanny Y Alvarado, Ferndale Realty. NorthstarMLS as distributed by MLS GRID
- $234,9902 bd1 ba925 sqft2742 Grand St NE, Minneapolis, MN 55418For SaleMLS ID #7109038, Taylor Doolittle, RE/MAX Results. NorthstarMLS as distributed by MLS GRID
- $275,0003 bd2 ba1.2k sqft2762 McNair Dr, Robbinsdale, MN 55422For SaleMLS ID #7133424, Pat Hiller, RE/MAX Results. NorthstarMLS as distributed by MLS GRID
- $299,9005 bd2 ba2k sqft848 Beech St, Saint Paul, MN 55106For SaleMLS ID #7135213, Tou Fang, Creative Results. NorthstarMLS as distributed by MLS GRID
- $269,9006 bd2 ba2.2k sqft1411 Upton Ave N, Minneapolis, MN 55411For SaleMLS ID #6821639, Yana Lin, LPT Realty, LLC. NorthstarMLS as distributed by MLS GRID
- $340,0004 bd1 ba2.2k sqft6009 13th Ave S, Minneapolis, MN 55417For SaleMLS ID #7136358, Michael B. Wasem Jr., Edina Realty, Inc.. NorthstarMLS as distributed by MLS GRID
- $220,0002 bd1 ba1.1k sqft4711 N 6th St, Minneapolis, MN 55430For SaleMLS ID #7133582, Kyle Reilly, Bridge Realty, LLC. NorthstarMLS as distributed by MLS GRID
- $235,0003 bd2 ba1.7k sqft7121 15th Ave S, Richfield, MN 55423For SaleMLS ID #7117549, Susan H Melbye, Edina Realty, Inc.. NorthstarMLS as distributed by MLS GRID
- $185,0003 bd1 ba1.5k sqft1925 Elliot Ave, Minneapolis, MN 55404For SaleMLS ID #7115070, Jonathan K. Lindstrom, RE/MAX Professionals. NorthstarMLS as distributed by MLS GRID
